(910) 616-4377 info@witrealty.com WIT Realty LLC
    Traffic Dashboard
    Home
    • Home
    • Search
      • Local Properties
      • Featured Properties
    • Selling
    • Buying
    • Communities
      • Carolina Beach
      • Hampstead
      • Leland
      • Kure Beach
      • Southport
      • Wilmington
      • Wrightsville Beach
      • Surf City
      • Ocean Isle Beach
      • Topsail Beach
      • Oak Island
      • Holden Beach
      • Sunset Beach
      • Figure Eight Island
      • Shallotte
      • Winnabow
    • Our Agents
    • Join Our Team
    • Contact
    Traffic Dashboard
    WIT Realty Office
    (910) 616-4377 info@witrealty.com
    • WIT Realty LLC
      6400 Carolina Beach Rd. Ste 823
      Wilmington, NC 28412
      (910) 616-4377
      info@WITRealty.com
    Company
    • Home
    • About
    • Testimonials
    • Contact
    Services
    • Buying
    • Selling
    • Home Valuation
    • Mortgage Calculator
    Explore
    • Property Search
    • Featured Properties
    • Communities
    Local Guide
    • Search by City
    • Search by Subdivision
    • Search by Zip
    • Search by Area
    Legal
    • Privacy
    • Terms
    • DMCA
    • Accessibility
    • Fair Housing
    Account
    • Dashboard
    • Logout
    • Login
    WIT Realty - Footer Logo
    ©2026 WIT Realty LLC. All rights reserved.
    Website built by CloseHack.
    HIVE MLS

    IDX information is provided exclusively for personal, non-commercial use, and may not be used for any purpose other than to identify prospective properties consumers may be interested in purchasing. Information is deemed reliable but not guaranteed.

    Return
    • All Types
    • House+2 more
    • Price
    • Bed/Bath
    • Size
    • Dates
    • Filters
    • Amenities
    • Save
    • Share
    Listings
    No results
    Sort
    Home / Autryville / 97 Coachman Lane
    97 Coachman Lane Autryville, NC 28318 97 Coachman Lane Autryville, NC 28318 97 Coachman Lane Autryville, NC 28318 97 Coachman Lane Autryville, NC 28318 97 Coachman Lane Autryville, NC 28318 97 Coachman Lane Autryville, NC 28318 97 Coachman Lane Autryville, NC 28318 97 Coachman Lane Autryville, NC 28318 97 Coachman Lane Autryville, NC 28318 97 Coachman Lane Autryville, NC 28318 97 Coachman Lane Autryville, NC 28318 97 Coachman Lane Autryville, NC 28318 97 Coachman Lane Autryville, NC 28318 97 Coachman Lane Autryville, NC 28318 97 Coachman Lane Autryville, NC 28318 97 Coachman Lane Autryville, NC 28318 97 Coachman Lane Autryville, NC 28318 97 Coachman Lane Autryville, NC 28318 97 Coachman Lane Autryville, NC 28318 97 Coachman Lane Autryville, NC 28318 97 Coachman Lane Autryville, NC 28318 97 Coachman Lane Autryville, NC 28318 97 Coachman Lane Autryville, NC 28318 97 Coachman Lane Autryville, NC 28318 97 Coachman Lane Autryville, NC 28318 97 Coachman Lane Autryville, NC 28318 97 Coachman Lane Autryville, NC 28318 97 Coachman Lane Autryville, NC 28318 97 Coachman Lane Autryville, NC 28318 97 Coachman Lane Autryville, NC 28318 97 Coachman Lane Autryville, NC 28318 97 Coachman Lane Autryville, NC 28318 97 Coachman Lane Autryville, NC 28318 97 Coachman Lane Autryville, NC 28318 97 Coachman Lane Autryville, NC 28318 97 Coachman Lane Autryville, NC 28318 97 Coachman Lane Autryville, NC 28318 97 Coachman Lane Autryville, NC 28318 97 Coachman Lane Autryville, NC 28318 97 Coachman Lane Autryville, NC 28318 97 Coachman Lane Autryville, NC 28318 97 Coachman Lane Autryville, NC 28318 View All Photos

    $274,995

    | Active Under Contract

    97 Coachman Lane

    Autryville, NC 28318

    1,625
    Square Feet
    3
    Beds
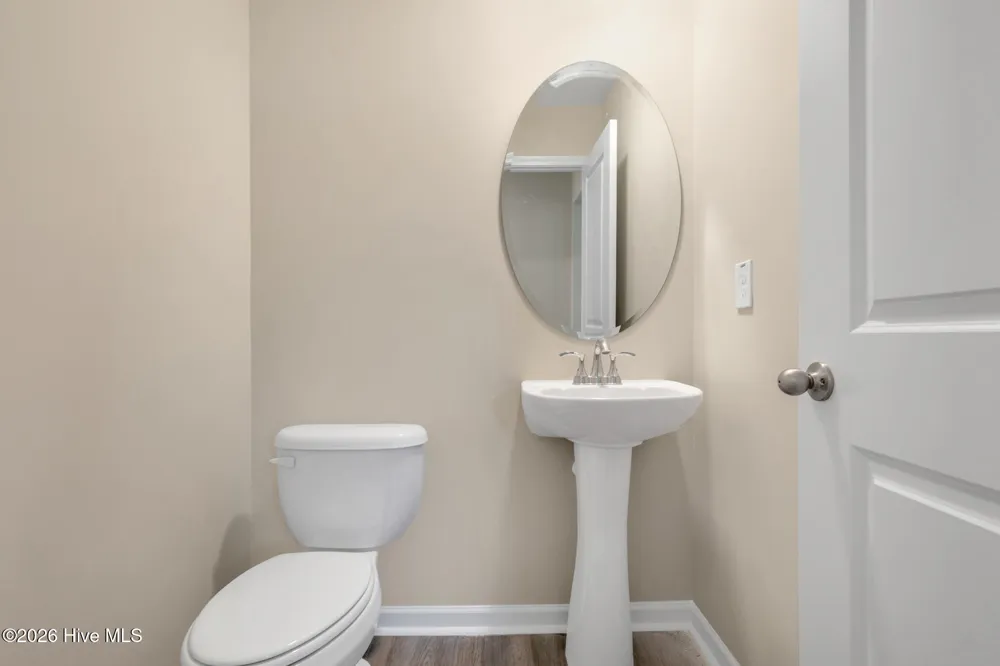
    2.5
    Baths
    0.74
    Acres
    142
    Days on Market
    100567477
    MLS#
    House
    Structure
    Residential
    Zone
    Contact

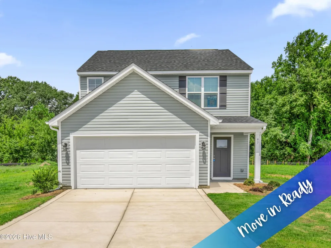
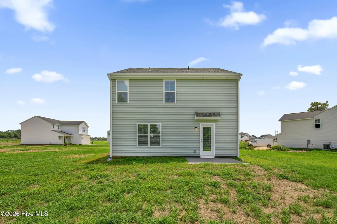
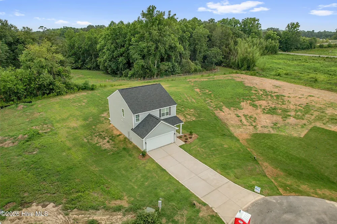
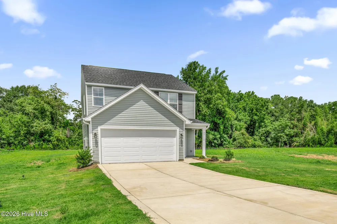
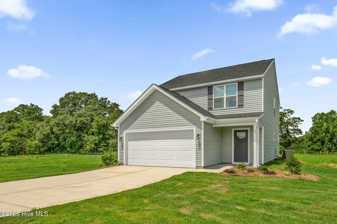
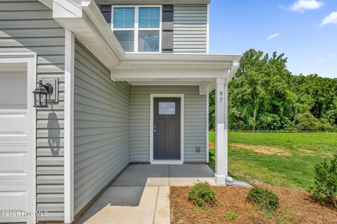
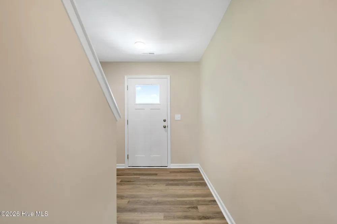
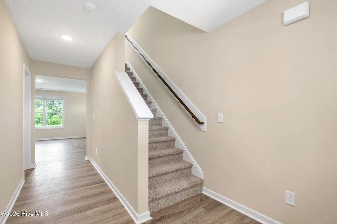
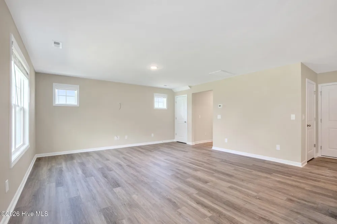
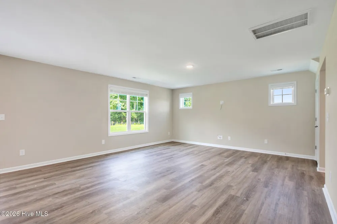
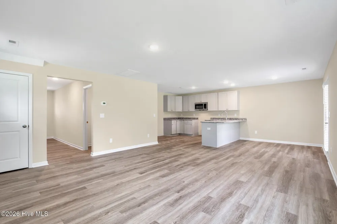
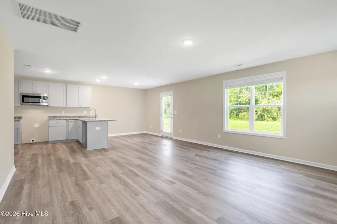
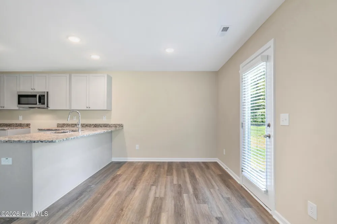
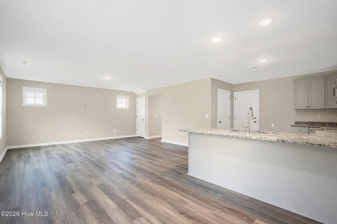
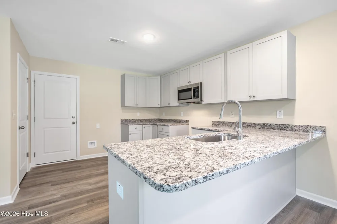
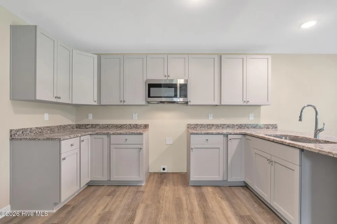
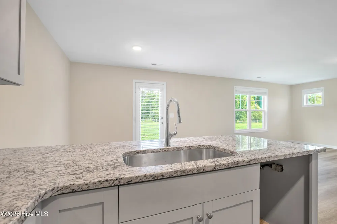
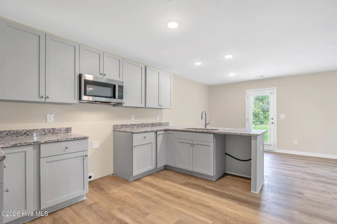
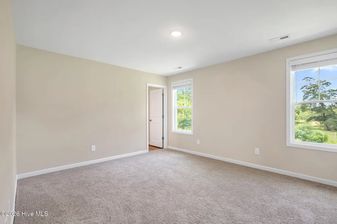
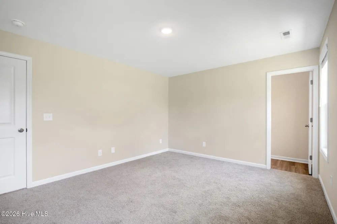
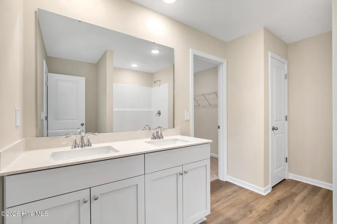
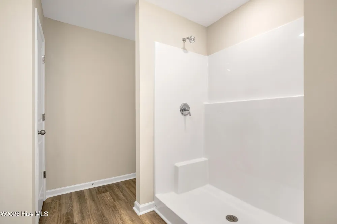
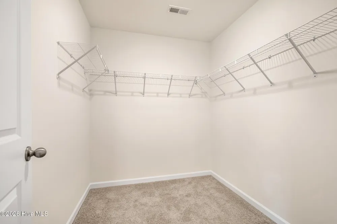
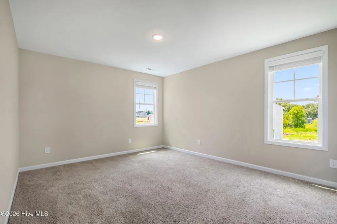
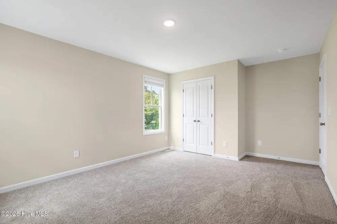
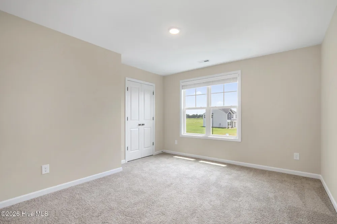
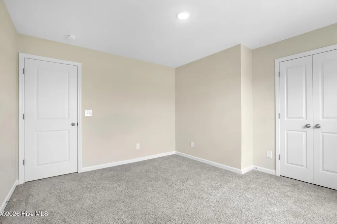
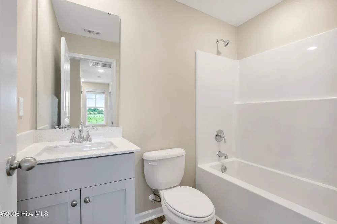
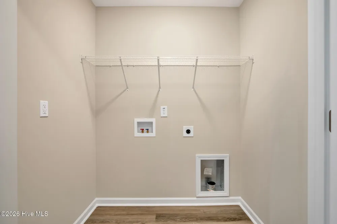
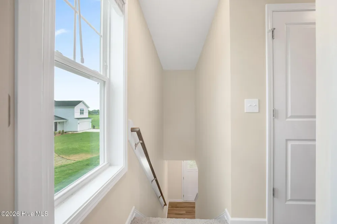
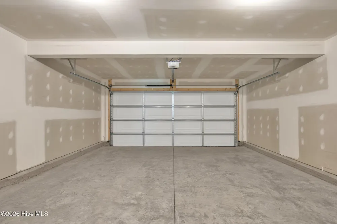
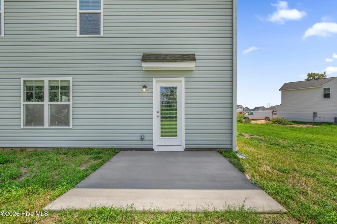
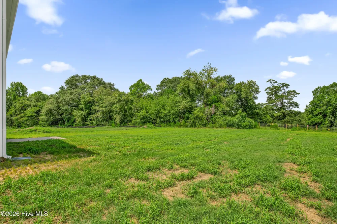
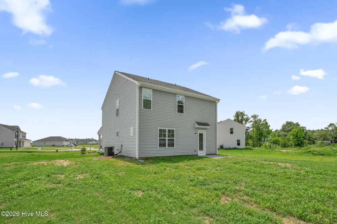
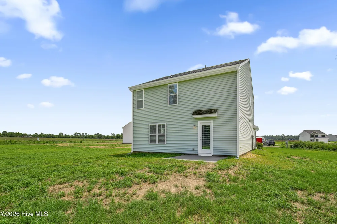
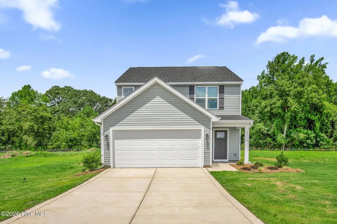
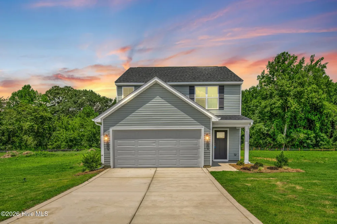
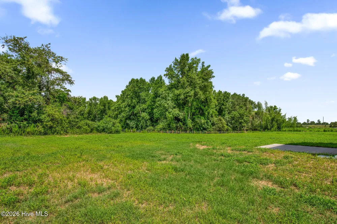
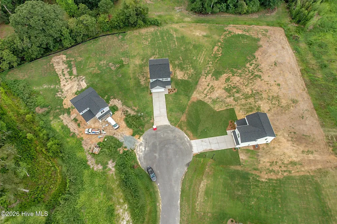
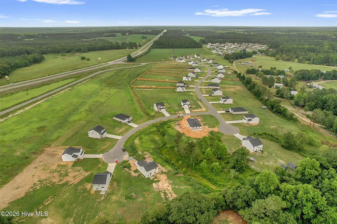
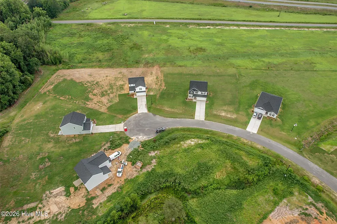
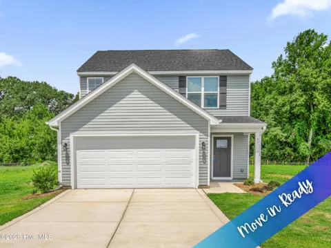
    *Buyer incentive towards closing costs, plus blinds and refrigerator, when using builder preferred lender! Welcome to this inviting two-story home in Horseshoe Ridge by Ben Stout Construction. The Piedmont Floor Plan features a spacious kitchen and dining area, ideal for family meals and entertaining. Upstairs features three bedrooms, including a master bedroom with double vanities and a walk-in closet. The laundry room is conveniently located upstairs for easy access. Enjoy the outdoors on a generous 0.74 acre lot and the convenience of a two-car garage. A perfect blend of comfort, space, and modern living awaits! Welcome Home! AGENTS-not a member of MLS? Call Showing Time for access/disclosures.

    Property Details
    Interior
    Walk-in Closet(s), Pantry, Walk-In Closet(s)
    Cooling
    Central Air
    Heating
    Electric, Heat Pump
    Cooling Features
    Central Air
    Bedrooms
    3
    Bathrooms
    2.5
    Full Baths
    2
    Half Baths
    1
    View
    See Remarks
    Lot Features
    Cul-De-Sac
    Stories
    2
    Lot Description
    Cul-De-Sac
    Acres
    0.74
    Square Feet
    1625.0
    Lot Size (sqft)
    32234.0
    Parking Features
    Attached
    Parking
    1
    Parking Spaces
    2.0
    Parking Type
    Garage
    Parking Garage Spaces
    2.0
    Parking Carport Spaces
    0.0
    Property Type
    Purchase
    Year Built
    2026
    Foundation
    Slab
    Roof
    Shingle
    Utility Source
    County Water
    Utility Features
    Water Available
    Appliances
    Built-In Microwave, Range, Dishwasher
    Water Heater
    Electric
    Subdivision
    Horseshoe Ridge
    Elementary School
    Roseboro
    Middle School
    Roseboro-Salemburg
    High School
    Lakewood High School
    County
    Sampson
    Region
    Autryville
    Zoning
    TBD
    Original List Price
    $274,995
    Days on Market (Cumulative)
    142
    MLS #
    100567477
    Location
    Legal

    IDX information is provided exclusively for personal, non-commercial use, and may not be used for any purpose other than to identify prospective properties consumers may be interested in purchasing. Information is deemed reliable but not guaranteed.

    Provided By
    Listed by Brian O'Connell (#556503051)
    Listing Office: Keller Williams Realty-Fayetteville (#o420)

    Provided By (Buyer)
    Buyer's Agent: A Non Member (#xnonmember9999)
    Buyer's Office: A Non Member (#ononmembercompa)

    WIT Realty Have a question about this home?

    Interested in Purchasing 97 Coachman Lane?

    Get an estimate on monthly payments on this property.
    $
    years
    Down Payment
    $
    %
    Interest Rate
    %
    Tax Rate
    %
    $
    $annually
    $monthly
    Estimated Monthly Payment
    $0.00
    Loan Amount
    $0.00