(910) 616-4377 info@witrealty.com WIT Realty LLC
    Traffic Dashboard
    Home
    • Home
    • Search
      • Local Properties
      • Featured Properties
    • Selling
    • Buying
    • Communities
      • Carolina Beach
      • Hampstead
      • Leland
      • Kure Beach
      • Southport
      • Wilmington
      • Wrightsville Beach
      • Surf City
      • Ocean Isle Beach
      • Topsail Beach
      • Oak Island
      • Holden Beach
      • Sunset Beach
      • Figure Eight Island
      • Shallotte
      • Winnabow
    • Our Agents
    • Join Our Team
    • Contact
    Traffic Dashboard
    WIT Realty Office
    (910) 616-4377 info@witrealty.com
    • WIT Realty LLC
      6400 Carolina Beach Rd. Ste 823
      Wilmington, NC 28412
      (910) 616-4377
      info@WITRealty.com
    Company
    • Home
    • About
    • Testimonials
    • Contact
    Services
    • Buying
    • Selling
    • Home Valuation
    • Mortgage Calculator
    Explore
    • Property Search
    • Featured Properties
    • Communities
    Local Guide
    • Search by City
    • Search by Subdivision
    • Search by Zip
    • Search by Area
    Legal
    • Privacy
    • Terms
    • DMCA
    • Accessibility
    • Fair Housing
    Account
    • Dashboard
    • Logout
    • Login
    WIT Realty - Footer Logo
    ©2026 WIT Realty LLC. All rights reserved.
    Website built by CloseHack.
    HIVE MLS

    IDX information is provided exclusively for personal, non-commercial use, and may not be used for any purpose other than to identify prospective properties consumers may be interested in purchasing. Information is deemed reliable but not guaranteed.

    Return
    • All Types
    • House+2 more
    • Price
    • Bed/Bath
    • Size
    • Dates
    • Filters
    • Amenities
    • Save
    • Share
    Listings
    No results
    Sort
    Home / Calabash / 946 Parelli Way
    946 Parelli Way Calabash, NC 28467 View All Photos

    $574,900

    | Active

    946 Parelli Way

    Calabash, NC 28467

    2,390
    Square Feet
    3
    Beds
    2
    Baths
    0.22
    Acres
    37
    Days on Market
    100592930
    MLS#
    House
    Structure
    Residential
    Zone
    Contact

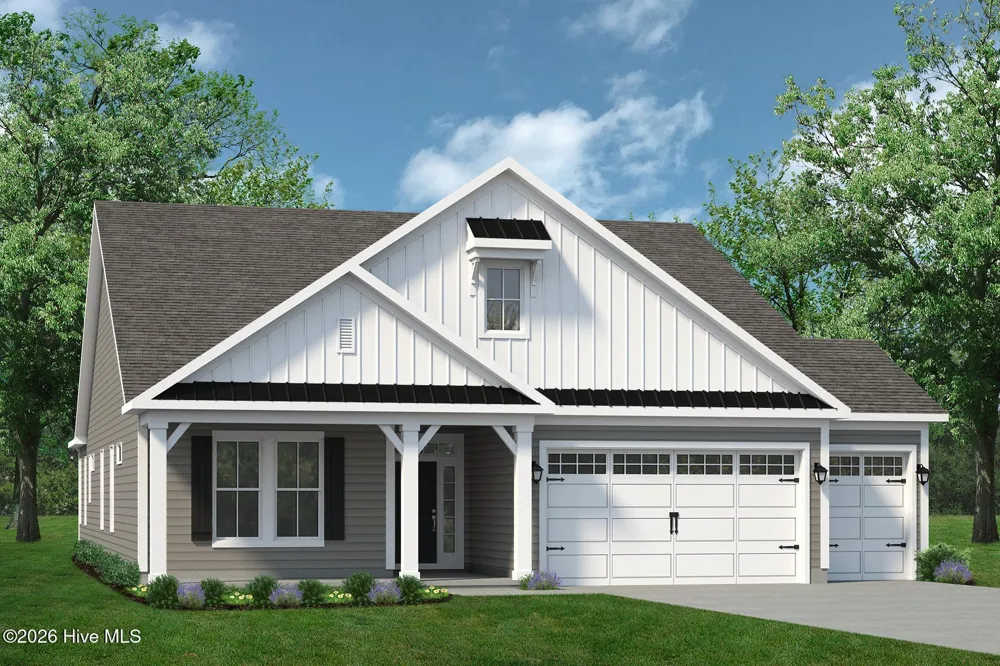
    The Sand Dollar is a one or two-story model that is home to both luxury and everyday conveniences. With up to 3,104 square feet of living space, this model features three to four bedrooms, two to three bathrooms, and plenty of options. From a picture-perfect covered front porch, walk through the foyer and past two bedrooms with large closets, an optional study, and one full bathroom. Easily free your hands or unload your car using the drop zone area and adjacent laundry room, located just inside from the two-car garage. For further convenience, choose to add an optional bench with pegs in the drop zone area and counter space with a soaking sink in the laundry room. Beyond the foyer that features an optional tray ceiling, find an open and connected great room, kitchen, dining, and breakfast area. Perfect for entertaining guests or hosting family gatherings, options for this space include a wall oven, gourmet kitchen, practical desk, and fireplace as well as a coffered ceiling in the dining room and tray ceiling in the great room. Enjoy morning sunrises or evening sunsets from an optional sunroom or covered porch with an optional fireplace and extended patio, situated just off of the great room.

    Property Details
    Interior
    Master Downstairs, Walk-in Closet(s), Tray Ceiling(s), High Ceilings, Entrance Foyer, Mud Room, Kitchen Island, Pantry, Walk-In
    Cooling
    Central Air, Heat Pump
    Heating
    Heat Pump, Electric, Forced Air
    Cooling Features
    Central Air, Heat Pump
    Bedrooms
    3
    Bathrooms
    2.0
    Full Baths
    2
    View
    Water
    Stories
    1
    Pool Shared
    1
    Acres
    0.222
    Square Feet
    2390.0
    Lot Size (sqft)
    9654.0
    Parking Features
    Garage Faces Front, Attached, Concrete, Garage Door Opener, Paved
    Parking
    1
    Parking Spaces
    2.5
    Parking Type
    Garage
    Parking Garage Spaces
    2.5
    Parking Carport Spaces
    0.0
    Property Type
    Purchase
    Year Built
    2026
    Foundation
    Slab
    Roof
    Architectural Shingle
    Utility Source
    Public
    Utility Features
    Sewer Available, Sewer Connected, Underground Utilities, Water Available, Water Connected
    Water Heater
    Electric
    Subdivision
    Coastal Club of the Carolinas
    School District
    Brunswick County Schools
    Elementary School
    Jessie Mae Monroe Elementary
    Middle School
    Shallotte Middle
    High School
    West Brunswick
    County
    Brunswick
    Region
    Calabash
    Zoning
    Co-R-7500
    Original List Price
    $579,900
    Days on Market (Cumulative)
    37
    HOA
    1
    HOA Fees
    2760.0
    MLS #
    100592930
    Location
    Legal

    IDX information is provided exclusively for personal, non-commercial use, and may not be used for any purpose other than to identify prospective properties consumers may be interested in purchasing. Information is deemed reliable but not guaranteed.

    Provided By
    Listed by Gregg S Russ (#752500965)
    Listing Office: Today Homes Realty NC, LLC (#579503353)

    WIT Realty Have a question about this home?

    Interested in Purchasing 946 Parelli Way?

    Get an estimate on monthly payments on this property.
    $
    years
    Down Payment
    $
    %
    Interest Rate
    %
    Tax Rate
    %
    $
    $annually
    $monthly
    Estimated Monthly Payment
    $0.00
    Loan Amount
    $0.00