(910) 616-4377 info@witrealty.com WIT Realty LLC
    Traffic Dashboard
    Home
    • Home
    • Search
      • Local Properties
      • Featured Properties
    • Selling
    • Buying
    • Communities
      • Carolina Beach
      • Hampstead
      • Leland
      • Kure Beach
      • Southport
      • Wilmington
      • Wrightsville Beach
      • Surf City
      • Ocean Isle Beach
      • Topsail Beach
      • Oak Island
      • Holden Beach
      • Sunset Beach
      • Figure Eight Island
      • Shallotte
      • Winnabow
    • Our Agents
    • Join Our Team
    • Contact
    Traffic Dashboard
    WIT Realty Office
    (910) 616-4377 info@witrealty.com
    • WIT Realty LLC
      6400 Carolina Beach Rd. Ste 823
      Wilmington, NC 28412
      (910) 616-4377
      info@WITRealty.com
    Company
    • Home
    • About
    • Testimonials
    • Contact
    Services
    • Buying
    • Selling
    • Home Valuation
    • Mortgage Calculator
    Explore
    • Property Search
    • Featured Properties
    • Communities
    Local Guide
    • Search by City
    • Search by Subdivision
    • Search by Zip
    • Search by Area
    Legal
    • Privacy
    • Terms
    • DMCA
    • Accessibility
    • Fair Housing
    Account
    • Dashboard
    • Logout
    • Login
    WIT Realty - Footer Logo
    ©2026 WIT Realty LLC. All rights reserved.
    Website built by CloseHack.
    HIVE MLS

    IDX information is provided exclusively for personal, non-commercial use, and may not be used for any purpose other than to identify prospective properties consumers may be interested in purchasing. Information is deemed reliable but not guaranteed.

    Return
    • All Types
    • House+2 more
    • Price
    • Bed/Bath
    • Size
    • Dates
    • Filters
    • Amenities
    • Save
    • Share
    Listings
    No results
    Sort
    Home / Greenville / 867 Lendy Drive
    867 Lendy Drive Greenville, NC 27858 867 Lendy Drive Greenville, NC 27858 867 Lendy Drive Greenville, NC 27858 867 Lendy Drive Greenville, NC 27858 867 Lendy Drive Greenville, NC 27858 867 Lendy Drive Greenville, NC 27858 867 Lendy Drive Greenville, NC 27858 867 Lendy Drive Greenville, NC 27858 867 Lendy Drive Greenville, NC 27858 867 Lendy Drive Greenville, NC 27858 867 Lendy Drive Greenville, NC 27858 867 Lendy Drive Greenville, NC 27858 867 Lendy Drive Greenville, NC 27858 867 Lendy Drive Greenville, NC 27858 867 Lendy Drive Greenville, NC 27858 867 Lendy Drive Greenville, NC 27858 867 Lendy Drive Greenville, NC 27858 867 Lendy Drive Greenville, NC 27858 867 Lendy Drive Greenville, NC 27858 867 Lendy Drive Greenville, NC 27858 867 Lendy Drive Greenville, NC 27858 867 Lendy Drive Greenville, NC 27858 867 Lendy Drive Greenville, NC 27858 867 Lendy Drive Greenville, NC 27858 867 Lendy Drive Greenville, NC 27858 867 Lendy Drive Greenville, NC 27858 867 Lendy Drive Greenville, NC 27858 867 Lendy Drive Greenville, NC 27858 867 Lendy Drive Greenville, NC 27858 867 Lendy Drive Greenville, NC 27858 867 Lendy Drive Greenville, NC 27858 867 Lendy Drive Greenville, NC 27858 867 Lendy Drive Greenville, NC 27858 867 Lendy Drive Greenville, NC 27858 867 Lendy Drive Greenville, NC 27858 867 Lendy Drive Greenville, NC 27858 867 Lendy Drive Greenville, NC 27858 View All Photos

    $523,300

    | Pending

    867 Lendy Drive

    Greenville, NC 27858

    3,205
    Square Feet
    4
    Beds
    4
    Baths
    1.83
    Acres
    128
    Days on Market
    100570186
    MLS#
    House
    Structure
    Residential
    Zone
    Contact

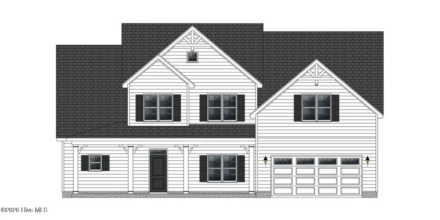
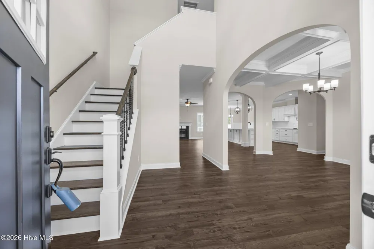
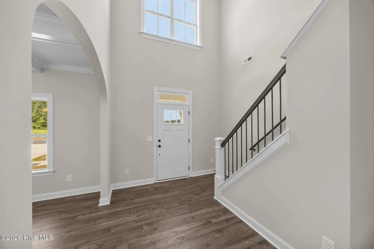
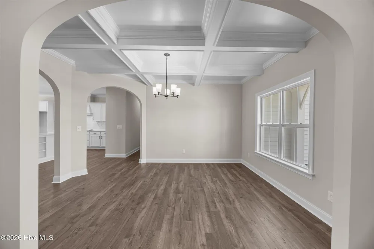
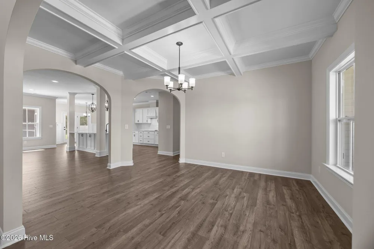
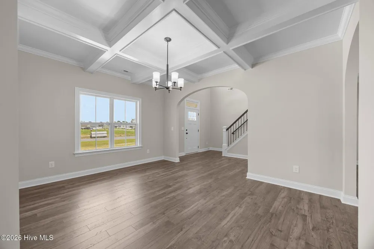
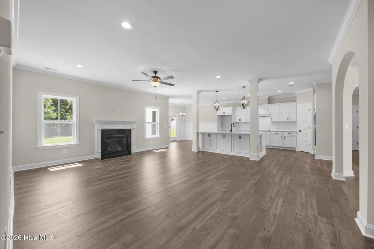
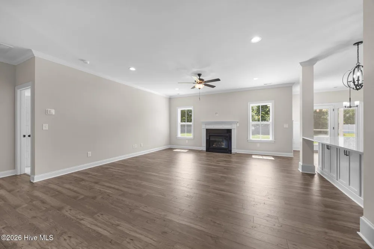
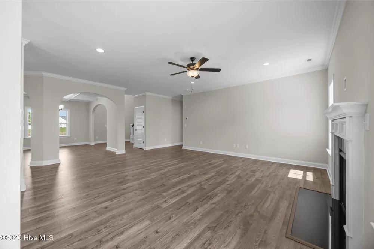
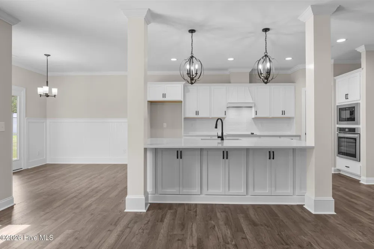
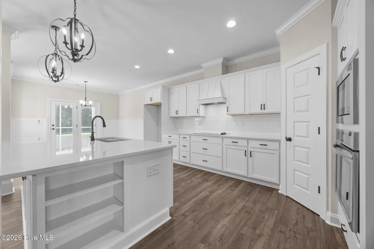
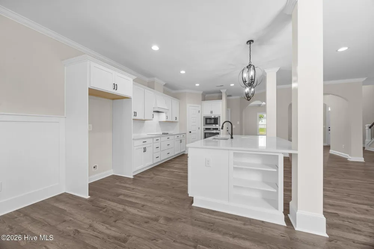
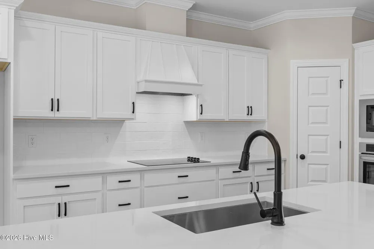
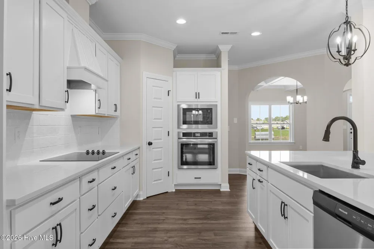
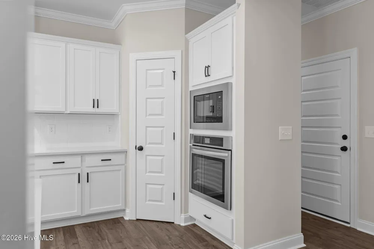
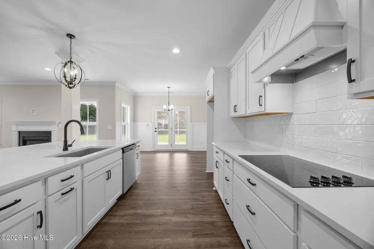
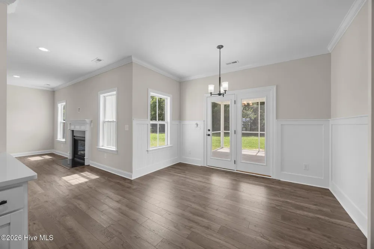
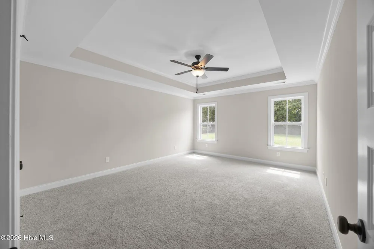
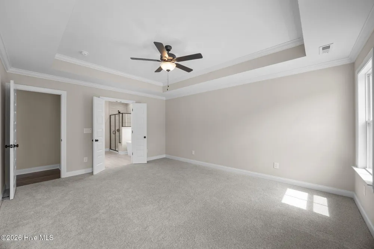
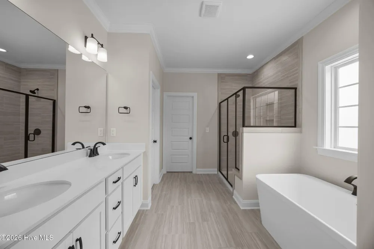
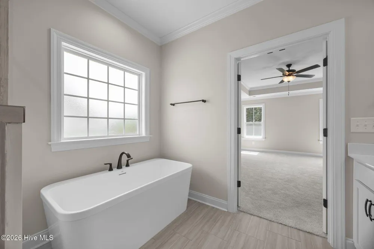
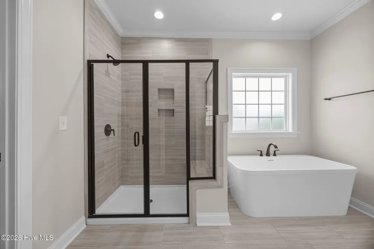
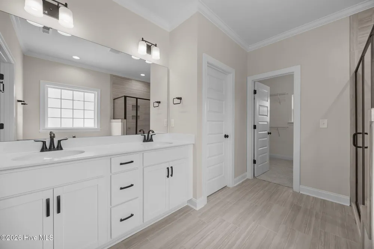
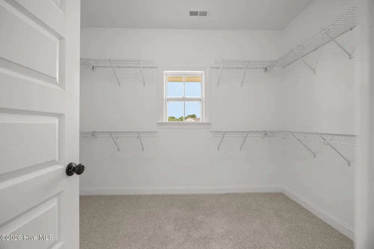
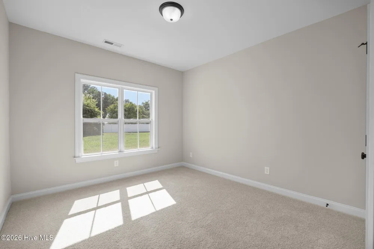
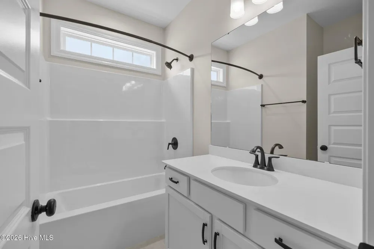
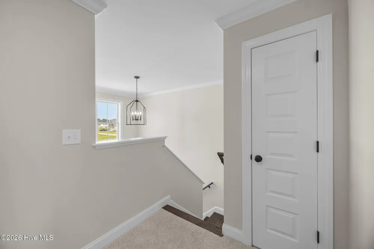
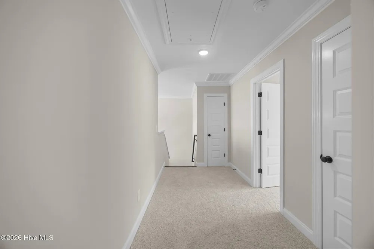
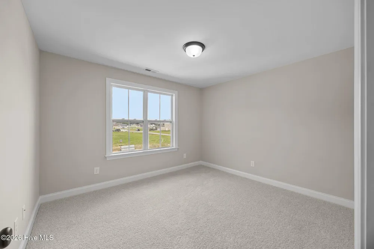
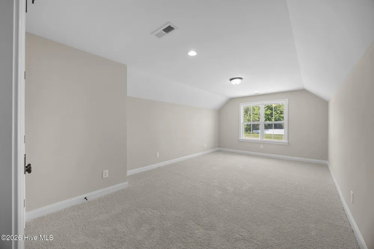
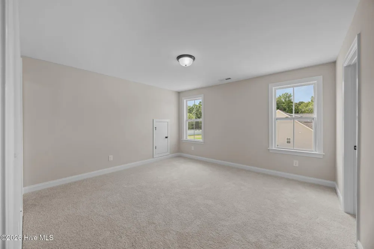
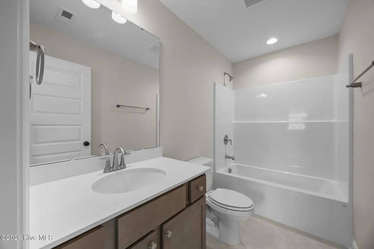
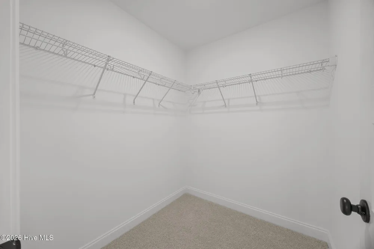
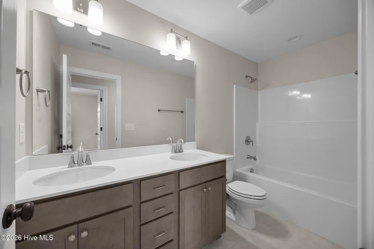
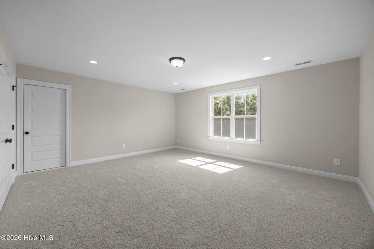
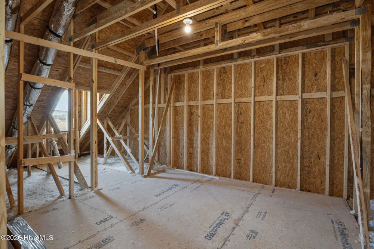
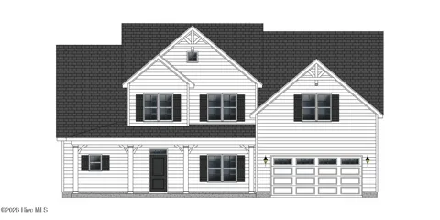
    Discover the Albemarle--where sophisticated style meets everyday comfort! Enter an open-concept masterpiece featuring a dramatic kitchen island, state-of-the-art appliances, and ambient under-cabinet lighting--an entertainer's dream. Dine in elegance or unwind on your all-season screened porch, designed for effortless indoor-outdoor living 4 Bedrooms | 4 Bathrooms | Bonus Room | Recreation Room Escape to your main-level owner's suite--a private sanctuary boasting a spa-inspired bath, freestanding tub, designer tile shower, and luxurious quartz countertops. Upstairs, find three spacious guest bedrooms, two full baths, a versatile bonus room, a recreation room, and a large walk-in attic--providing space for every need. Every detail dazzles--from coffered ceilings and solid oak stair treads to hand-selected designer finishes throughout. Enjoy cutting-edge living with a premium smart home package featuring: Ring Doorbell Camera for peace of mind, two outdoor cameras for added security, a LiftMaster Smart Garage Door Opener for seamless arrivals, a Honeywell T6 Smart Thermostat for personalized comfort, and a Home Connect Smart Keypad Door Lock--so you're always in control. Manage your home from your favorite apps and experience true modern living--where comfort and convenience are always at your fingertips.

    Property Details
    Interior
    Master Downstairs, Walk-in Closet(s), Tray Ceiling(s), Entrance Foyer, Solid Surface, Kitchen Island, Pantry, Walk-in Shower, Ea
    Fireplaces
    1
    Cooling
    Heat Pump
    Heating
    Heat Pump, Electric
    Cooling Features
    Heat Pump
    Bedrooms
    4
    Bathrooms
    4.0
    Full Baths
    4
    View
    See Remarks
    Stories
    2
    Acres
    1.826
    Square Feet
    3205.0
    Lot Size (sqft)
    79519.0
    Parking Features
    Garage Faces Front
    Parking
    1
    Parking Spaces
    2.0
    Parking Type
    Garage
    Parking Garage Spaces
    2.0
    Parking Carport Spaces
    0.0
    Property Type
    Purchase
    Year Built
    2026
    Foundation
    Raised, Slab
    Roof
    Architectural Shingle
    Utility Features
    Natural Gas Connected, Water Connected
    Appliances
    Electric Cooktop, Built-In Microwave, Built-In Electric Oven, Dishwasher, ENERGY STAR Qualified Appliances, Tankless Water Heate
    Water Heater
    Natural Gas, Tankless
    Subdivision
    Laurel Oaks
    School District
    Pitt County Schools
    Elementary School
    G.R. Whitfield School K-
    Middle School
    G. R. Whitfield School K-
    High School
    D.H. Conley High School
    County
    Pitt
    Region
    Greenville
    Zoning
    AR
    Original List Price
    $523,300
    Days on Market (Cumulative)
    128
    HOA
    1
    HOA Fees
    325.0
    MLS #
    100570186
    Location
    Legal

    IDX information is provided exclusively for personal, non-commercial use, and may not be used for any purpose other than to identify prospective properties consumers may be interested in purchasing. Information is deemed reliable but not guaranteed.

    Provided By
    Listed by Carolyn McLawhorn (#559000047)
    Listing Office: Carolyn McLawhorn Realty (#g256)

    Provided By (Buyer)
    Buyer's Agent: Joshua Kugel (#570049775)
    Buyer's Office: The Oceanaire Realty (#579502819)

    WIT Realty Have a question about this home?

    Interested in Purchasing 867 Lendy Drive?

    Get an estimate on monthly payments on this property.
    $
    years
    Down Payment
    $
    %
    Interest Rate
    %
    Tax Rate
    %
    $
    $annually
    $monthly
    Estimated Monthly Payment
    $0.00
    Loan Amount
    $0.00