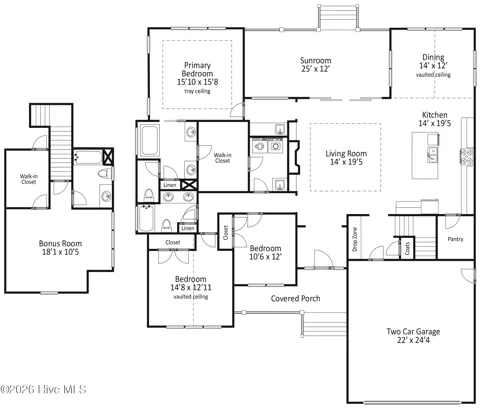
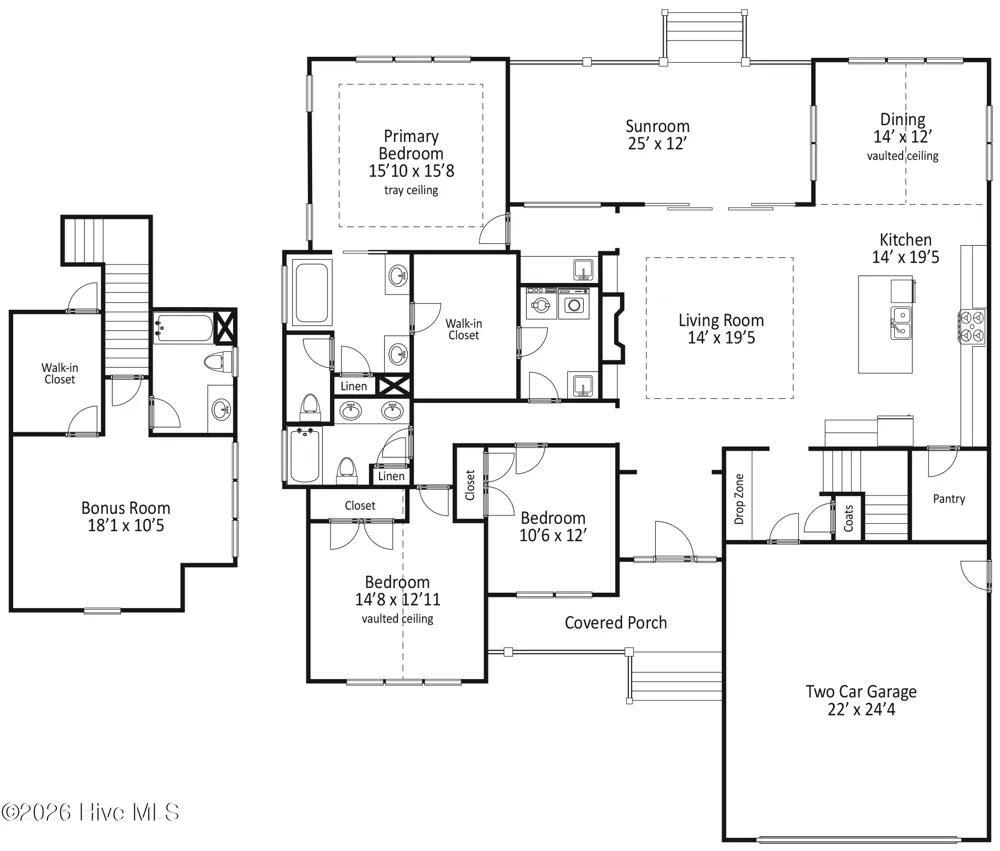
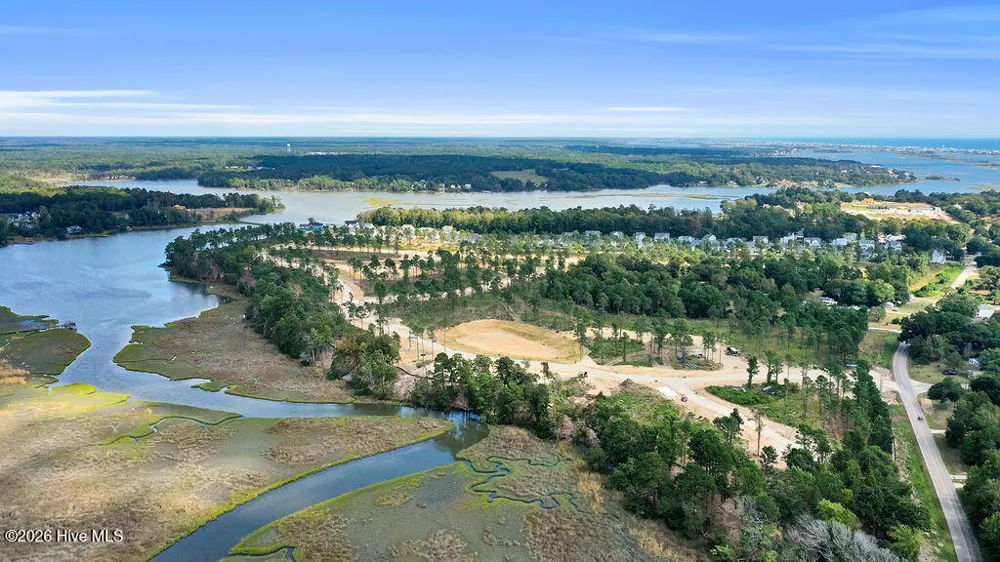
Complete and ready for move-in inside of Halcyon, Hampstead's anticipated new coastal community along Virginia Creek. The Hazel by Hardison Building offers relaxed elegance, thoughtful design, and the ease of mostly main-level living. This nearly 3,000 sq. ft. home is designed for comfort, connection, and everyday convenience, with only the spacious bonus room and full bath located upstairs. This flexible second-level space is ideal for a private guest suite, media room, home office, or hobby space.
Inside, the home welcomes you with an open flow between the kitchen, dining, and living areas, creating a natural gathering place for quiet evenings, casual entertaining, and time spent with family and friends. Trey ceilings add architectural character while enhancing the home's light and airy feel. The main living area opens beautifully to the enclosed sunroom, extending the living space with abundant natural light and a peaceful setting to enjoy throughout the year. A thoughtfully placed wet bar just off the primary suite and living area adds a convenient touch, whether for morning coffee, evening cocktails, or effortless entertaining.
The primary suite is a true retreat, featuring a spacious bedroom with trey ceiling, generous closet, and a well-appointed bath with a fully tiled walk-in shower. The oversized primary closet connects directly to the laundry room for added everyday convenience. Two additional first-floor bedrooms offer flexibility for family, guests, work-from-home space, or personal hobbies.
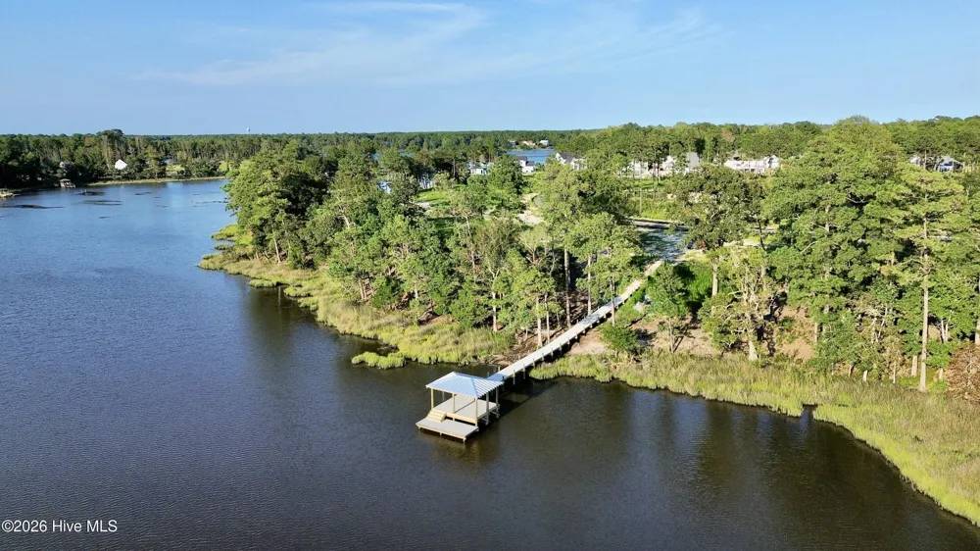
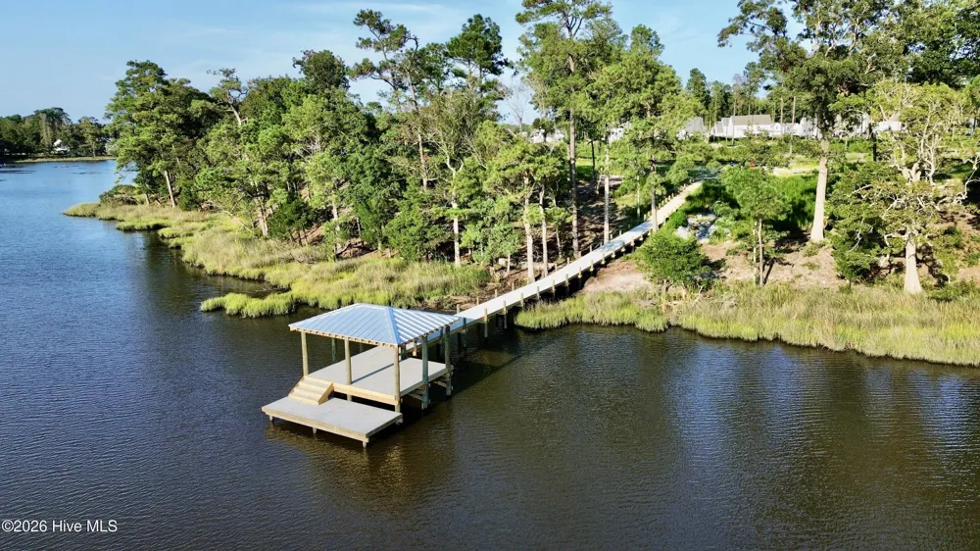
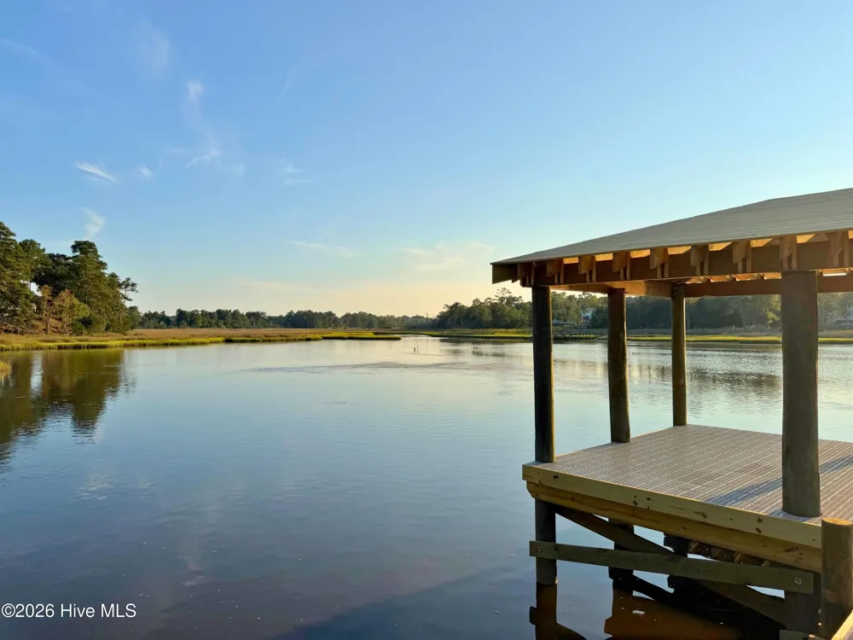
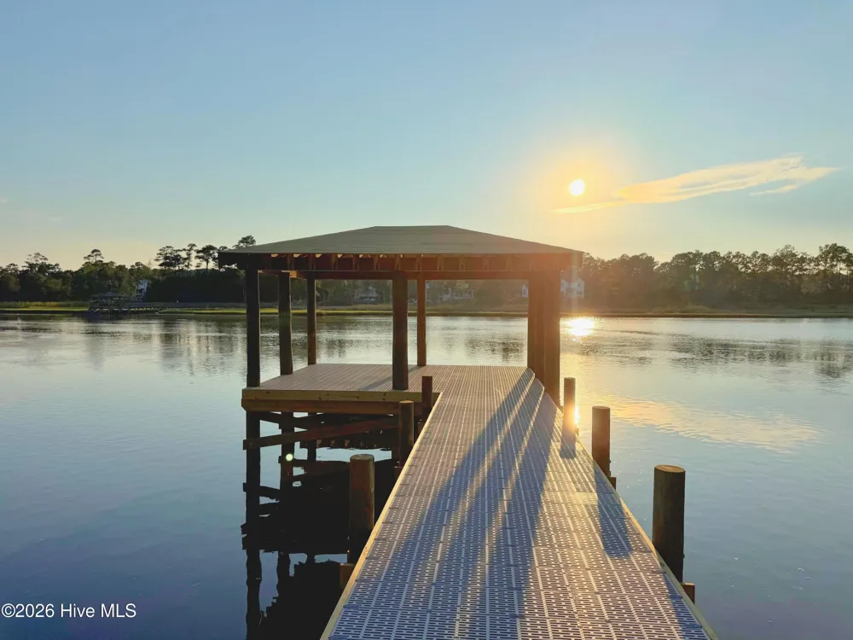
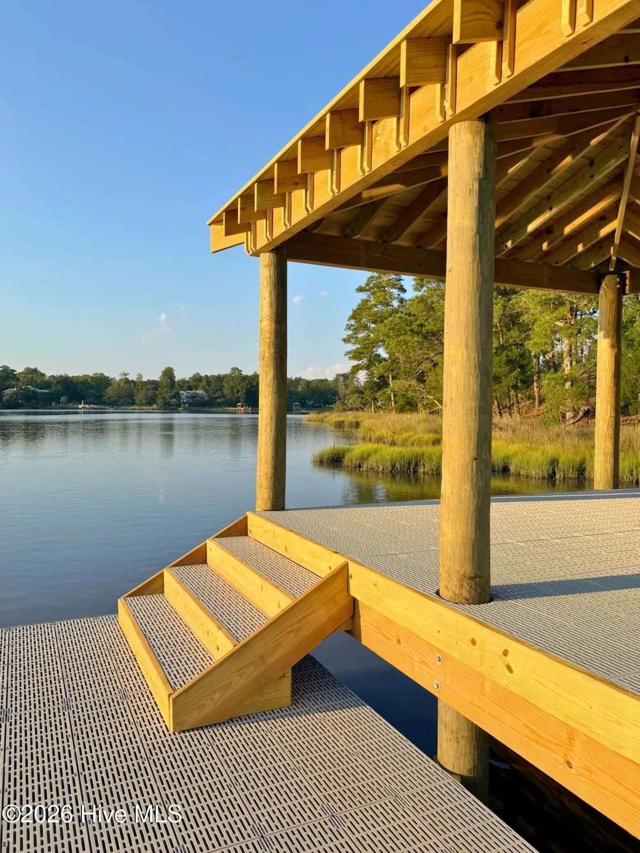
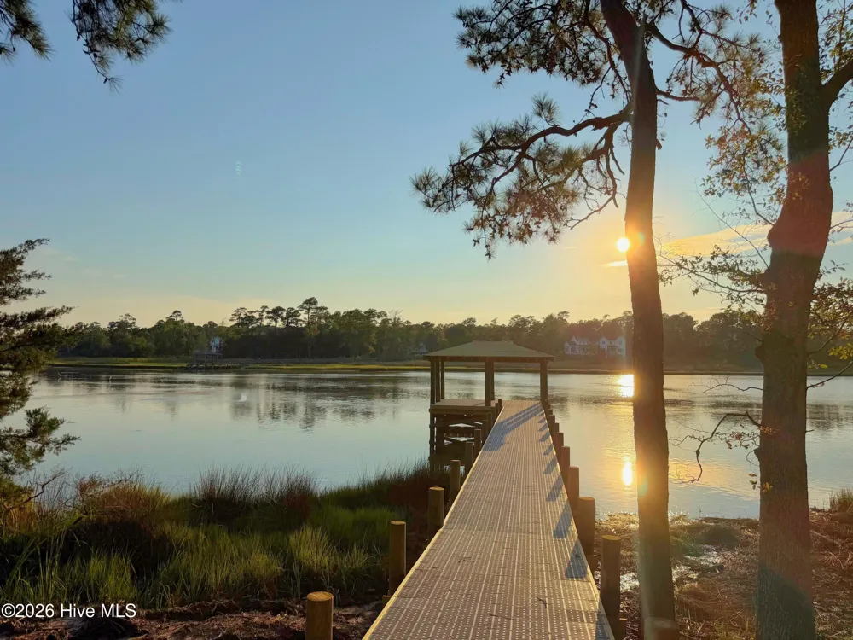
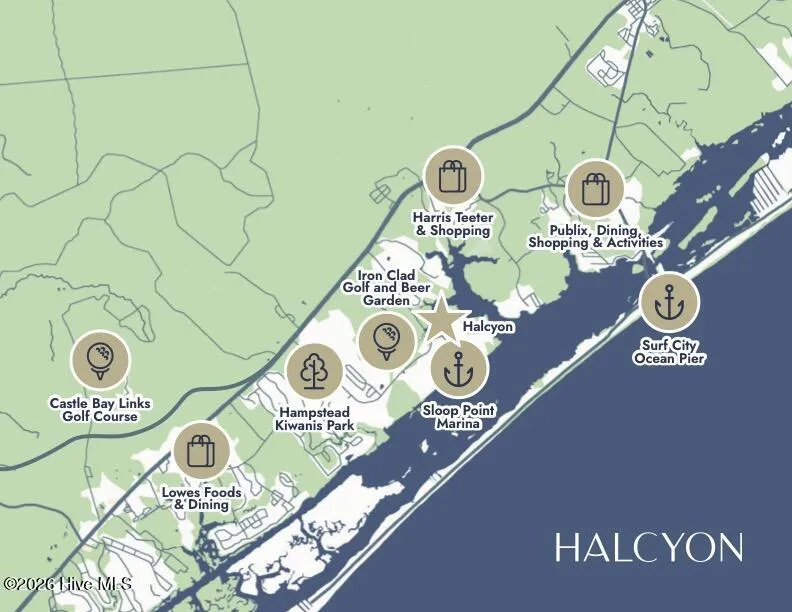
Residents of Halcyon will enjoy a serene, nature-inspired setting. Future amenities include a pool and community pier with day dock, creating opportunities to spend more time outdoors and on the water. Virginia Creek provides an ideal backdrop for kayaking, paddle boarding, and tidal access toward the Intracoastal Waterway, while nearby Sloop Point Marina offers convenient access for boating enthusiasts with larger boats.
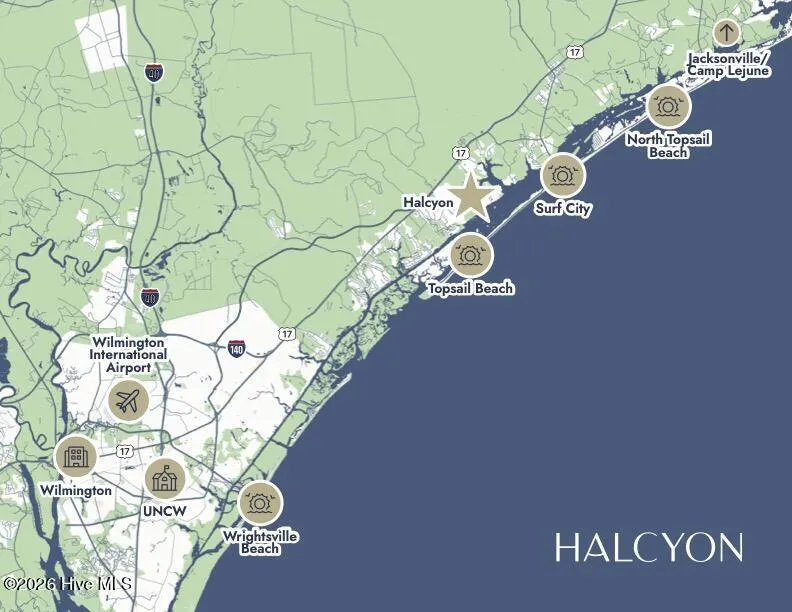
With close proximity to Topsail Island, coastal recreation, and the charm of Hampstead living, Halcyon offers the rare opportunity to enjoy unspoiled natural beauty with modern new construction.
Open Houses
- Sun, Sep 13 · 4:00 PM – 8:00 PM
- Mon, Sep 14 · 3:00 PM – 8:00 PM
- Tue, Sep 15 · 3:00 PM – 8:00 PM
- Wed, Sep 16 · 3:00 PM – 8:00 PM
- Thu, Sep 17 · 3:00 PM – 8:00 PM
- Fri, Sep 18 · 3:00 PM – 8:00 PM
- Sat, Sep 19 · 3:00 PM – 8:00 PM
- Sun, Sep 20 · 4:00 PM – 8:00 PM
- Mon, Sep 21 · 3:00 PM – 8:00 PM
- Tue, Sep 22 · 3:00 PM – 8:00 PM
- Wed, Sep 23 · 3:00 PM – 8:00 PM
- Thu, Sep 24 · 3:00 PM – 8:00 PM
- Fri, Sep 25 · 3:00 PM – 8:00 PM
- Sat, Sep 26 · 3:00 PM – 8:00 PM
- Sun, Sep 27 · 3:00 PM – 8:00 PM
- Mon, Sep 28 · 3:00 PM – 8:00 PM
- Tue, Sep 29 · 3:00 PM – 8:00 PM
- Wed, Sep 30 · 3:00 PM – 8:00 PM
- Thu, Oct 1 · 3:00 PM – 8:00 PM
- Fri, Oct 2 · 3:00 PM – 8:00 PM
- Sat, Oct 3 · 3:00 PM – 8:00 PM
- Sun, Oct 4 · 4:00 PM – 8:00 PM
- Mon, Oct 5 · 3:00 PM – 8:00 PM
- Tue, Oct 6 · 3:00 PM – 8:00 PM
- Wed, Oct 7 · 3:00 PM – 8:00 PM
- Thu, Oct 8 · 3:00 PM – 8:00 PM
- Fri, Oct 9 · 3:00 PM – 8:00 PM
- Sat, Oct 10 · 3:00 PM – 8:00 PM
- Sun, Oct 11 · 3:00 PM – 8:00 PM
- Mon, Oct 12 · 3:00 PM – 7:30 PM
- Tue, Oct 13 · 3:00 PM – 8:00 PM
- Wed, Oct 14 · 3:00 PM – 8:00 PM
- Thu, Oct 15 · 3:00 PM – 8:00 PM
- Fri, Oct 16 · 3:00 PM – 8:00 PM
- Sat, Oct 17 · 3:00 PM – 8:00 PM
- Sun, Oct 18 · 4:00 PM – 8:00 PM
- Mon, Oct 19 · 3:00 PM – 8:00 PM
- Tue, Oct 20 · 3:00 PM – 8:00 PM
- Wed, Oct 21 · 3:00 PM – 8:00 PM
- Thu, Oct 22 · 3:00 PM – 8:00 PM
- Fri, Oct 23 · 3:00 PM – 8:00 PM
- Sat, Oct 24 · 3:00 PM – 8:00 PM
- Sun, Oct 25 · 4:00 PM – 8:00 PM
- Mon, Oct 26 · 3:00 PM – 8:00 PM
- Tue, Oct 27 · 3:00 PM – 8:00 PM
- Wed, Oct 28 · 3:00 PM – 8:00 PM
- Thu, Oct 29 · 3:00 PM – 8:00 PM
- Fri, Oct 30 · 3:00 PM – 8:00 PM
- Sat, Oct 31 · 3:00 PM – 8:00 PM
- Sun, Nov 1 · 5:00 PM – 9:00 PM
Property Details
- Interior
- Master Downstairs, Walk-in Closet(s), High Ceilings, Entrance Foyer, Solid Surface, Kitchen Island, Ceiling Fan(s), Pantry, Walk
- Fireplaces
- 1
- Cooling
- Central Air, Zoned, Ceiling Fan(s), Heat Pump
- Heating
- Heat Pump, Electric, Forced Air
- Cooling Features
- Central Air, Zoned, Ceiling Fan(s), Heat Pump
- Bedrooms
- 4
- Bathrooms
- 3.0
- Full Baths
- 3
- View
- See Remarks
- Lot Features
- See Remarks, Water Access Comm, Landscaped, Sprinklers in Front, Sprinklers in Rear
- Stories
- 2
- Lot Description
- See Remarks, Water Access Comm, Landscaped, Sprinklers in Front, Sprinklers in Rear
- Exterior Features
- Irrigation System
- Exterior Materials
- Irrigation System
- Pool Shared
- 1
- Acres
- 0.363
- Square Feet
- 2974.0
- Lot Size (sqft)
- 15808.0
- Parking Features
- Garage Faces Front, Concrete, Garage Door Opener
- Parking
- 1
- Parking Spaces
- 2.0
- Parking Type
- Garage
- Parking Garage Spaces
- 2.0
- Parking Carport Spaces
- 0.0
- Property Type
- Purchase
- Year Built
- 2026
- Foundation
- Slab
- Roof
- Architectural Shingle
- Utility Source
- Public
- Utility Features
- Natural Gas Connected, Water Connected
- Appliances
- Mini Refrigerator, Built-In Microwave, Self Cleaning Oven, Dishwasher, Tankless Water Heater, Gas Range
- Water Heater
- Natural Gas, Tankless
- Subdivision
- Halcyon
- Elementary School
- Surf City
- Middle School
- Surf City
- High School
- Topsail
- County
- Pender
- Region
- Hampstead
- Zoning
- Residential
- Original List Price
- $814,300
- Days on Market (Cumulative)
- 135
- HOA
- 1
- HOA Fees
- 1020.0
Location
Legal
IDX information is provided exclusively for personal, non-commercial use, and may not be used for any purpose other than to identify prospective properties consumers may be interested in purchasing. Information is deemed reliable but not guaranteed.
Provided By
Listed by Team Thirty 4 North (#579513730)
Listing Office: Coldwell Banker Sea Coast Advantage (#579500072)






 View All Photos