(910) 616-4377 info@witrealty.com WIT Realty LLC
    Traffic Dashboard
    Home
    • Home
    • Search
      • Local Properties
      • Featured Properties
    • Selling
    • Buying
    • Communities
      • Carolina Beach
      • Hampstead
      • Leland
      • Kure Beach
      • Southport
      • Wilmington
      • Wrightsville Beach
      • Surf City
      • Ocean Isle Beach
      • Topsail Beach
      • Oak Island
      • Holden Beach
      • Sunset Beach
      • Figure Eight Island
      • Shallotte
      • Winnabow
    • Our Agents
    • Join Our Team
    • Contact
    Traffic Dashboard
    WIT Realty Office
    (910) 616-4377 info@witrealty.com
    • WIT Realty LLC
      6400 Carolina Beach Rd. Ste 823
      Wilmington, NC 28412
      (910) 616-4377
      info@WITRealty.com
    Company
    • Home
    • About
    • Testimonials
    • Contact
    Services
    • Buying
    • Selling
    • Home Valuation
    • Mortgage Calculator
    Explore
    • Property Search
    • Featured Properties
    • Communities
    Local Guide
    • Search by City
    • Search by Subdivision
    • Search by Zip
    • Search by Area
    Legal
    • Privacy
    • Terms
    • DMCA
    • Accessibility
    • Fair Housing
    Account
    • Dashboard
    • Logout
    • Login
    WIT Realty - Footer Logo
    ©2026 WIT Realty LLC. All rights reserved.
    Website built by CloseHack.
    HIVE MLS

    IDX information is provided exclusively for personal, non-commercial use, and may not be used for any purpose other than to identify prospective properties consumers may be interested in purchasing. Information is deemed reliable but not guaranteed.
    Return
    • All Types
    • House+2 more
    • Price
    • Bed/Bath
    • Size
    • Dates
    • Filters
    • Amenities
    • Save
    • Share
    Listings
    No results
    Sort
    Home / Graniteville / 8442 Bannock Circle
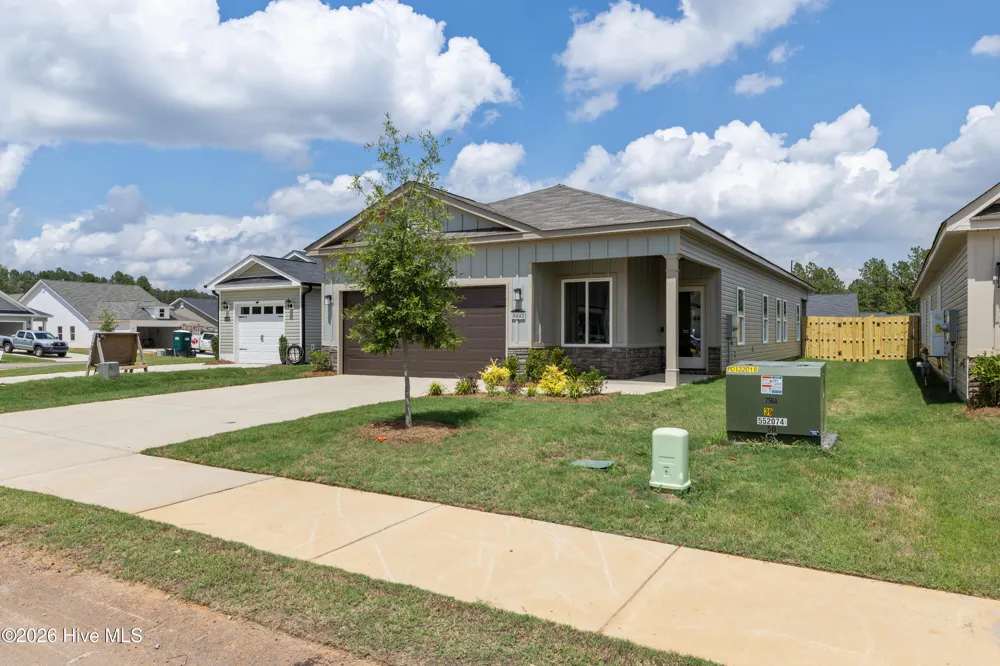
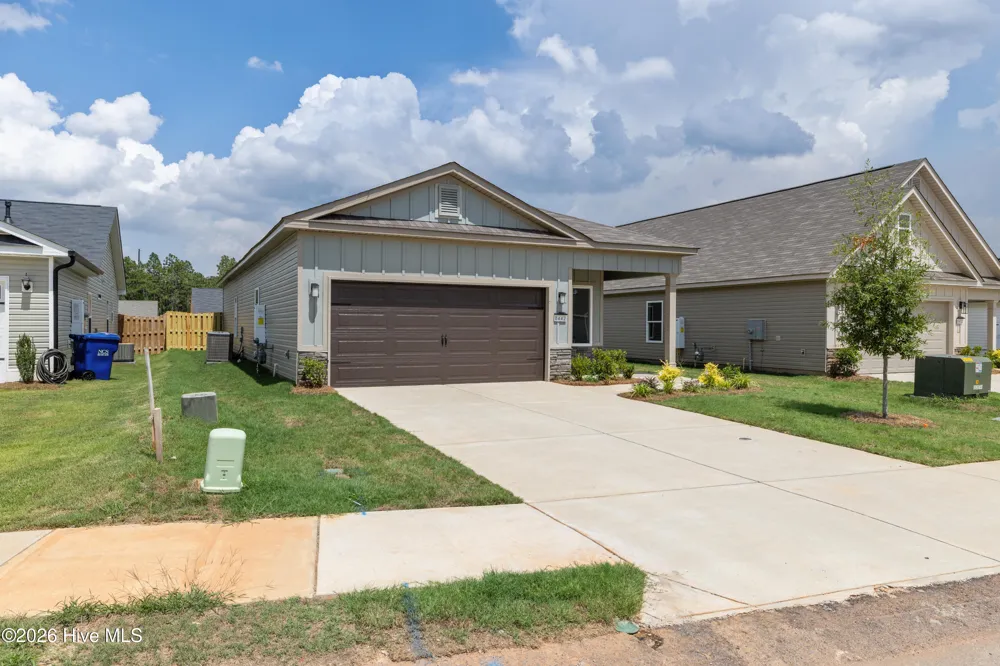
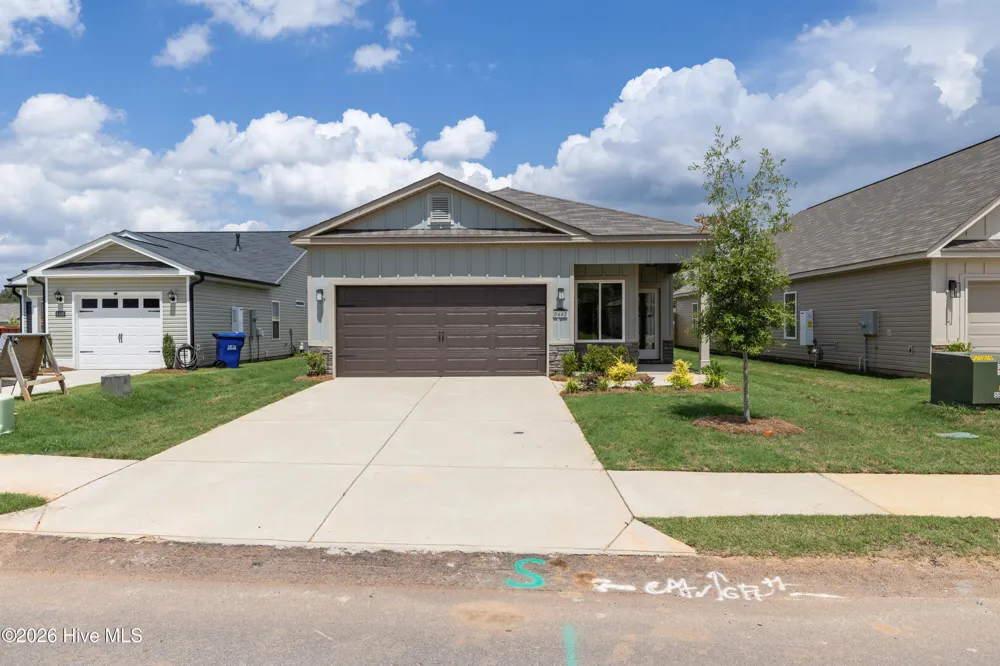
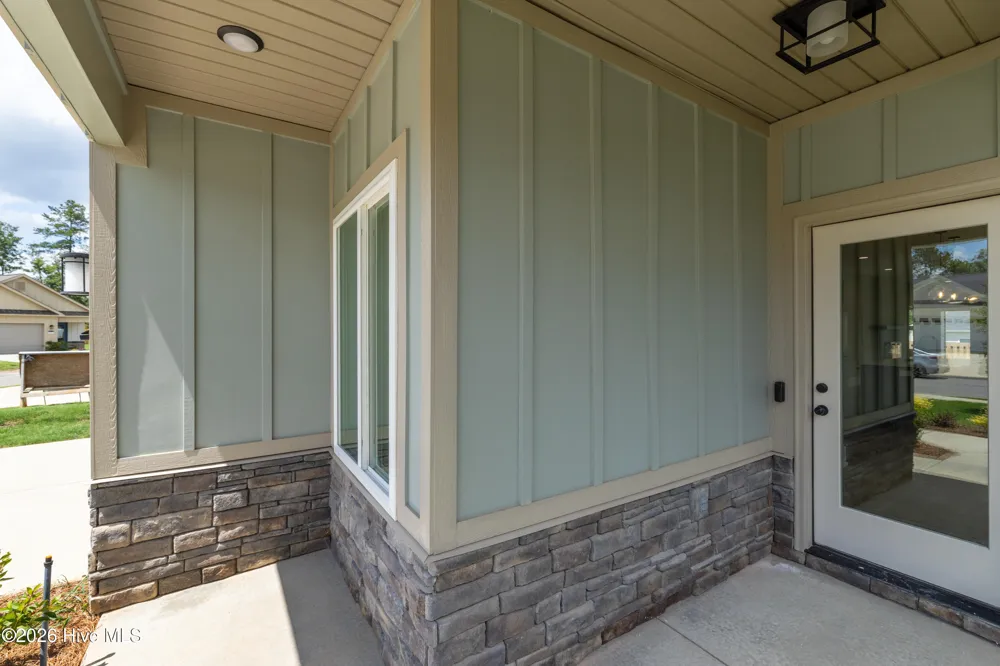
    8442 Bannock Circle Graniteville, SC 29829 8442 Bannock Circle Graniteville, SC 29829 8442 Bannock Circle Graniteville, SC 29829 8442 Bannock Circle Graniteville, SC 29829 8442 Bannock Circle Graniteville, SC 29829 8442 Bannock Circle Graniteville, SC 29829 8442 Bannock Circle Graniteville, SC 29829 8442 Bannock Circle Graniteville, SC 29829 8442 Bannock Circle Graniteville, SC 29829 8442 Bannock Circle Graniteville, SC 29829 8442 Bannock Circle Graniteville, SC 29829 8442 Bannock Circle Graniteville, SC 29829 8442 Bannock Circle Graniteville, SC 29829 8442 Bannock Circle Graniteville, SC 29829 8442 Bannock Circle Graniteville, SC 29829 8442 Bannock Circle Graniteville, SC 29829 8442 Bannock Circle Graniteville, SC 29829 8442 Bannock Circle Graniteville, SC 29829 8442 Bannock Circle Graniteville, SC 29829 8442 Bannock Circle Graniteville, SC 29829 8442 Bannock Circle Graniteville, SC 29829 8442 Bannock Circle Graniteville, SC 29829 8442 Bannock Circle Graniteville, SC 29829 8442 Bannock Circle Graniteville, SC 29829 8442 Bannock Circle Graniteville, SC 29829 8442 Bannock Circle Graniteville, SC 29829 8442 Bannock Circle Graniteville, SC 29829 8442 Bannock Circle Graniteville, SC 29829 8442 Bannock Circle Graniteville, SC 29829 8442 Bannock Circle Graniteville, SC 29829 8442 Bannock Circle Graniteville, SC 29829 8442 Bannock Circle Graniteville, SC 29829 8442 Bannock Circle Graniteville, SC 29829 8442 Bannock Circle Graniteville, SC 29829 8442 Bannock Circle Graniteville, SC 29829 8442 Bannock Circle Graniteville, SC 29829 8442 Bannock Circle Graniteville, SC 29829 8442 Bannock Circle Graniteville, SC 29829 8442 Bannock Circle Graniteville, SC 29829 8442 Bannock Circle Graniteville, SC 29829 8442 Bannock Circle Graniteville, SC 29829 8442 Bannock Circle Graniteville, SC 29829 8442 Bannock Circle Graniteville, SC 29829 8442 Bannock Circle Graniteville, SC 29829 8442 Bannock Circle Graniteville, SC 29829 8442 Bannock Circle Graniteville, SC 29829 8442 Bannock Circle Graniteville, SC 29829 8442 Bannock Circle Graniteville, SC 29829 8442 Bannock Circle Graniteville, SC 29829 8442 Bannock Circle Graniteville, SC 29829 8442 Bannock Circle Graniteville, SC 29829 8442 Bannock Circle Graniteville, SC 29829 8442 Bannock Circle Graniteville, SC 29829 8442 Bannock Circle Graniteville, SC 29829 8442 Bannock Circle Graniteville, SC 29829 8442 Bannock Circle Graniteville, SC 29829 8442 Bannock Circle Graniteville, SC 29829 8442 Bannock Circle Graniteville, SC 29829 8442 Bannock Circle Graniteville, SC 29829 8442 Bannock Circle Graniteville, SC 29829 8442 Bannock Circle Graniteville, SC 29829 8442 Bannock Circle Graniteville, SC 29829 8442 Bannock Circle Graniteville, SC 29829 8442 Bannock Circle Graniteville, SC 29829 8442 Bannock Circle Graniteville, SC 29829 8442 Bannock Circle Graniteville, SC 29829 8442 Bannock Circle Graniteville, SC 29829 View All Photos

    $294,900

    | Active

    8442 Bannock Circle

    Graniteville, SC 29829

    1,540
    Square Feet
    3
    Beds
    2
    Baths
    0.13
    Acres
    224
    Days on Market
    98253648
    MLS#
    House
    Structure
    Residential
    Zone
    Contact

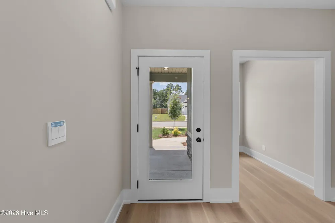
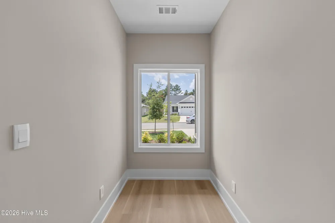
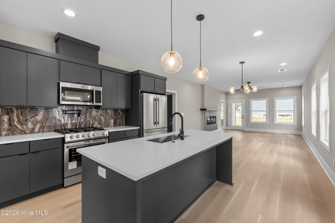
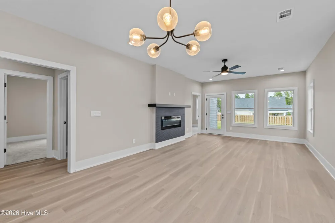
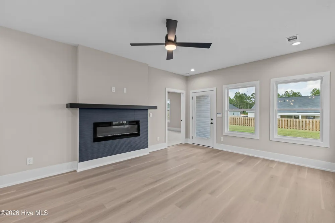
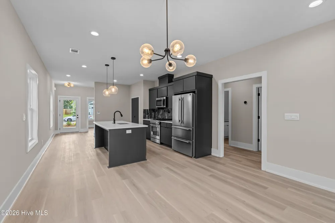
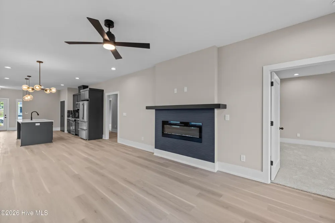
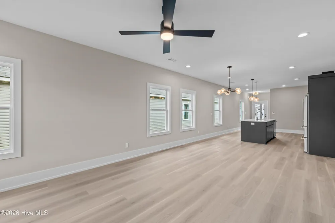
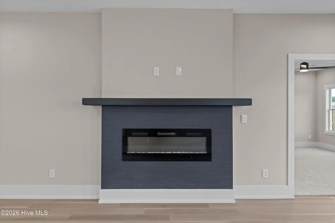
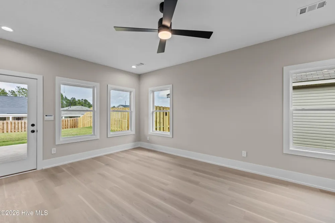
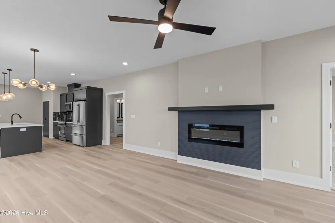
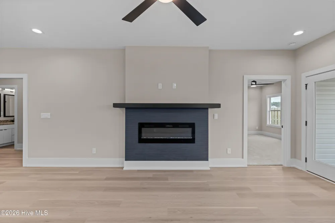
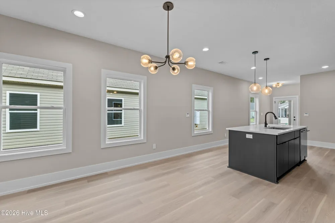
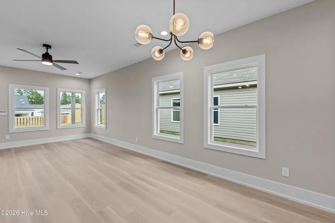
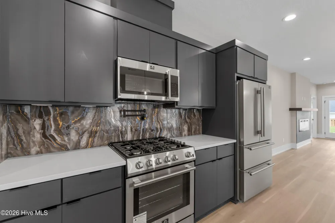
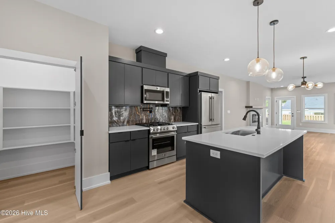
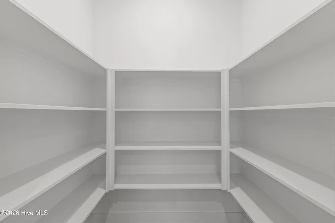
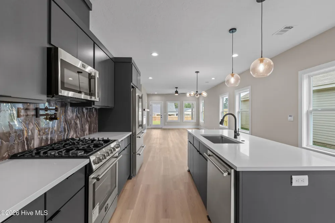
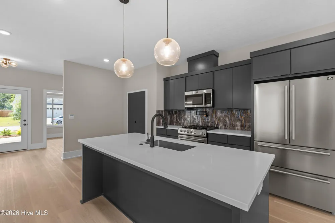
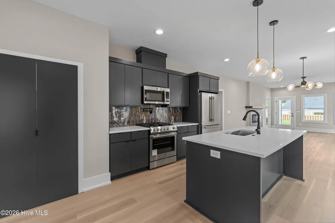
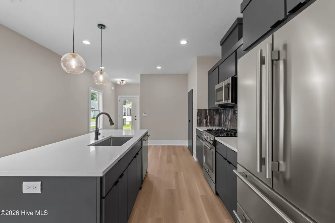
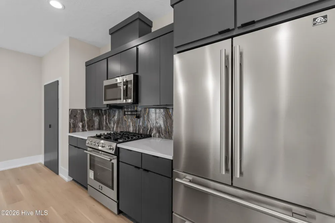
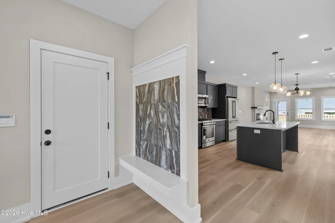
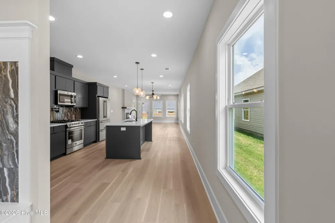
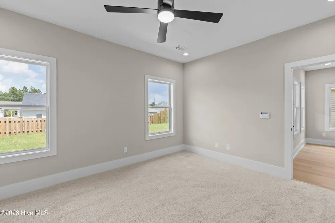
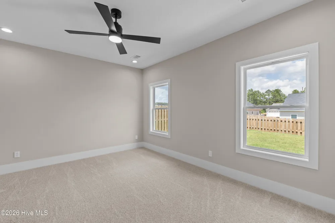
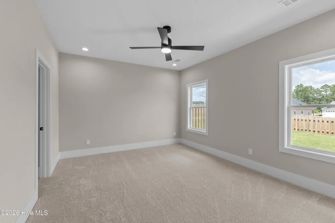
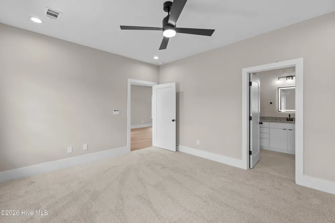
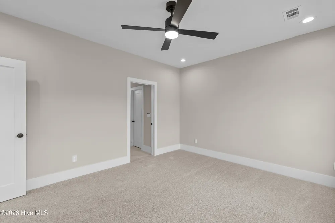
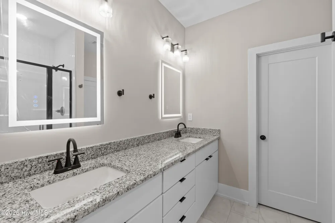
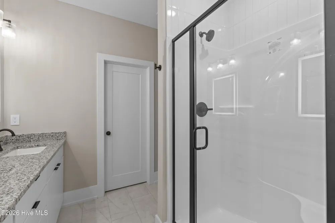
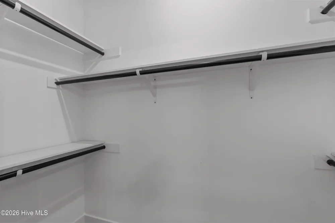
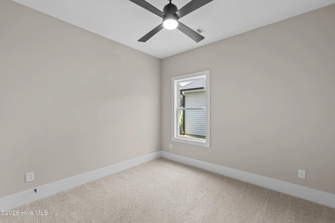
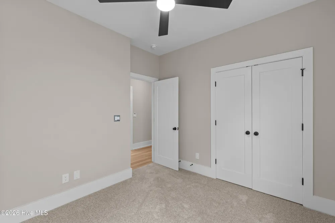
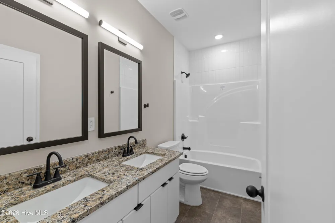
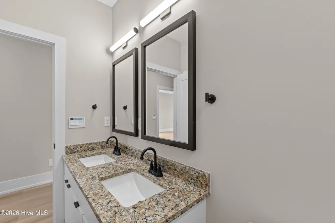
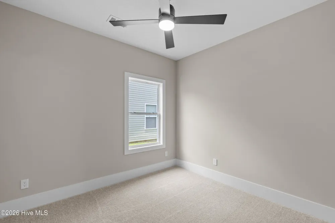
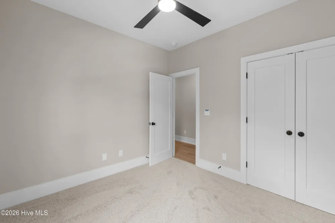
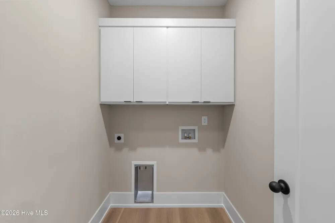
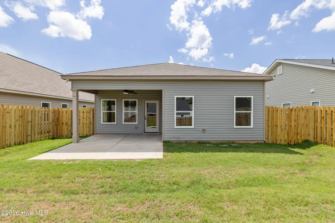
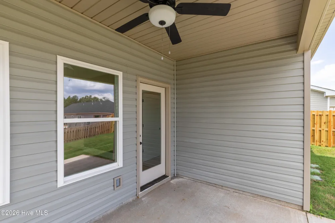
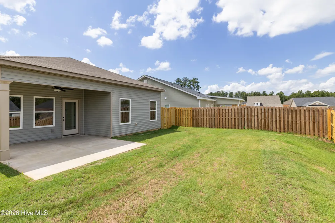
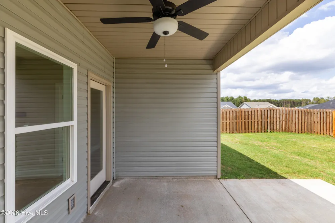
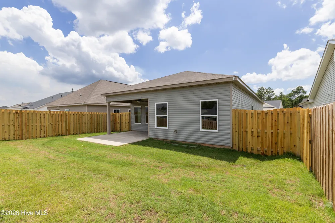
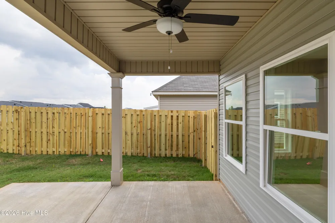
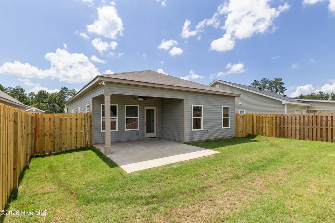
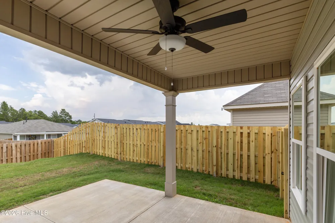
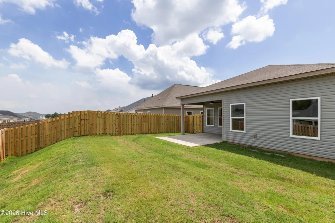
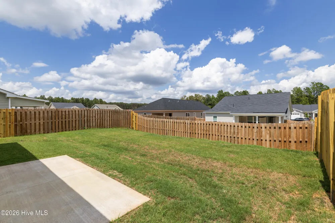
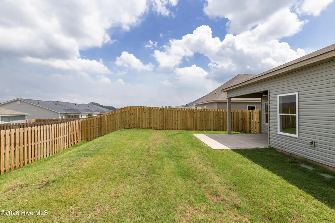
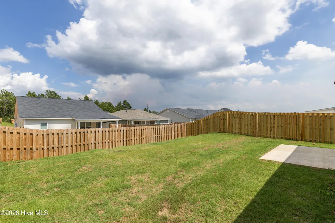
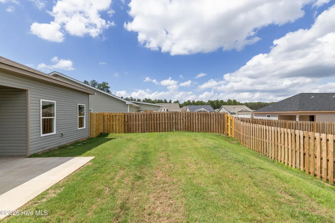
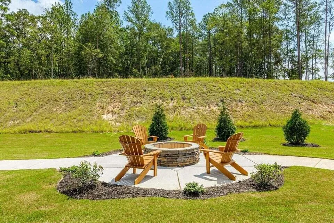
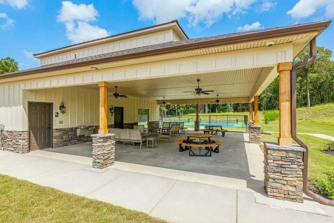
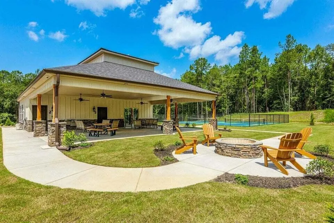
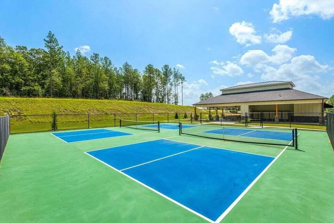
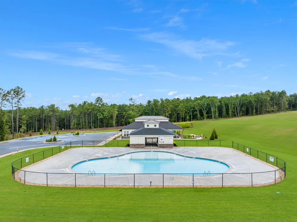
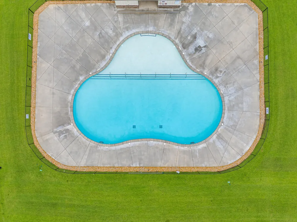
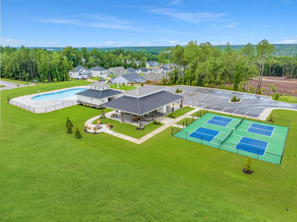
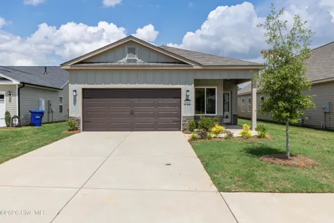
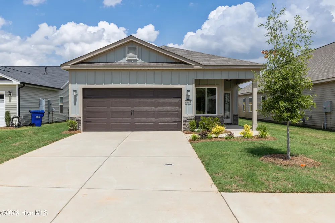
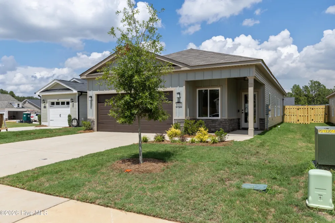
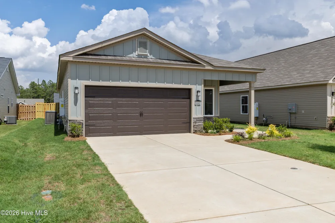
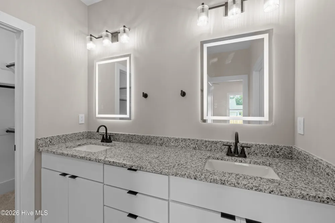
    Seller offering a permanent buydown interest rate as low as 4.99% with preferred lending partner on VA & FHA loans, plus a 7000 dollar builder incentive that can be used towards closing costs and upgrades. The Smith Plan by Crawford Construction is a 3-bedroom, 2-bathroom ranch-style home located in the Clearwater Preserve neighborhood, which offers a pool, pickleball courts, fire pit, nature trails, street lights, sidewalks, and pavilion for enhanced community recreation and connectivity. This modern ranch emphasizes luxury and efficiency with custom wood cabinets (soft-close doors/custom hardware), upgraded designer tile backsplash, under mounted stainless steel kitchen sink, high-end stainless-steel appliances, taller countertops (kitchen/primary bath), standard-height vanities (secondary baths), pot filler, gas range, and gas tankless water heater. Interior upgrades include modern trim, upgraded flooring (living areas), upgraded carpet/padding(bedrooms), ceramic tile above tub/shower units, fiberglass primary showers with custom glass doors, elongated toilets, modern framed mirrors, recessed lighting, upgraded lighting packages, ceiling fans (bedrooms/rear porches where applicable), designer knock-down ceilings, and an electric fireplace (custom mantle/tile-stone profile). Convenience features comprise a separate laundry room, custom wood shelving, smart switch package (app control/dimmers/motion), and professional decoration. The garage offers an upgraded modern door (auto-opener/two remotes), pegboard, and EV charging plug. Exterior elements feature fiber cement siding (stone front accents, vinyl sides/rear), three-tab shingles, energy-efficient construction (radiant barrier roofing), designer plumbing fixtures, and a fully landscaped yard with automatic irrigation. Warranties include 1-year builder and 10-year structural. Clearwater Preserve amenities provide resort-style living with a community pool and pickleball courts for fitness, a fire pit and pavilion for social events, nature trails for outdoor exploration, and street lights/sidewalks ensuring safe, walkable access throughout. This Smith Plan combines high-end specs with Clearwater Preserve's amenities, offering a seamless ranch lifestyle focused on comfort, sustainability, and neighborhood vibrancy. Seller to include privacy fence and refrigerator, plus a 7000 dollar builder incentive to be used towards closing costs, upgrades or to buydown the interest rate. 625-CP-4412-01

    Open Houses
    • Wed, Sep 2 · 3:00 PM – 9:00 PM
    • Thu, Sep 3 · 3:00 PM – 9:00 PM
    • Fri, Sep 4 · 3:00 PM – 9:00 PM
    • Sat, Sep 5 · 3:00 PM – 9:00 PM
    • Sun, Sep 6 · 5:00 PM – 9:00 PM
    • Tue, Sep 8 · 3:00 PM – 9:00 PM
    Property Details
    Interior
    Walk-in Closet(s), Kitchen Island, Pantry, Walk-In Closet(s)
    Fireplaces
    1
    Cooling
    Central Air
    Heating
    Fireplace Insert, Fireplace(s), Natural Gas
    Cooling Features
    Central Air
    Bedrooms
    3
    Bathrooms
    2.0
    Full Baths
    2
    View
    See Remarks
    Lot Features
    Landscaped, Sprinklers in Front, Sprinklers in Rear
    Stories
    1
    Lot Description
    Landscaped, Sprinklers in Front, Sprinklers in Rear
    Pool Shared
    1
    Acres
    0.13
    Square Feet
    1540.0
    Lot Size (sqft)
    5663.0
    Parking Features
    Attached, Concrete, Garage Door Opener, Garage
    Parking
    1
    Parking Spaces
    2.0
    Parking Type
    Garage
    Parking Garage Spaces
    2.0
    Parking Carport Spaces
    0.0
    Property Type
    Purchase
    Year Built
    2026
    Foundation
    Slab
    Roof
    Composition
    Utility Source
    Public
    Utility Features
    Cable Available
    Appliances
    Range, Disposal, Dishwasher
    Water Heater
    Tankless
    Subdivision
    Clearwater Preserve
    Elementary School
    Clearwater
    Middle School
    LBC
    High School
    Midland Valley
    County
    Aiken
    Region
    Graniteville
    Zoning
    Residential
    Original List Price
    $299,900
    Days on Market (Cumulative)
    224
    HOA
    1
    HOA Fees
    533.0
    MLS #
    98253648
    Location
    Legal

    IDX information is provided exclusively for personal, non-commercial use, and may not be used for any purpose other than to identify prospective properties consumers may be interested in purchasing. Information is deemed reliable but not guaranteed.
    Provided By
    Listed by Eric Crawford (#86_375)
    Listing Office: Berkshire Hathaway HomeServices Beazley Realtors (#o299000027)

    WIT Realty Have a question about this home?

    Interested in Purchasing 8442 Bannock Circle?

    Get an estimate on monthly payments on this property.
    $
    years
    Down Payment
    $
    %
    Interest Rate
    %
    Tax Rate
    %
    $
    $annually
    $monthly
    Estimated Monthly Payment
    $0.00
    Loan Amount
    $0.00