




(910) 616-4377 info@witrealty.com WIT Realty LLC
    Traffic Dashboard
    Home
    • Home
    • Search
      • Local Properties
      • Featured Properties
    • Selling
    • Buying
    • Communities
      • Carolina Beach
      • Hampstead
      • Leland
      • Kure Beach
      • Southport
      • Wilmington
      • Wrightsville Beach
      • Surf City
      • Ocean Isle Beach
      • Topsail Beach
      • Oak Island
      • Holden Beach
      • Sunset Beach
      • Figure Eight Island
      • Shallotte
      • Winnabow
    • Our Agents
    • Join Our Team
    • Contact
    Traffic Dashboard
    WIT Realty Office
    (910) 616-4377 info@witrealty.com
    • WIT Realty LLC
      6400 Carolina Beach Rd. Ste 823
      Wilmington, NC 28412
      (910) 616-4377
      info@WITRealty.com
    Company
    • Home
    • About
    • Testimonials
    • Contact
    Services
    • Buying
    • Selling
    • Home Valuation
    • Mortgage Calculator
    Explore
    • Property Search
    • Featured Properties
    • Communities
    Local Guide
    • Search by City
    • Search by Subdivision
    • Search by Zip
    • Search by Area
    Legal
    • Privacy
    • Terms
    • DMCA
    • Accessibility
    • Fair Housing
    Account
    • Dashboard
    • Logout
    • Login
    WIT Realty - Footer Logo
    ©2026 WIT Realty LLC. All rights reserved.
    Website built by CloseHack.
    HIVE MLS

    IDX information is provided exclusively for personal, non-commercial use, and may not be used for any purpose other than to identify prospective properties consumers may be interested in purchasing. Information is deemed reliable but not guaranteed.

    Return
    • All Types
    • House+2 more
    • Price
    • Bed/Bath
    • Size
    • Dates
    • Filters
    • Amenities
    • Save
    • Share
    Listings
    No results
    Sort
    Home / Graniteville / 820 Feldspar Manor
    820 Feldspar Manor Graniteville, SC 29829 820 Feldspar Manor Graniteville, SC 29829 820 Feldspar Manor Graniteville, SC 29829 820 Feldspar Manor Graniteville, SC 29829 820 Feldspar Manor Graniteville, SC 29829 820 Feldspar Manor Graniteville, SC 29829 820 Feldspar Manor Graniteville, SC 29829 820 Feldspar Manor Graniteville, SC 29829 820 Feldspar Manor Graniteville, SC 29829 820 Feldspar Manor Graniteville, SC 29829 820 Feldspar Manor Graniteville, SC 29829 820 Feldspar Manor Graniteville, SC 29829 820 Feldspar Manor Graniteville, SC 29829 820 Feldspar Manor Graniteville, SC 29829 820 Feldspar Manor Graniteville, SC 29829 820 Feldspar Manor Graniteville, SC 29829 820 Feldspar Manor Graniteville, SC 29829 820 Feldspar Manor Graniteville, SC 29829 820 Feldspar Manor Graniteville, SC 29829 820 Feldspar Manor Graniteville, SC 29829 820 Feldspar Manor Graniteville, SC 29829 820 Feldspar Manor Graniteville, SC 29829 820 Feldspar Manor Graniteville, SC 29829 820 Feldspar Manor Graniteville, SC 29829 820 Feldspar Manor Graniteville, SC 29829 820 Feldspar Manor Graniteville, SC 29829 820 Feldspar Manor Graniteville, SC 29829 820 Feldspar Manor Graniteville, SC 29829 820 Feldspar Manor Graniteville, SC 29829 820 Feldspar Manor Graniteville, SC 29829 820 Feldspar Manor Graniteville, SC 29829 820 Feldspar Manor Graniteville, SC 29829 820 Feldspar Manor Graniteville, SC 29829 820 Feldspar Manor Graniteville, SC 29829 820 Feldspar Manor Graniteville, SC 29829 820 Feldspar Manor Graniteville, SC 29829 View All Photos

    $219,500

    | Pending

    820 Feldspar Manor

    Graniteville, SC 29829

    1,184
    Square Feet
    3
    Beds
    2
    Baths
    0.10
    Acres
    79
    Days on Market
    100582442
    MLS#
    House
    Structure
    Residential
    Zone
    Contact

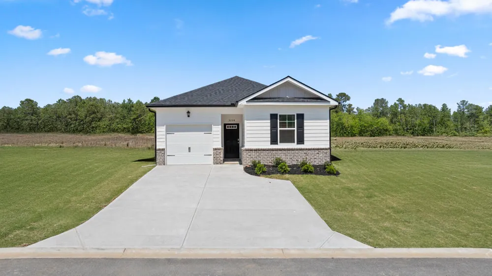
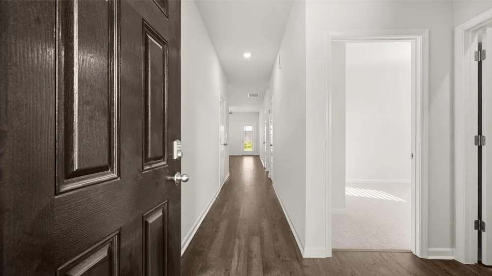
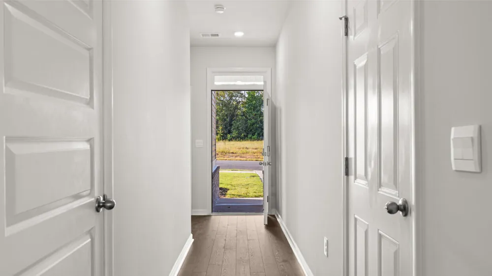
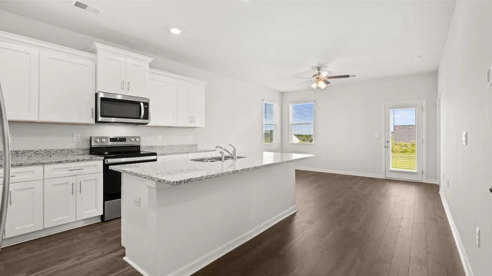
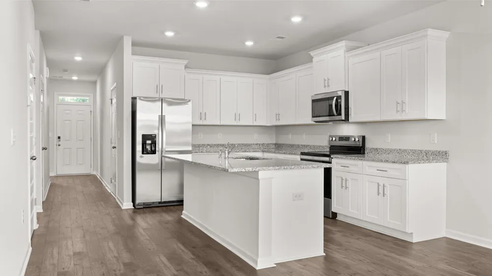
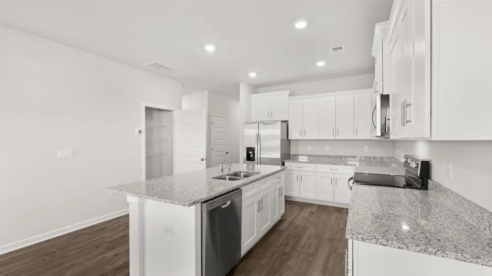
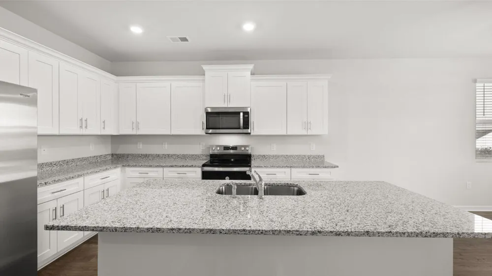
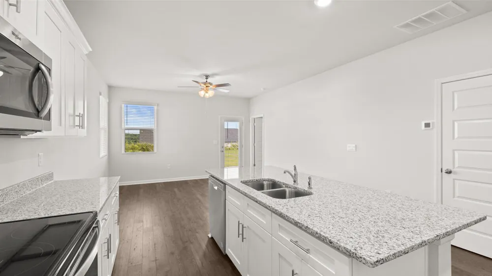
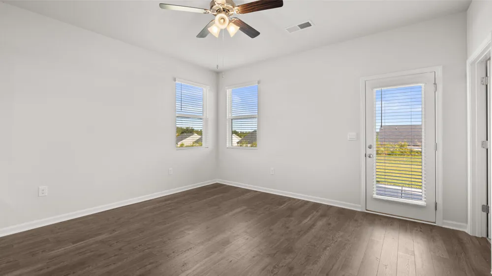
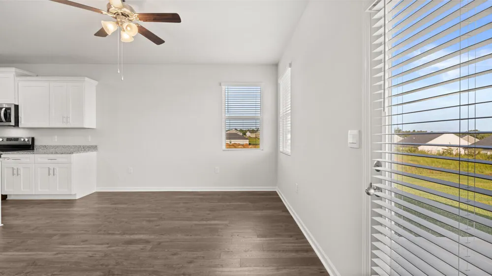
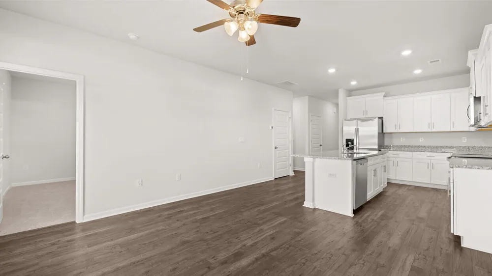
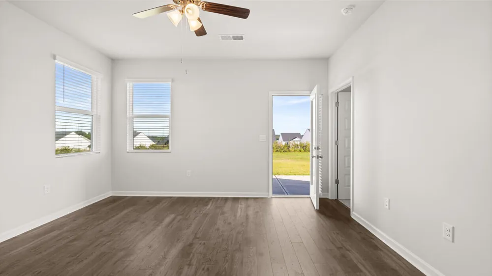
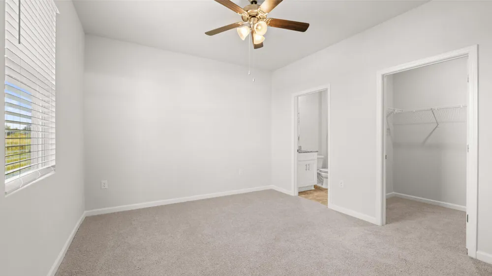
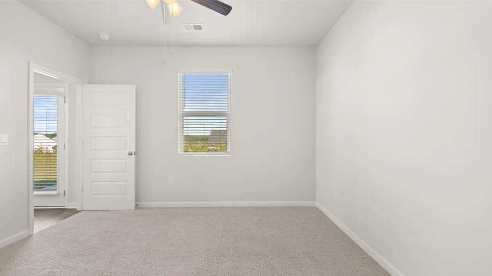
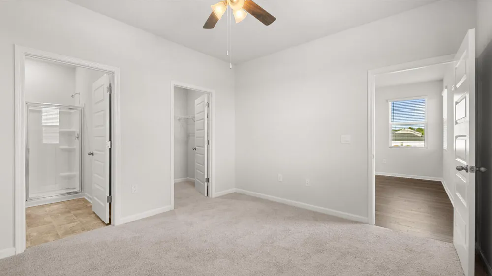
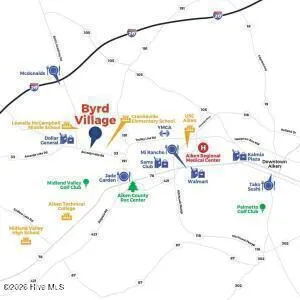
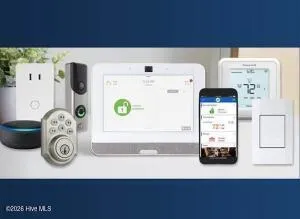
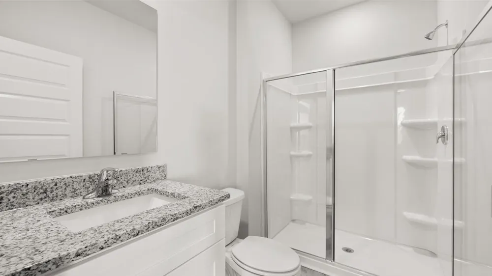
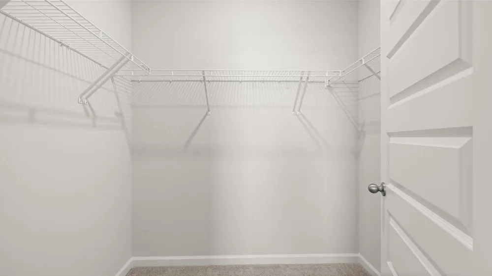
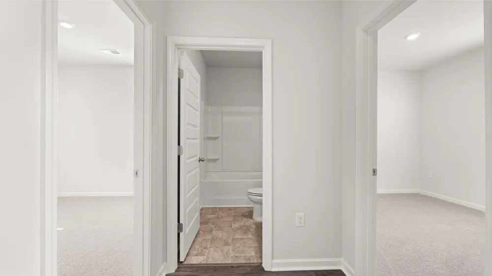
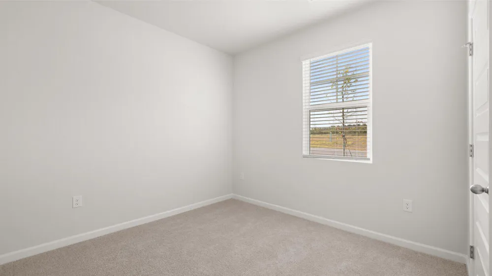
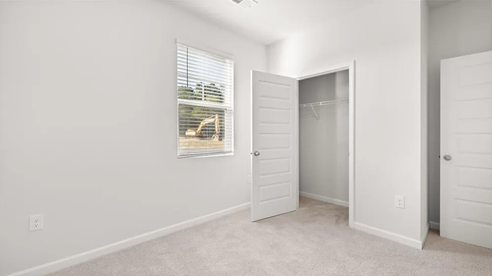
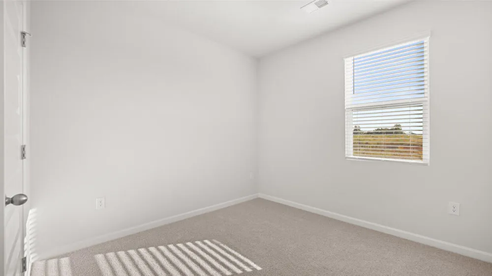
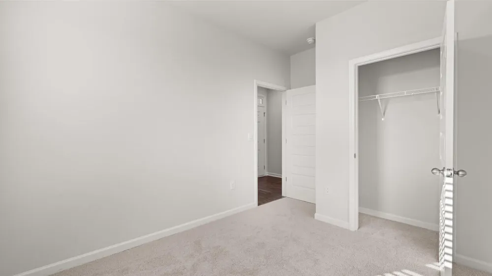
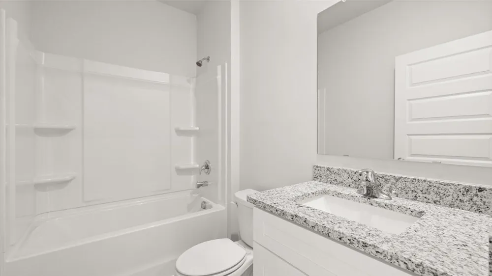
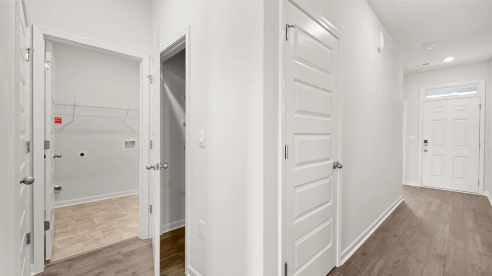
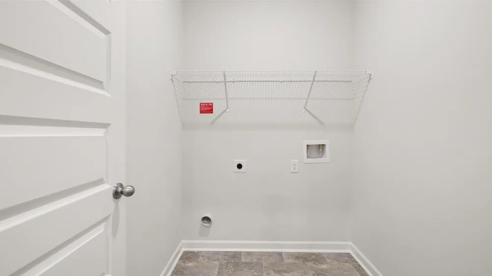
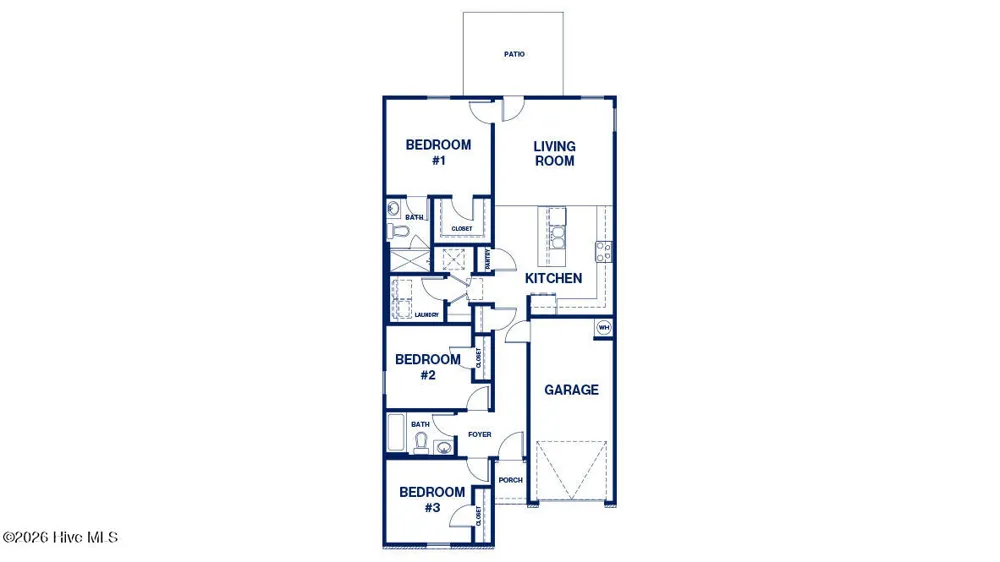
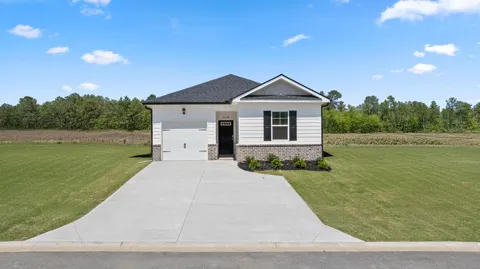
    Sullivan Floorplan | Byrd Village (Graniteville, SC) Welcome to the Sullivan floorplan in Byrd Village, located in Graniteville, South Carolina--a smartly designed single story, 3 bedroom, 2 bath ranch home offering 1,184 square feet of efficient, open living space plus a 1 car garage for parking and extra storage. Inside, the Sullivan is built for everyday comfort and easy entertaining. The open kitchen is centrally located beside the living room and features an island with bar stool seating, sleek cabinetry, granite countertops, and stainless steel appliances--the kind of setup buyers love for casual meals and hosting. The living room brings in natural light and opens to a back patio, giving you an effortless indoor outdoor flow. The primary suite is privately positioned at the back of the home and includes an adjoining bath with a double vanity, spacious shower, and an oversized closet. Two additional bedrooms share a second full bath, and the laundry area is tucked conveniently between the secondary bedrooms, keeping daily routines simple and organized. You'll also enjoy the benefit of an included Home Is Connected® smart home package, designed to help keep you connected to the people and place you value most. Byrd Village is located in Graniteville, offering a small town feel with easy access to I 20 for commuting and travel. Convenient to major employment centers such as Bridgestone/Firestone, Fort Gordon, and the Savannah River Site (SRS), plus shopping, dining, and medical facilities in the surrounding Aiken-Augusta area. Photos used for illustrative purposes and may not depict actual home.

    Property Details
    Interior
    Walk-in Closet(s), Whirlpool, Kitchen Island, Pantry, Blinds/Shades, Walk-In Closet(s)
    Cooling
    Central Air
    Heating
    Gas Pack, Natural Gas
    Cooling Features
    Central Air
    Bedrooms
    3
    Bathrooms
    2.0
    Full Baths
    2
    View
    See Remarks
    Lot Features
    Landscaped, Sprinklers in Front, Sprinklers in Rear
    Stories
    1
    Lot Description
    Landscaped, Sprinklers in Front, Sprinklers in Rear
    Exterior Features
    Irrigation System
    Exterior Materials
    Irrigation System
    Acres
    0.096
    Square Feet
    1184.0
    Lot Size (sqft)
    4200.0
    Parking Features
    Other, Garage Door Opener, Garage
    Parking
    1
    Parking Spaces
    2.0
    Parking Type
    Garage
    Parking Garage Spaces
    2.0
    Parking Carport Spaces
    0.0
    Property Type
    Purchase
    Year Built
    2026
    Foundation
    Slab
    Roof
    Composition
    Utility Source
    Public
    Utility Features
    Cable Available, Natural Gas Connected, Sewer Connected, Underground Utilities, Water Connected, Fiber Optic
    Appliances
    Built-In Microwave, Range, Dishwasher
    Water Heater
    Tankless
    Subdivision
    Byrd Village
    Elementary School
    Graniteville Elementary
    Middle School
    Leavelle McCampbell
    High School
    Midland Valley
    County
    Aiken
    Region
    Graniteville
    Zoning
    RUD
    Original List Price
    $219,500
    Days on Market (Cumulative)
    79
    HOA
    1
    HOA Fees
    395.0
    MLS #
    100582442
    Location
    Legal

    IDX information is provided exclusively for personal, non-commercial use, and may not be used for any purpose other than to identify prospective properties consumers may be interested in purchasing. Information is deemed reliable but not guaranteed.

    Provided By
    Listed by Dawn McElmurray (#477_793)
    Listing Office: D.R. Horton Realty of Georgia, Inc. (#477)

    Provided By (Buyer)
    Buyer's Agent: Regina Howard Sanders (#86_1181)
    Buyer's Office: Berkshire Hathaway HomeServices Beazley Realtors (#o299000027)

    WIT Realty Have a question about this home?

    Interested in Purchasing 820 Feldspar Manor?

    Get an estimate on monthly payments on this property.
    $
    years
    Down Payment
    $
    %
    Interest Rate
    %
    Tax Rate
    %
    $
    $annually
    $monthly
    Estimated Monthly Payment
    $0.00
    Loan Amount
    $0.00