






 View All Photos
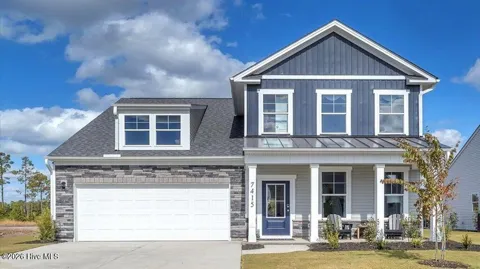
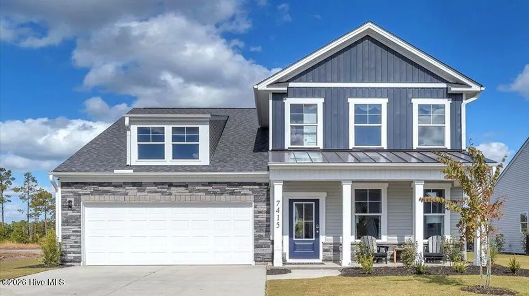
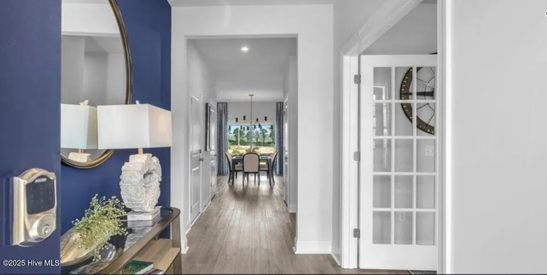
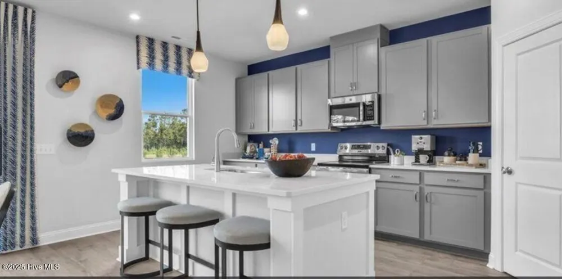
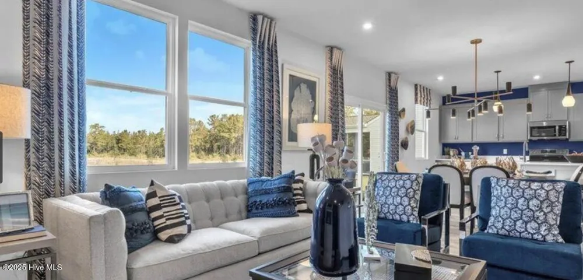
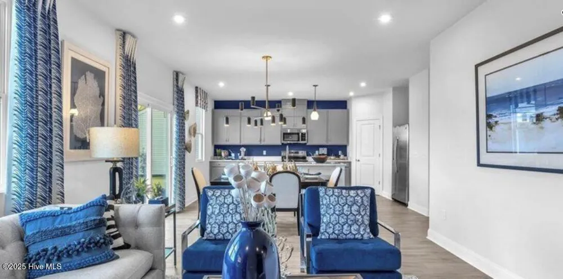
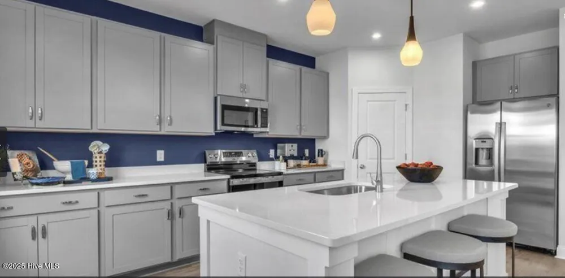
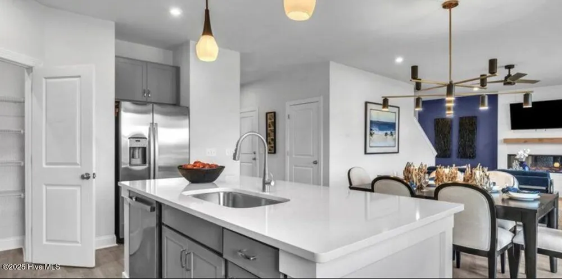
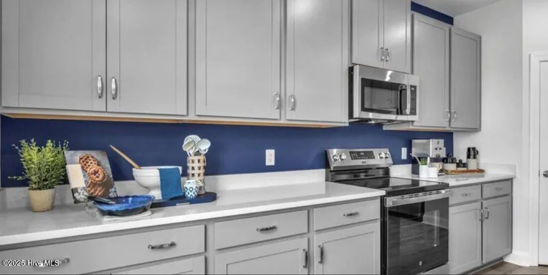
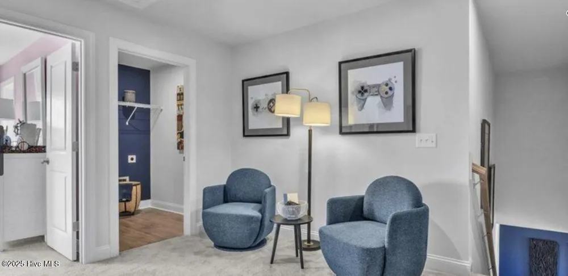
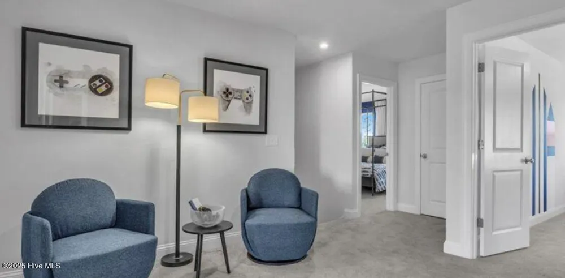
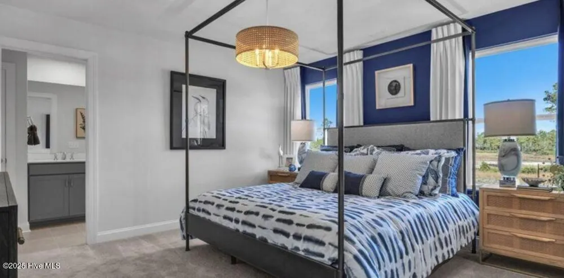
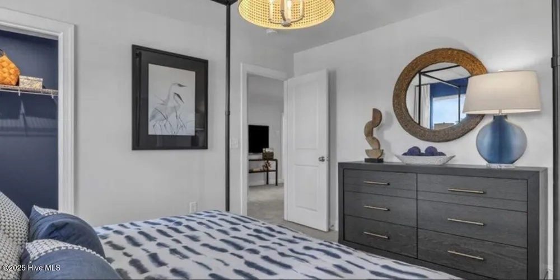
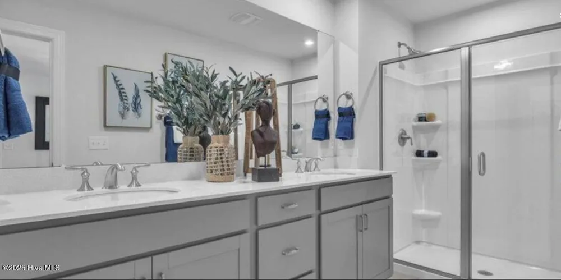
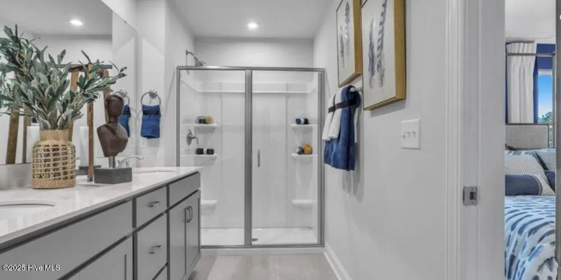
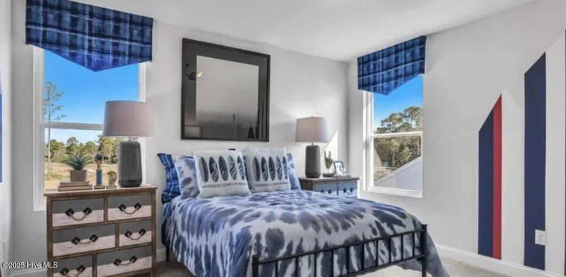
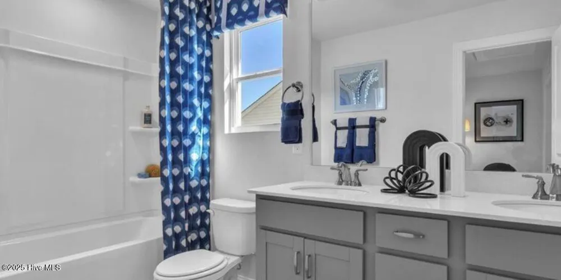
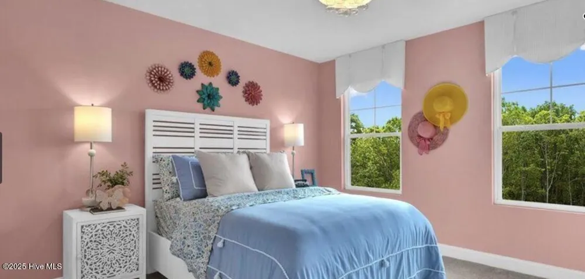
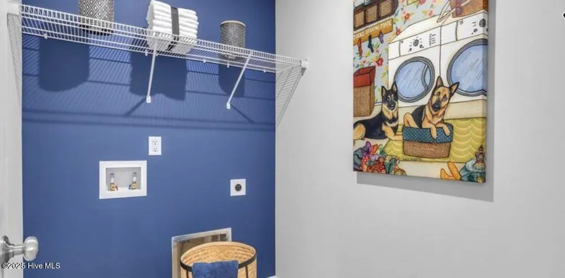
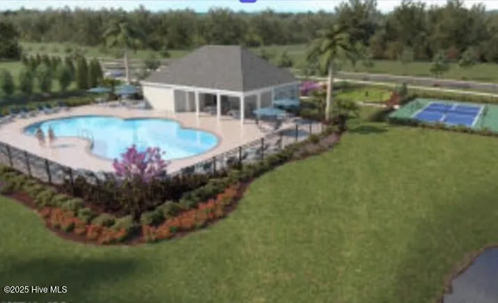
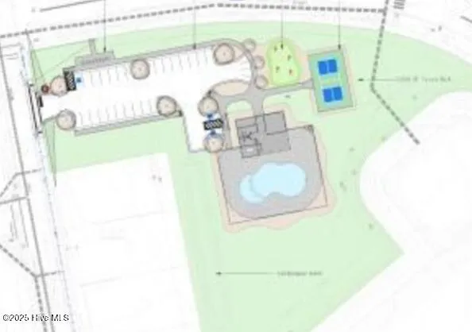
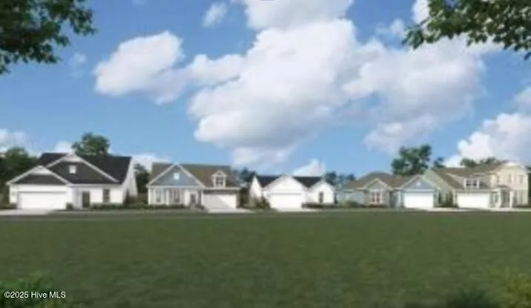
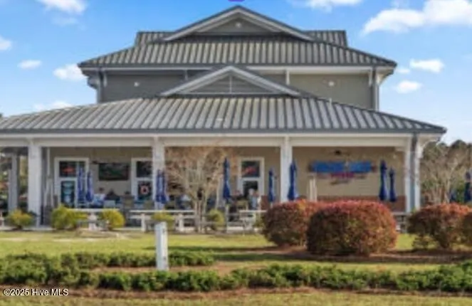
NEW LISTING!! The Fenton MODEL HOME on homesite 249 features a spacious foyer and a office with glass French doors and a half bath on the first floor for convenience. An open-concept design connects the kitchen, dining area, and family room, ideal for entertaining guests. Enjoy outdoor living with a covered patio for year-round use and an open patio for summer barbecues. Upstairs, find a versatile flex area and a luxurious primary suite with a spa-like bath and walk-in closet. Photos shown are from a similar home. Contact us to schedule a tour or visit the model home today, and don't forget to ask about our current incentives! Enjoy the short walk to the impressive amenity area, which includes a pool, cabana, pickle ball, putting green, and more. The Fenton is designed with your comfort and budget in mind. Don't miss the chance to make this stunning home yours today! Photos shown are from a similar home. Contact us to schedule a tour or visit the model home today, and don't forget to ask about our current incentives! This home will also come with custom wall paint, light fixtures, and a refrigerator!
IDX information is provided exclusively for personal, non-commercial use, and may not be used for any purpose other than to identify prospective properties consumers may be interested in purchasing. Information is deemed reliable but not guaranteed.
Provided By
Listed by Kathryn P. Willis (#839017378)
Listing Office: SM North Carolina Brokerage LLC (#570020865)
Get an estimate on monthly payments on this property.