(910) 616-4377 info@witrealty.com WIT Realty LLC
    Traffic Dashboard
    Home
    • Home
    • Search
      • Local Properties
      • Featured Properties
    • Selling
    • Buying
    • Communities
      • Carolina Beach
      • Hampstead
      • Leland
      • Kure Beach
      • Southport
      • Wilmington
      • Wrightsville Beach
      • Surf City
      • Ocean Isle Beach
      • Topsail Beach
      • Oak Island
      • Holden Beach
      • Sunset Beach
      • Figure Eight Island
      • Shallotte
      • Winnabow
    • Our Agents
    • Join Our Team
    • Contact
    Traffic Dashboard
    WIT Realty Office
    (910) 616-4377 info@witrealty.com
    • WIT Realty LLC
      6400 Carolina Beach Rd. Ste 823
      Wilmington, NC 28412
      (910) 616-4377
      info@WITRealty.com
    Company
    • Home
    • About
    • Testimonials
    • Contact
    Services
    • Buying
    • Selling
    • Home Valuation
    • Mortgage Calculator
    Explore
    • Property Search
    • Featured Properties
    • Communities
    Local Guide
    • Search by City
    • Search by Subdivision
    • Search by Zip
    • Search by Area
    Legal
    • Privacy
    • Terms
    • DMCA
    • Accessibility
    • Fair Housing
    Account
    • Dashboard
    • Logout
    • Login
    WIT Realty - Footer Logo
    ©2026 WIT Realty LLC. All rights reserved.
    Website built by CloseHack.
    HIVE MLS

    IDX information is provided exclusively for personal, non-commercial use, and may not be used for any purpose other than to identify prospective properties consumers may be interested in purchasing. Information is deemed reliable but not guaranteed.

    Return
    • All Types
    • House+2 more
    • Price
    • Bed/Bath
    • Size
    • Dates
    • Filters
    • Amenities
    • Save
    • Share
    Listings
    No results
    Sort
    Home / Rocky Mount / 7221 Silverleaf Road
    7221 Silverleaf Road Rocky Mount, NC 27804 7221 Silverleaf Road Rocky Mount, NC 27804 7221 Silverleaf Road Rocky Mount, NC 27804 7221 Silverleaf Road Rocky Mount, NC 27804 7221 Silverleaf Road Rocky Mount, NC 27804 7221 Silverleaf Road Rocky Mount, NC 27804 7221 Silverleaf Road Rocky Mount, NC 27804 7221 Silverleaf Road Rocky Mount, NC 27804 7221 Silverleaf Road Rocky Mount, NC 27804 7221 Silverleaf Road Rocky Mount, NC 27804 7221 Silverleaf Road Rocky Mount, NC 27804 7221 Silverleaf Road Rocky Mount, NC 27804 7221 Silverleaf Road Rocky Mount, NC 27804 7221 Silverleaf Road Rocky Mount, NC 27804 7221 Silverleaf Road Rocky Mount, NC 27804 7221 Silverleaf Road Rocky Mount, NC 27804 7221 Silverleaf Road Rocky Mount, NC 27804 7221 Silverleaf Road Rocky Mount, NC 27804 7221 Silverleaf Road Rocky Mount, NC 27804 7221 Silverleaf Road Rocky Mount, NC 27804 7221 Silverleaf Road Rocky Mount, NC 27804 7221 Silverleaf Road Rocky Mount, NC 27804 7221 Silverleaf Road Rocky Mount, NC 27804 7221 Silverleaf Road Rocky Mount, NC 27804 7221 Silverleaf Road Rocky Mount, NC 27804 7221 Silverleaf Road Rocky Mount, NC 27804 7221 Silverleaf Road Rocky Mount, NC 27804 7221 Silverleaf Road Rocky Mount, NC 27804 7221 Silverleaf Road Rocky Mount, NC 27804 7221 Silverleaf Road Rocky Mount, NC 27804 7221 Silverleaf Road Rocky Mount, NC 27804 7221 Silverleaf Road Rocky Mount, NC 27804 7221 Silverleaf Road Rocky Mount, NC 27804 7221 Silverleaf Road Rocky Mount, NC 27804 7221 Silverleaf Road Rocky Mount, NC 27804 7221 Silverleaf Road Rocky Mount, NC 27804 7221 Silverleaf Road Rocky Mount, NC 27804 7221 Silverleaf Road Rocky Mount, NC 27804 7221 Silverleaf Road Rocky Mount, NC 27804 View All Photos

    $277,990

    | Active

    7221 Silverleaf Road

    Rocky Mount, NC 27804

    1,991
    Square Feet
    4
    Beds
    2.5
    Baths
    0.14
    Acres
    92
    Days on Market
    100581966
    MLS#
    House
    Structure
    Residential
    Zone
    Contact

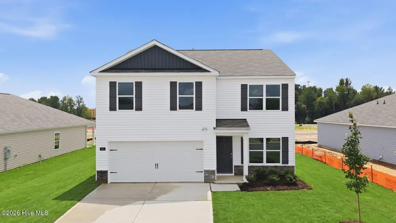
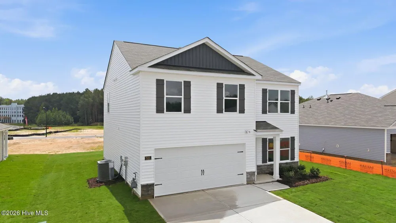
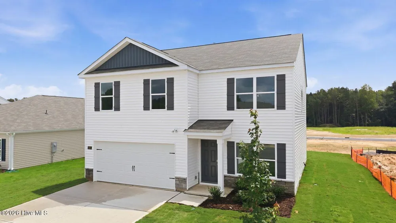
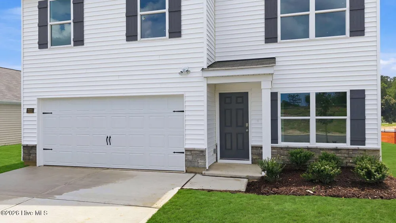
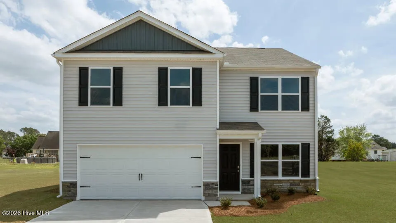
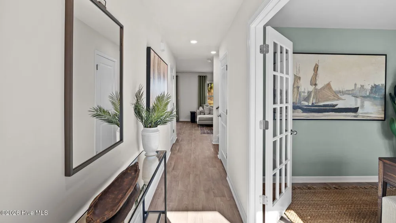
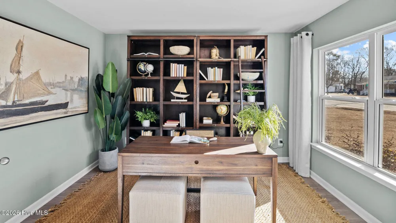
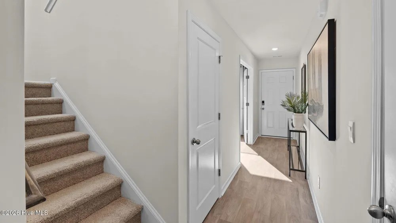
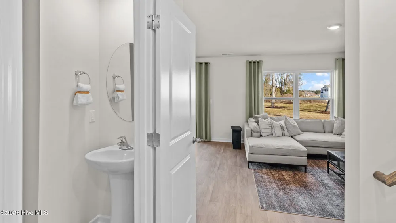
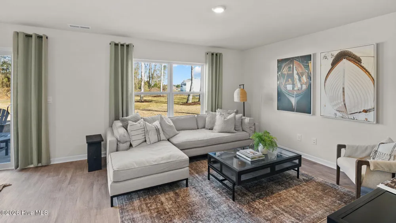
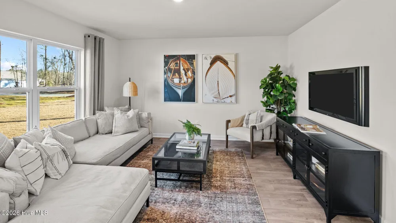
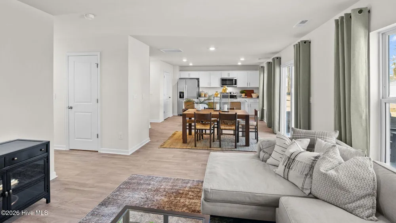
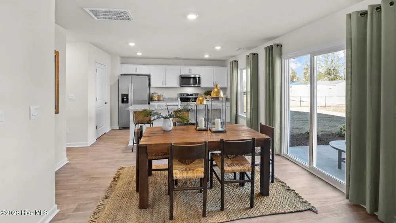
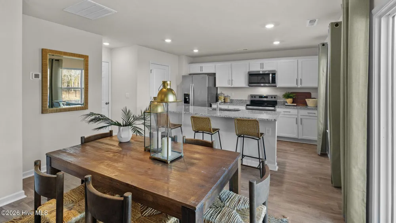
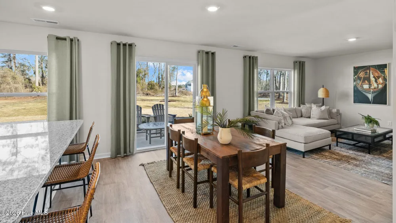
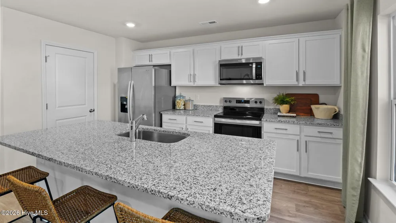
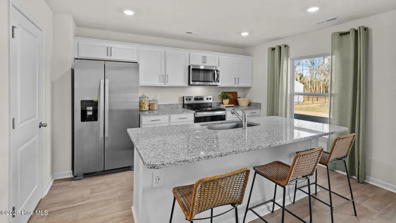
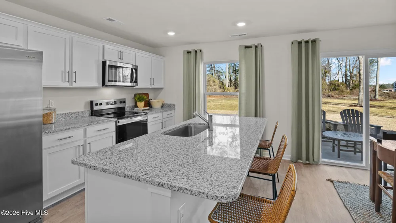
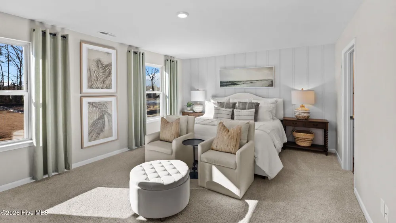
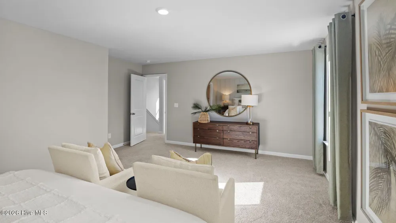
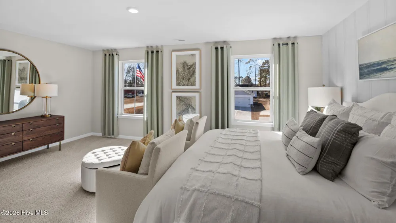
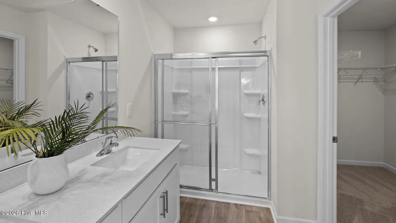
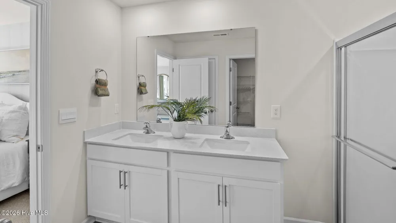
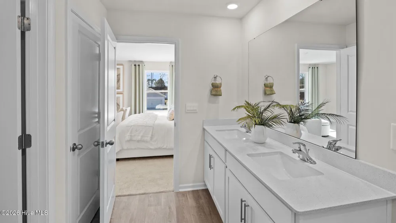
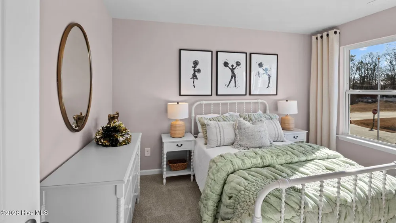
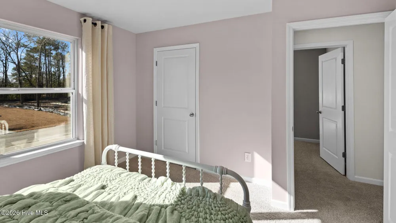
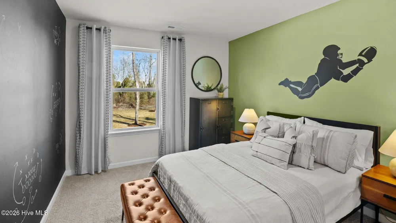
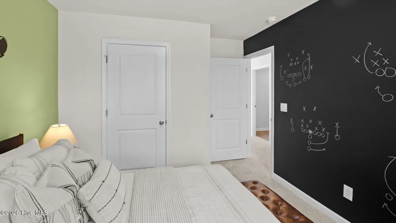
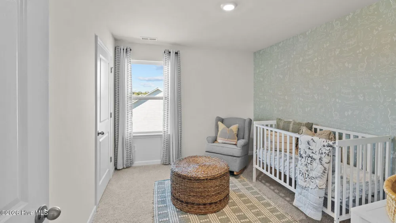
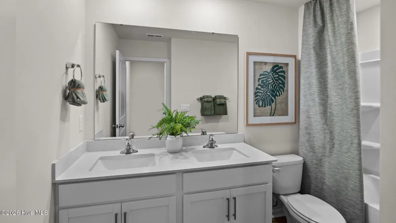
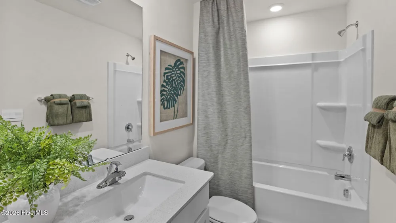
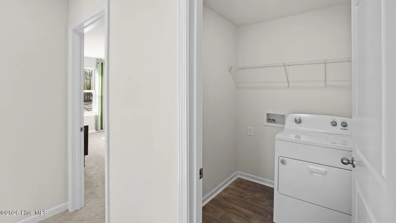
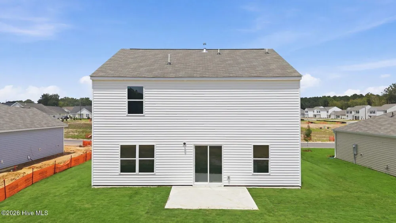
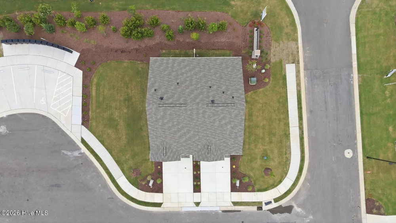
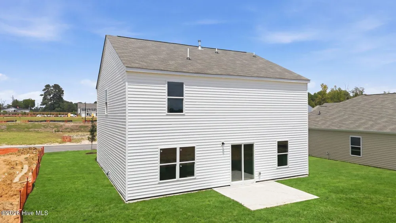
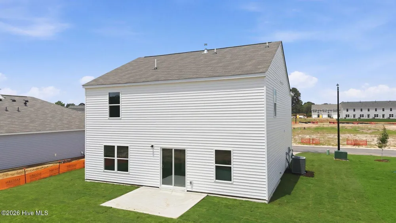
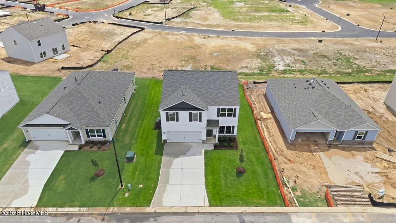
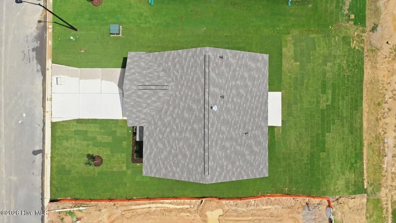
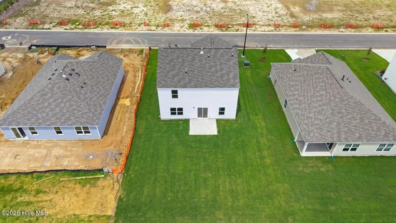
    Come tour 7221 Silverleaf Rd.! One of our new homes at Hunter Hill, located in Rocky Mount, NC. Welcome to the Belhaven, one of our two-story floorplans at Hunter Hill, located in Rocky Mount, North Carolina, offering 3 modern elevations. This floorplan features 4 bedrooms, 2.5 bathrooms, 1,991 sq ft. of living space, and a 2-car garage. Upon entering through the front door, you will encounter a Flex Room to the left, before passing by the staircase and powder room. The inviting foyer leads you to the heart of the home, where an open-concept layout encompasses the spacious living room, and a well-appointed kitchen that opens to the covered patio. The kitchen is equipped with stainless steel appliances, beautiful granite countertops, a functional kitchen island, and a corner pantry. Making your way upstairs, you'll discover the laundry room straight ahead, with an additional bedroom and primary bedroom to the right. The primary bedroom includes a spacious walk-in closet, walk-in shower, dual vanity, and a water closet for ultimate privacy. On the back of the second floor are two additional bedrooms separated by a full bathroom. With its thoughtful design, expansive layout, and modern features, the Belhaven is the perfect place to call home at Hunter Hill. Contact us today to schedule your personal tour! * Photos are not of actual home or interior features and are representative of floor plan only. *

    Property Details
    Interior
    Walk-in Closet(s), Kitchen Island, Pantry, Walk-in Shower, Walk-In Closet(s)
    Cooling
    Central Air
    Heating
    Heat Pump, Natural Gas
    Cooling Features
    Central Air
    Bedrooms
    4
    Bathrooms
    2.5
    Full Baths
    2
    Half Baths
    1
    View
    See Remarks
    Lot Features
    Landscaped
    Stories
    2
    Lot Description
    Landscaped
    Exterior Features
    Shutters - Functional, Cluster Mailboxes
    Exterior Materials
    Shutters - Functional, Cluster Mailboxes
    Acres
    0.14
    Square Feet
    1991.0
    Lot Size (sqft)
    6098.0
    Parking Features
    Garage Faces Front, Attached, Concrete, Garage Door Opener, Garage
    Parking
    1
    Parking Spaces
    2.0
    Parking Type
    Garage
    Parking Garage Spaces
    2.0
    Parking Carport Spaces
    0.0
    Property Type
    Purchase
    Style
    Patio
    Year Built
    2026
    Foundation
    Slab
    Roof
    Architectural Shingle
    Utility Source
    Public
    Utility Features
    Sewer Available, Water Available
    Appliances
    Electric Oven, Built-In Microwave, Range, Disposal, Dishwasher, ENERGY STAR Qualified Appliances, Electric Range
    Water Heater
    Electric
    Subdivision
    Hunter Hill
    Elementary School
    Red Oak
    Middle School
    Red Oak
    High School
    Northern Nash
    County
    Nash
    Region
    Rocky Mount
    Zoning
    res
    Original List Price
    $279,990
    Days on Market (Cumulative)
    92
    HOA
    1
    HOA Fees
    396.0
    MLS #
    100581966
    Location
    Legal

    IDX information is provided exclusively for personal, non-commercial use, and may not be used for any purpose other than to identify prospective properties consumers may be interested in purchasing. Information is deemed reliable but not guaranteed.

    Provided By
    Listed by D.R. Horton New Bern (#t00000000)
    Listing Office: D.R. Horton, Inc. (#o568001093)

    WIT Realty Have a question about this home?

    Interested in Purchasing 7221 Silverleaf Road?

    Get an estimate on monthly payments on this property.
    $
    years
    Down Payment
    $
    %
    Interest Rate
    %
    Tax Rate
    %
    $
    $annually
    $monthly
    Estimated Monthly Payment
    $0.00
    Loan Amount
    $0.00