(910) 616-4377 info@witrealty.com WIT Realty LLC
    Traffic Dashboard
    Home
    • Home
    • Search
      • Local Properties
      • Featured Properties
    • Selling
    • Buying
    • Communities
      • Carolina Beach
      • Hampstead
      • Leland
      • Kure Beach
      • Southport
      • Wilmington
      • Wrightsville Beach
      • Surf City
      • Ocean Isle Beach
      • Topsail Beach
      • Oak Island
      • Holden Beach
      • Sunset Beach
      • Figure Eight Island
      • Shallotte
      • Winnabow
    • Our Agents
    • Join Our Team
    • Contact
    Traffic Dashboard
    WIT Realty Office
    (910) 616-4377 info@witrealty.com
    • WIT Realty LLC
      6400 Carolina Beach Rd. Ste 823
      Wilmington, NC 28412
      (910) 616-4377
      info@WITRealty.com
    Company
    • Home
    • About
    • Testimonials
    • Contact
    Services
    • Buying
    • Selling
    • Home Valuation
    • Mortgage Calculator
    Explore
    • Property Search
    • Featured Properties
    • Communities
    Local Guide
    • Search by City
    • Search by Subdivision
    • Search by Zip
    • Search by Area
    Legal
    • Privacy
    • Terms
    • DMCA
    • Accessibility
    • Fair Housing
    Account
    • Dashboard
    • Logout
    • Login
    WIT Realty - Footer Logo
    ©2026 WIT Realty LLC. All rights reserved.
    Website built by CloseHack.
    HIVE MLS

    IDX information is provided exclusively for personal, non-commercial use, and may not be used for any purpose other than to identify prospective properties consumers may be interested in purchasing. Information is deemed reliable but not guaranteed.
    Return
    • All Types
    • House+2 more
    • Price
    • Bed/Bath
    • Size
    • Dates
    • Filters
    • Amenities
    • Save
    • Share
    Listings
    No results
    Sort
    Home / Leland / 7063 Mcfarland Drive
    7063 Mcfarland Drive Leland, NC 28451 7063 Mcfarland Drive Leland, NC 28451 7063 Mcfarland Drive Leland, NC 28451 7063 Mcfarland Drive Leland, NC 28451 7063 Mcfarland Drive Leland, NC 28451 7063 Mcfarland Drive Leland, NC 28451 7063 Mcfarland Drive Leland, NC 28451 7063 Mcfarland Drive Leland, NC 28451 7063 Mcfarland Drive Leland, NC 28451 7063 Mcfarland Drive Leland, NC 28451 7063 Mcfarland Drive Leland, NC 28451 7063 Mcfarland Drive Leland, NC 28451 7063 Mcfarland Drive Leland, NC 28451 7063 Mcfarland Drive Leland, NC 28451 7063 Mcfarland Drive Leland, NC 28451 7063 Mcfarland Drive Leland, NC 28451 7063 Mcfarland Drive Leland, NC 28451 7063 Mcfarland Drive Leland, NC 28451 7063 Mcfarland Drive Leland, NC 28451 7063 Mcfarland Drive Leland, NC 28451 7063 Mcfarland Drive Leland, NC 28451 7063 Mcfarland Drive Leland, NC 28451 7063 Mcfarland Drive Leland, NC 28451 7063 Mcfarland Drive Leland, NC 28451 7063 Mcfarland Drive Leland, NC 28451 7063 Mcfarland Drive Leland, NC 28451 7063 Mcfarland Drive Leland, NC 28451 7063 Mcfarland Drive Leland, NC 28451 7063 Mcfarland Drive Leland, NC 28451 7063 Mcfarland Drive Leland, NC 28451 7063 Mcfarland Drive Leland, NC 28451 7063 Mcfarland Drive Leland, NC 28451 7063 Mcfarland Drive Leland, NC 28451 7063 Mcfarland Drive Leland, NC 28451 7063 Mcfarland Drive Leland, NC 28451 7063 Mcfarland Drive Leland, NC 28451 7063 Mcfarland Drive Leland, NC 28451 View All Photos

    $389,910

    | Active

    7063 Mcfarland Drive

    Leland, NC 28451

    2,177
    Square Feet
    4
    Beds
    3
    Baths
    0.16
    Acres
    23
    Days on Market
    100595755
    MLS#
    House
    Structure
    Residential
    Zone
    Contact

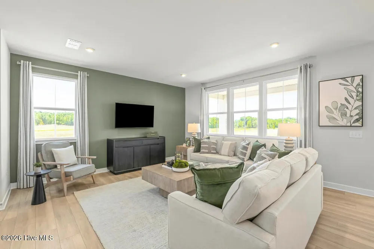
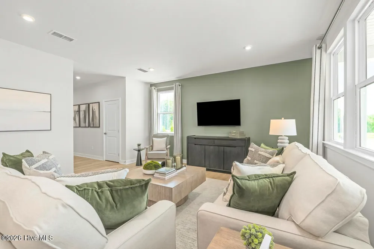
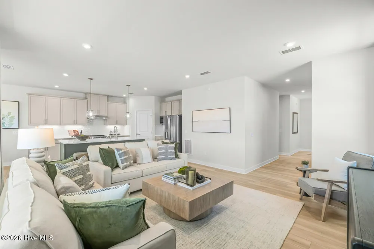
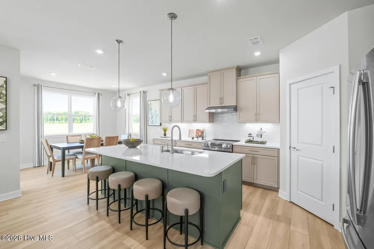
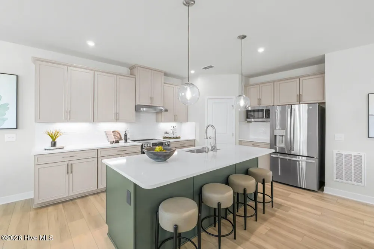
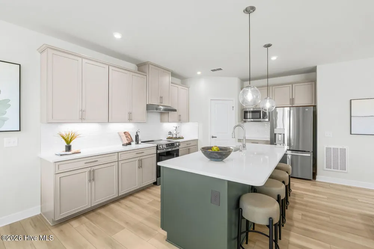
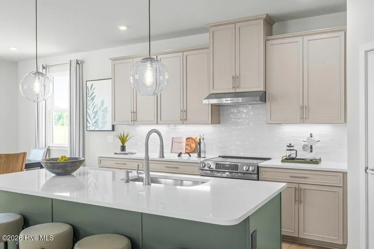
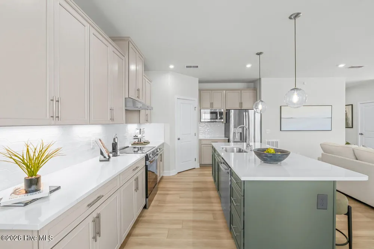
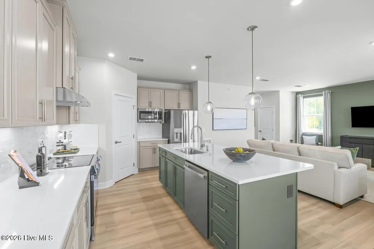
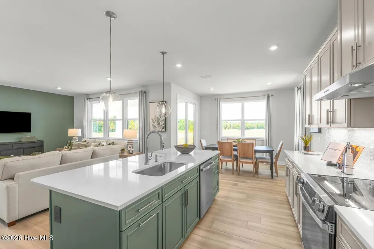
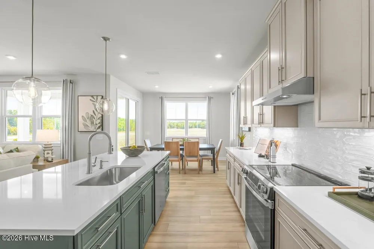
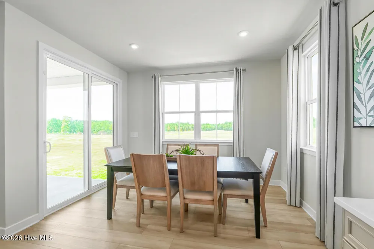
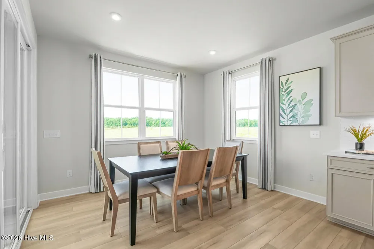
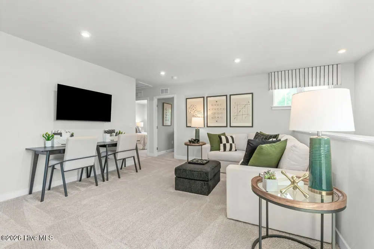
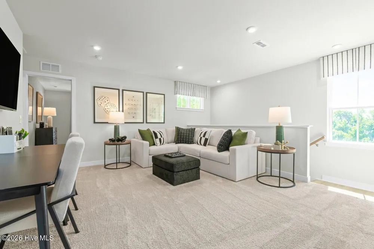
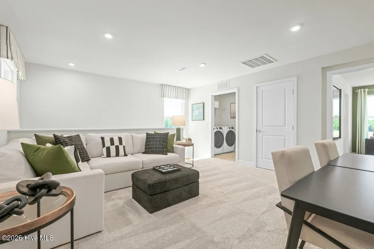
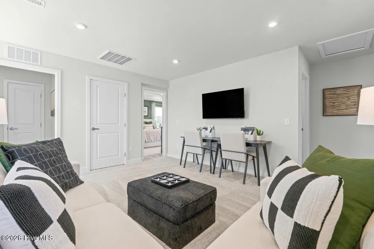
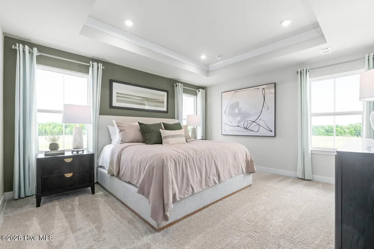
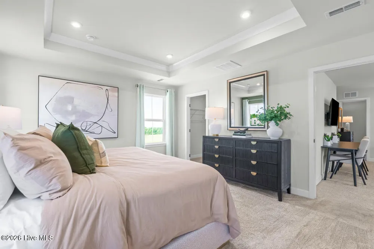
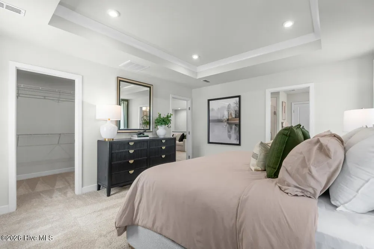
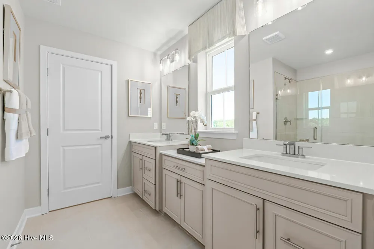
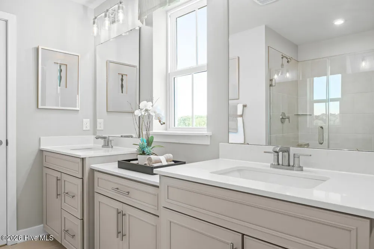
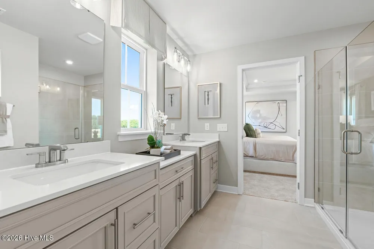
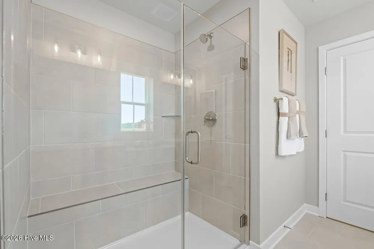
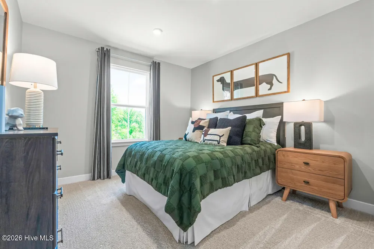
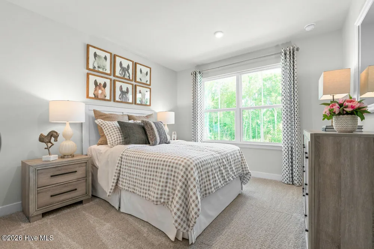
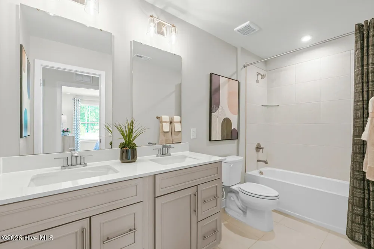
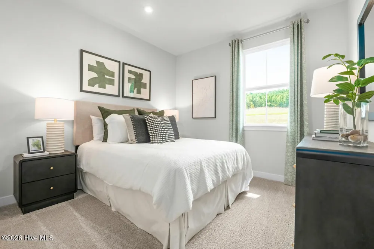
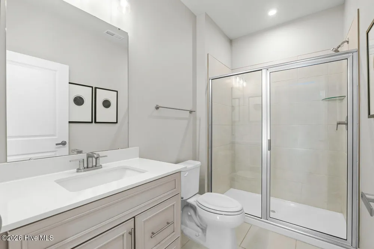
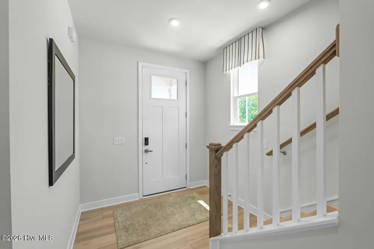
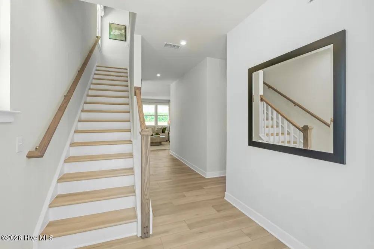
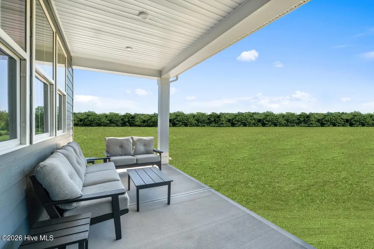
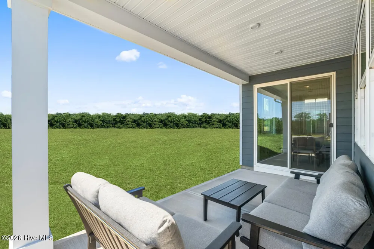
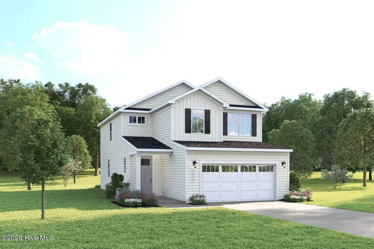
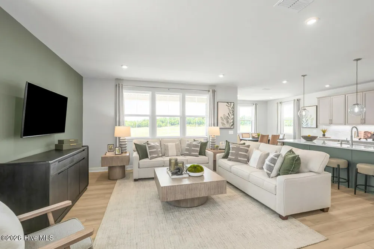
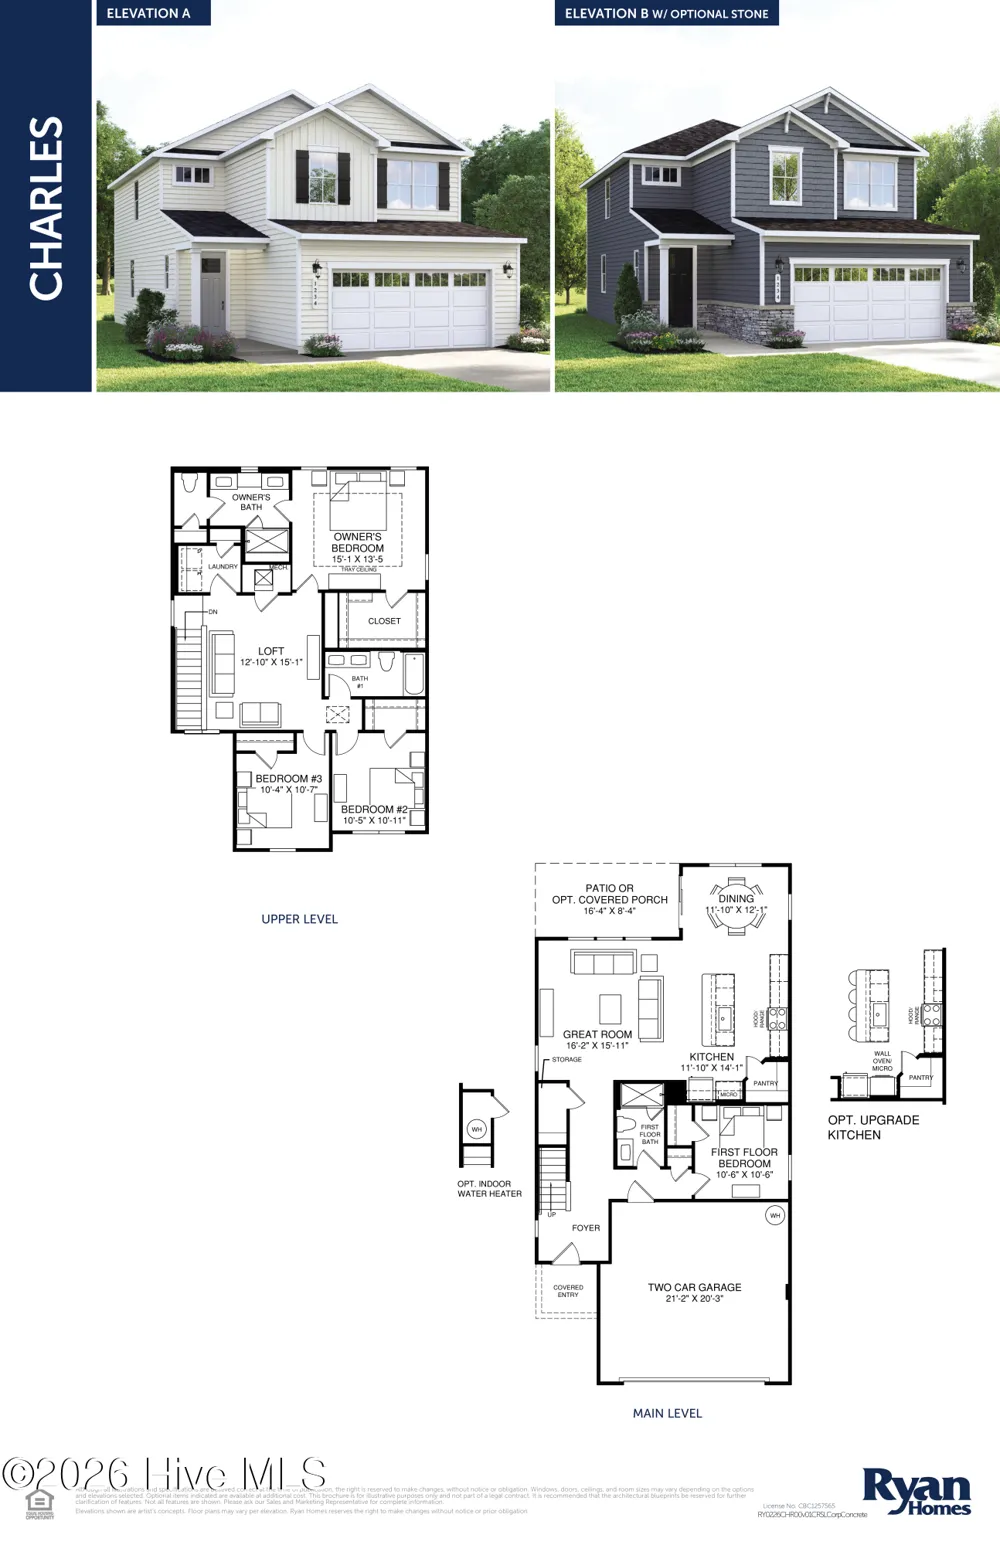
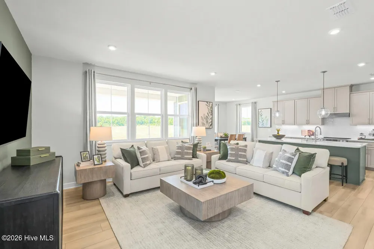
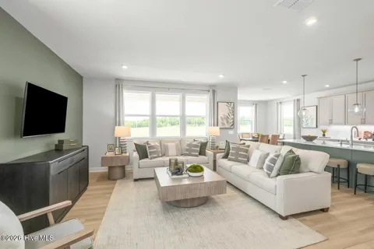
    LIMITED TIME HOMESITE SPECIAL! East Lake offers a new home community in Leland that blends comfort, convenience, and low-maintenance living. Homes feature modern designs, open layouts, and flexible spaces, with personalization options available. Located near Wilmington, beaches, and everyday essentials, it provides easy access to work and recreation. Residents can enjoy included lawn care and planned resort-style amenities like pools and green spaces. With a welcoming neighborhood feel and thoughtful design throughout, East Lake delivers a balanced lifestyle focused on connection, ease, and everyday enjoyment. The Charles single-family home is every bit as versatile as it is beautiful. Experience a generously designed floor plan with flexible living areas throughout, enhanced by luxury vinyl plank flooring in the great room and on the stairs for both style and durability. The bright great room flows seamlessly into the gourmet kitchen and dining space, where a striking navy and linen island, pendant lighting, under-cabinet lighting, and LED lighting throughout the common areas create a warm and inviting atmosphere. Window treatments are already in place, adding convenience and privacy from day one. Enjoy a standard patio or optional covered porch for those pleasant evenings, and benefit from an outdoor irrigation system designed to keep your landscaping looking its best. The convenient entry foyer with under-stairs storage helps keep life organized, while four ceiling fan rough-ins provide added flexibility for future comfort upgrades. A unique first-floor bedroom with adjacent bath provides perfect accommodations for guests or multi-generational living. Upstairs, you'll find a welcoming loft area plus two additional bedrooms for growing families. Your private owner's suite features a spacious walk-in closet and spa-inspired split vanity bath. Come home to the Charles today!

    Open Houses
    • Sat, Sep 5 · 3:00 PM – 8:00 PM
    • Sun, Sep 6 · 5:00 PM – 8:00 PM
    • Sat, Sep 12 · 3:00 PM – 8:00 PM
    • Sun, Sep 13 · 5:00 PM – 8:00 PM
    • Sat, Sep 19 · 3:00 PM – 8:00 PM
    • Sun, Sep 20 · 5:00 PM – 8:00 PM
    • Sat, Sep 26 · 3:00 PM – 8:00 PM
    • Sun, Sep 27 · 5:00 PM – 8:00 PM
    Property Details
    Interior
    Walk-in Closet(s), Tray Ceiling(s), High Ceilings, Entrance Foyer, Kitchen Island, Pantry, Walk-in Shower, Eat-in Kitchen, Smart
    Cooling
    Central Air, Zoned
    Heating
    Forced Air, Natural Gas, Zoned
    Cooling Features
    Central Air, Zoned
    Bedrooms
    4
    Bathrooms
    3.0
    Full Baths
    3
    View
    See Remarks
    Lot Features
    Interior Lot, Landscaped
    Stories
    2
    Lot Description
    Interior Lot, Landscaped
    Exterior Features
    Irrigation System, Cluster Mailboxes
    Exterior Materials
    Irrigation System, Cluster Mailboxes
    Pool Shared
    1
    Acres
    0.16
    Square Feet
    2177.0
    Lot Size (sqft)
    6970.0
    Parking Features
    Garage Faces Front, Attached, Concrete, Garage Door Opener, Paved
    Parking
    1
    Parking Spaces
    2.0
    Parking Type
    Garage
    Parking Garage Spaces
    2.0
    Parking Carport Spaces
    0.0
    Property Type
    Purchase
    Year Built
    2026
    Foundation
    Slab
    Roof
    Architectural Shingle
    Utility Source
    Public
    Utility Features
    Natural Gas Available, Natural Gas Connected, Sewer Available, Sewer Connected, Water Available, Water Connected
    Appliances
    Vented Exhaust Fan, Gas Oven, Built-In Microwave, Freezer, Refrigerator, Ice Maker, Disposal, Dishwasher, Gas Range
    Water Heater
    Electric
    Subdivision
    East Lake
    School District
    Brunswick County Schools
    Elementary School
    Town Creek
    Middle School
    Leland
    High School
    North Brunswick
    County
    Brunswick
    Region
    Leland
    Zoning
    R6
    Original List Price
    $377,910
    Days on Market (Cumulative)
    23
    HOA
    1
    HOA Fees
    1800.0
    Pets
    1
    MLS #
    100595755
    Location
    Legal

    IDX information is provided exclusively for personal, non-commercial use, and may not be used for any purpose other than to identify prospective properties consumers may be interested in purchasing. Information is deemed reliable but not guaranteed.
    Provided By
    Listed by Harold Chappell (#579501851)
    Listing Office: NextHome Cape Fear (#579502611)

    WIT Realty Have a question about this home?

    Interested in Purchasing 7063 Mcfarland Drive?

    Get an estimate on monthly payments on this property.
    $
    years
    Down Payment
    $
    %
    Interest Rate
    %
    Tax Rate
    %
    $
    $annually
    $monthly
    Estimated Monthly Payment
    $0.00
    Loan Amount
    $0.00