(910) 616-4377 info@witrealty.com WIT Realty LLC
    Traffic Dashboard
    Home
    • Home
    • Search
      • Local Properties
      • Featured Properties
    • Selling
    • Buying
    • Communities
      • Carolina Beach
      • Hampstead
      • Leland
      • Kure Beach
      • Southport
      • Wilmington
      • Wrightsville Beach
      • Surf City
      • Ocean Isle Beach
      • Topsail Beach
      • Oak Island
      • Holden Beach
      • Sunset Beach
      • Figure Eight Island
      • Shallotte
      • Winnabow
    • Our Agents
    • Join Our Team
    • Contact
    Traffic Dashboard
    WIT Realty Office
    (910) 616-4377 info@witrealty.com
    • WIT Realty LLC
      6400 Carolina Beach Rd. Ste 823
      Wilmington, NC 28412
      (910) 616-4377
      info@WITRealty.com
    Company
    • Home
    • About
    • Testimonials
    • Contact
    Services
    • Buying
    • Selling
    • Home Valuation
    • Mortgage Calculator
    Explore
    • Property Search
    • Featured Properties
    • Communities
    Local Guide
    • Search by City
    • Search by Subdivision
    • Search by Zip
    • Search by Area
    Legal
    • Privacy
    • Terms
    • DMCA
    • Accessibility
    • Fair Housing
    Account
    • Dashboard
    • Logout
    • Login
    WIT Realty - Footer Logo
    ©2026 WIT Realty LLC. All rights reserved.
    Website built by CloseHack.
    HIVE MLS

    IDX information is provided exclusively for personal, non-commercial use, and may not be used for any purpose other than to identify prospective properties consumers may be interested in purchasing. Information is deemed reliable but not guaranteed.

    Return
    • All Types
    • House+2 more
    • Price
    • Bed/Bath
    • Size
    • Dates
    • Filters
    • Amenities
    • Save
    • Share
    Listings
    No results
    Sort
    Home / Graniteville / 6863 Streamside Drive
    6863 Streamside Drive Graniteville, SC 29829 View All Photos

    $349,900

    | Active

    6863 Streamside Drive

    Graniteville, SC 29829

    2,046
    Square Feet
    4
    Beds
    2
    Baths
    0.19
    Acres
    14
    Days on Market
    100600347
    MLS#
    House
    Structure
    Residential
    Zone
    Contact

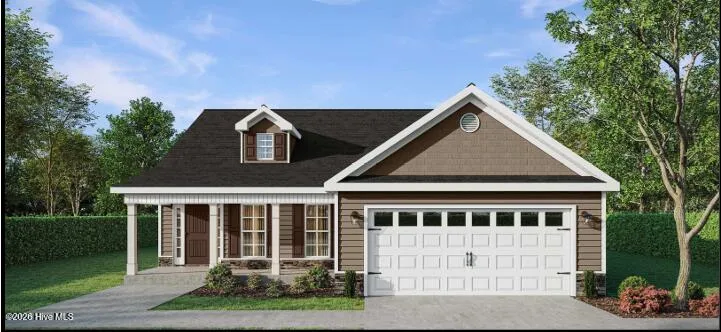
    Seller offering a permanent buydown interest rate as low as 4.99% with preferred lending partners on VA & FHA loans, plus a 7000 dollar builder incentive that can be used towards closing costs and upgrades. Welcome to the Wynstone 5 EL plan by Bill Beazley Homes, a thoughtfully designed 4-bedroom, 2-bath home offering comfortable single-level living in Springdale Trails. The inviting open layout centers around a spacious great room featuring a 36-inch ventless gas fireplace and flows seamlessly into the kitchen, creating an ideal setting for everyday living and entertaining. The kitchen is appointed with granite countertops, full tile backsplash, painted cabinetry, a single-bowl stainless steel undermount sink, and GE stainless steel appliances, including a gas range, built-in microwave, and dishwasher. A standout feature is the Power Pantry, providing valuable additional storage and functionality. Evacore waterproof click flooring enhances the main living areas, while tray and vaulted ceilings add architectural interest throughout the home. The private owner's suite features a walk-in closet and ensuite bath with modern quartz countertops, double vanities, a 5-foot garden tub, and separate walk-in shower with semi-frameless shower door. Three additional bedrooms provide flexibility for guests, home office space, or additional living needs. Additional features include a tankless water heater, smart programmable thermostat, Low-E insulated double-pane windows, attic storage, structured wiring for a future security system, covered porch, sprinkler system, and a two-car garage. Built to Easy Living Standards, the Wynstone 5 EL combines thoughtful design, modern finishes, and everyday functionality. Located in Springdale Trails, you will enjoy future neighborhood amenities including sidewalks, underground utilities, future pickleball courts, a pond, and a future resort-style pool with pavilion and pool house, Springdale Trails is a wonderful place to call home. 625-ST-7009-00

    Property Details
    Interior
    Walk-in Closet(s), Vaulted Ceiling(s), Tray Ceiling(s), Entrance Foyer, Kitchen Island, Ceiling Fan(s), Pantry, Walk-in Shower,
    Cooling
    Central Air, Ceiling Fan(s)
    Heating
    Gas Pack, Fireplace(s), Natural Gas
    Cooling Features
    Central Air, Ceiling Fan(s)
    Bedrooms
    4
    Bathrooms
    2.0
    Full Baths
    2
    View
    See Remarks
    Stories
    1
    Acres
    0.192
    Square Feet
    2046.0
    Lot Size (sqft)
    8370.0
    Parking Features
    Attached, Garage Door Opener, Paved, Garage
    Parking
    1
    Parking Spaces
    2.0
    Parking Type
    Garage
    Parking Garage Spaces
    2.0
    Parking Carport Spaces
    0.0
    Property Type
    Purchase
    Year Built
    2026
    Foundation
    Slab
    Roof
    Shingle, Composition
    Utility Features
    Cable Available, Natural Gas Available, Underground Utilities, Fiber Optic
    Subdivision
    Springdale Trails
    Elementary School
    Byrd
    Middle School
    Leavelle McCampbell
    High School
    Midland Valley
    County
    Aiken
    Region
    Graniteville
    Zoning
    R-15
    Original List Price
    $349,900
    Days on Market (Cumulative)
    14
    HOA
    1
    HOA Fees
    500.0
    MLS #
    100600347
    Location
    Legal

    IDX information is provided exclusively for personal, non-commercial use, and may not be used for any purpose other than to identify prospective properties consumers may be interested in purchasing. Information is deemed reliable but not guaranteed.

    Provided By
    Listed by Renee Drumgoole Cottingham (#86_472)
    Listing Office: Berkshire Hathaway HomeServices Beazley Realtors (#o299000027)

    WIT Realty Have a question about this home?

    Interested in Purchasing 6863 Streamside Drive?

    Get an estimate on monthly payments on this property.
    $
    years
    Down Payment
    $
    %
    Interest Rate
    %
    Tax Rate
    %
    $
    $annually
    $monthly
    Estimated Monthly Payment
    $0.00
    Loan Amount
    $0.00