(910) 616-4377 info@witrealty.com WIT Realty LLC
    Traffic Dashboard
    Home
    • Home
    • Search
      • Local Properties
      • Featured Properties
    • Selling
    • Buying
    • Communities
      • Carolina Beach
      • Hampstead
      • Leland
      • Kure Beach
      • Southport
      • Wilmington
      • Wrightsville Beach
      • Surf City
      • Ocean Isle Beach
      • Topsail Beach
      • Oak Island
      • Holden Beach
      • Sunset Beach
      • Figure Eight Island
      • Shallotte
      • Winnabow
    • Our Agents
    • Join Our Team
    • Contact
    Traffic Dashboard
    WIT Realty Office
    (910) 616-4377 info@witrealty.com
    • WIT Realty LLC
      6400 Carolina Beach Rd. Ste 823
      Wilmington, NC 28412
      (910) 616-4377
      info@WITRealty.com
    Company
    • Home
    • About
    • Testimonials
    • Contact
    Services
    • Buying
    • Selling
    • Home Valuation
    • Mortgage Calculator
    Explore
    • Property Search
    • Featured Properties
    • Communities
    Local Guide
    • Search by City
    • Search by Subdivision
    • Search by Zip
    • Search by Area
    Legal
    • Privacy
    • Terms
    • DMCA
    • Accessibility
    • Fair Housing
    Account
    • Dashboard
    • Logout
    • Login
    WIT Realty - Footer Logo
    ©2026 WIT Realty LLC. All rights reserved.
    Website built by CloseHack.
    HIVE MLS

    IDX information is provided exclusively for personal, non-commercial use, and may not be used for any purpose other than to identify prospective properties consumers may be interested in purchasing. Information is deemed reliable but not guaranteed.
    Return
    • All Types
    • House+2 more
    • Price
    • Bed/Bath
    • Size
    • Dates
    • Filters
    • Amenities
    • Save
    • Share
    Listings
    No results
    Sort
    Home / Grovetown / 656 Ronaldsay Road
    656 Ronaldsay Road Grovetown, GA 30813 656 Ronaldsay Road Grovetown, GA 30813 656 Ronaldsay Road Grovetown, GA 30813 656 Ronaldsay Road Grovetown, GA 30813 656 Ronaldsay Road Grovetown, GA 30813 View All Photos

    $389,900

    | Active

    656 Ronaldsay Road

    Grovetown, GA 30813

    2,403
    Square Feet
    3
    Beds
    2.5
    Baths
    0.13
    Acres
    65
    Days on Market
    100585623
    MLS#
    House
    Structure
    Residential
    Zone
    Contact

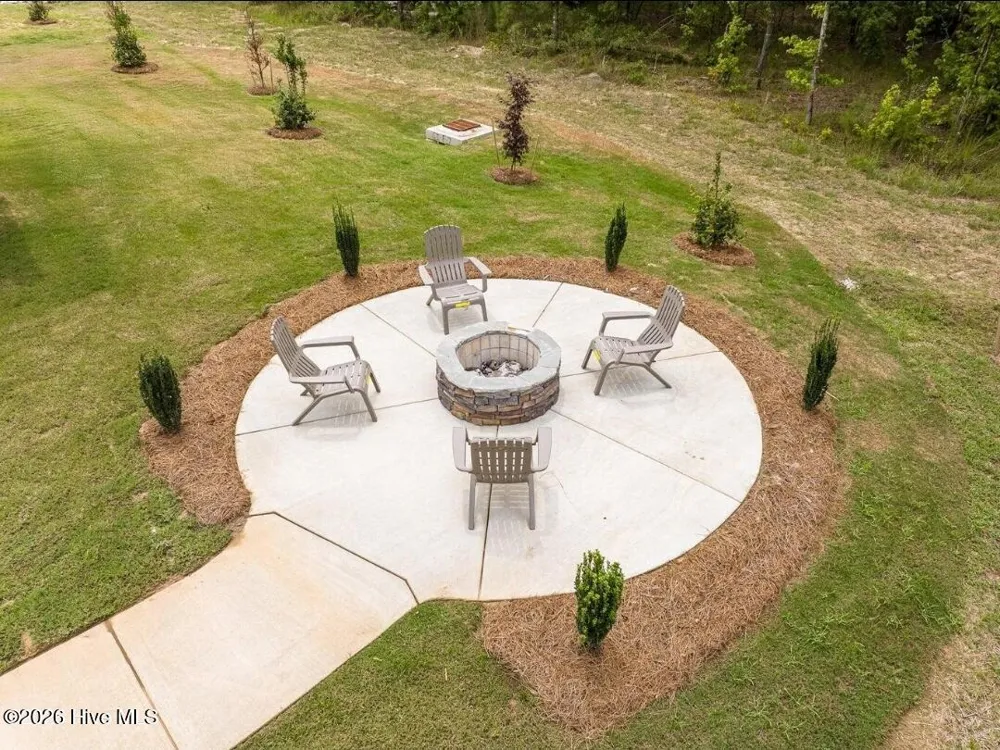
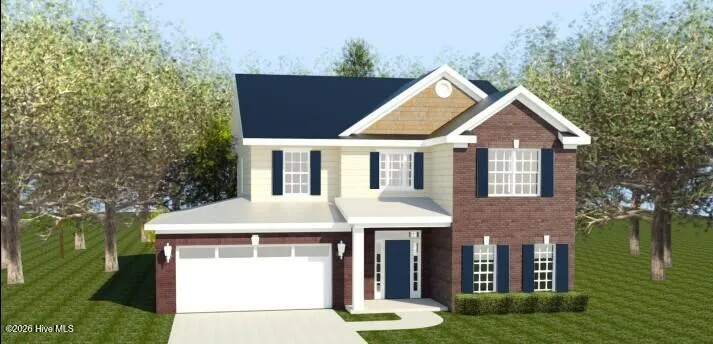
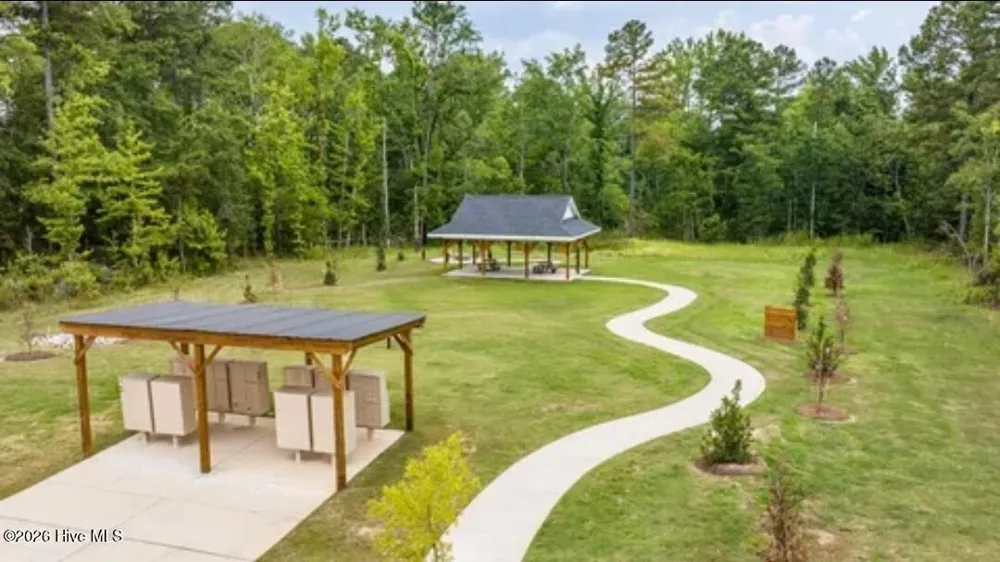
    Bill Beazley Homes is offering our largest incentives ever! Come take advantage of rates as low as 4.99% on VA & FHA loans, $10,000 dollars for closing costs, $7,000 dollars toward flex incentives (upgrades, closing costs, or to buy the rate down further) and an additional $5,000 dollar lender credit with our preferred lending partner. Welcome to the Pemberton 3, a charming two-story home Plan built by Bill Beazley Homes in the Misty Meadows Community. This thoughtfully designed 3 bedrooms 2.5 bathrooms home was designed for comfort and flexibility. Featuring a flex room on the main level that is ideal for a home office, dining/breakfast room, playroom or creative space is just one of many great features this home offers. Step inside to find 9' ceilings on the main level and 8' ceilings upstairs complemented by Evacore waterproof flooring that flows through the foyer, kitchen, power pantry, great room, flex room and half bath. The open-concept great room features a 36' ventless gas fireplace surrounded by natural light. The gourmet kitchen includes granite countertops, painted cabinets, full tile backsplash, single bowl stainless steel undermount sink with brushed-nickel pull-out faucet, GE stainless steel appliances including a slide in gas range, built-in microwave with trim kit, 30'' wall oven, dishwasher and vent hood. An additional feature includes a power pantry in addition to another pantry in the kitchen providing ample storage. The 2nd floor features 3 bedrooms with ample closet space. The Primary bedroom includes a large walk-in closet and spacious bathroom with quartz countertops with the dual sink vanity, a 5' soaking tub and a semi-frameless tiled shower. You'll find the remaining two bedrooms, a full bath, and the laundry room all on the 2nd floor as well. This home also features a tankless water heater, ensuring endless hot water and energy efficiency; 2-inch faux wood blinds on the front windows; low-E windows throughout, a structured wiring system; a Qolsys smart home/security system supported by CAT6/RG6 Wiring, and a video doorbell. There is additional wiring for a future camera in the rear of the home. The exterior of the home features fiber cement siding with stone accents as well as architectural shingles on the home for beauty and longevity. The landscaping package includes front, side and rear sprinklers, Bermuda sod in useable yard areas, and professionally installed shrubs with pine-straw bedding. With its thoughtful design, attention to detail and upscale finishes, this new build is sure to exceed your expectations, offering a modern and sophisticated living experience. Discover the charm of Misty Meadows, where contemporary design meets small-town living. The Misty Meadows community offers sidewalks throughout the community with tree-lined streets, a scenic recreation trail, and a covered pavilion with a cozy firepit overlooking a pond. Conveniently located just minutes from I-20, medical districts, Fort Gordon, the new Columbia County Hospital, shopping and dining in Columbia County. This home is currently under construction and is scheduled to be completed Fall 2026. 625-MM-7009-00

    Open Houses
    • Thu, Sep 3 · 3:00 PM – 9:00 PM
    • Fri, Sep 4 · 3:00 PM – 9:00 PM
    • Sat, Sep 5 · 3:00 PM – 9:00 PM
    • Sun, Sep 6 · 5:00 PM – 9:00 PM
    • Mon, Sep 7 · 5:00 PM – 9:00 PM
    • Tue, Sep 8 · 3:00 PM – 9:00 PM
    • Wed, Sep 9 · 3:00 PM – 9:00 PM
    • Thu, Sep 10 · 3:00 PM – 9:00 PM
    Property Details
    Interior
    Walk-in Closet(s), Ceiling Fan(s), Pantry, Walk-in Shower, Blinds/Shades, Gas Log, Walk-In Closet(s), Wired for Data
    Fireplaces
    1
    Cooling
    Central Air, Ceiling Fan(s), Heat Pump
    Heating
    Heat Pump, Fireplace(s), Natural Gas
    Cooling Features
    Central Air, Ceiling Fan(s), Heat Pump
    Bedrooms
    3
    Bathrooms
    2.5
    Full Baths
    2
    Half Baths
    1
    View
    See Remarks
    Lot Features
    Cleared, Landscaped, Sprinklers in Front, Sprinklers in Rear
    Stories
    2
    Lot Description
    Cleared, Landscaped, Sprinklers in Front, Sprinklers in Rear
    Exterior Features
    Irrigation System, Cluster Mailboxes
    Exterior Materials
    Irrigation System, Cluster Mailboxes
    Acres
    0.13
    Square Feet
    2403.0
    Lot Size (sqft)
    5663.0
    Parking Features
    Garage Faces Front, Attached, Garage Door Opener, Garage
    Parking
    1
    Parking Spaces
    3.0
    Parking Type
    Garage
    Parking Garage Spaces
    3.0
    Parking Carport Spaces
    0.0
    Property Type
    Purchase
    Year Built
    2026
    Foundation
    Slab
    Roof
    Architectural Shingle
    Utility Source
    Public
    Utility Features
    Natural Gas Available, Sewer Connected, Underground Utilities, Water Connected
    Appliances
    Vented Exhaust Fan, Built-In Microwave, Tankless Water Heater, Gas Range
    Water Heater
    Tankless
    Subdivision
    Misty Meadows
    Elementary School
    Baker Place Elementary
    Middle School
    Grovetown
    High School
    Grovetown High
    County
    Columbia
    Region
    Grovetown
    Zoning
    Residential
    Original List Price
    $394,900
    Days on Market (Cumulative)
    65
    HOA
    1
    HOA Fees
    624.0
    MLS #
    100585623
    Location
    Legal

    IDX information is provided exclusively for personal, non-commercial use, and may not be used for any purpose other than to identify prospective properties consumers may be interested in purchasing. Information is deemed reliable but not guaranteed.
    Provided By
    Listed by Sandra Myers Heard (#86_370)
    Listing Office: Berkshire Hathaway HomeServices Beazley Realtors (#o299000027)

    WIT Realty Have a question about this home?

    Interested in Purchasing 656 Ronaldsay Road?

    Get an estimate on monthly payments on this property.

    $
    years
    Down Payment
    $
    %
    Interest Rate
    %
    Tax Rate
    %
    $
    $annually
    $monthly
    Estimated Monthly Payment
    $0.00
    Loan Amount
    $0.00