(910) 616-4377 info@witrealty.com WIT Realty LLC
    Traffic Dashboard
    Home
    • Home
    • Search
      • Local Properties
      • Featured Properties
    • Selling
    • Buying
    • Communities
      • Carolina Beach
      • Hampstead
      • Leland
      • Kure Beach
      • Southport
      • Wilmington
      • Wrightsville Beach
      • Surf City
      • Ocean Isle Beach
      • Topsail Beach
      • Oak Island
      • Holden Beach
      • Sunset Beach
      • Figure Eight Island
      • Shallotte
      • Winnabow
    • Our Agents
    • Join Our Team
    • Contact
    Traffic Dashboard
    WIT Realty Office
    (910) 616-4377 info@witrealty.com
    • WIT Realty LLC
      6400 Carolina Beach Rd. Ste 823
      Wilmington, NC 28412
      (910) 616-4377
      info@WITRealty.com
    Company
    • Home
    • About
    • Testimonials
    • Contact
    Services
    • Buying
    • Selling
    • Home Valuation
    • Mortgage Calculator
    Explore
    • Property Search
    • Featured Properties
    • Communities
    Local Guide
    • Search by City
    • Search by Subdivision
    • Search by Zip
    • Search by Area
    Legal
    • Privacy
    • Terms
    • DMCA
    • Accessibility
    • Fair Housing
    Account
    • Dashboard
    • Logout
    • Login
    WIT Realty - Footer Logo
    ©2026 WIT Realty LLC. All rights reserved.
    Website built by CloseHack.
    HIVE MLS

    IDX information is provided exclusively for personal, non-commercial use, and may not be used for any purpose other than to identify prospective properties consumers may be interested in purchasing. Information is deemed reliable but not guaranteed.

    Return
    • All Types
    • House+2 more
    • Price
    • Bed/Bath
    • Size
    • Dates
    • Filters
    • Amenities
    • Save
    • Share
    Listings
    No results
    Sort
    Home / Vass / 622 Acacia Street
    622 Acacia Street Vass, NC 28394 622 Acacia Street Vass, NC 28394 622 Acacia Street Vass, NC 28394 622 Acacia Street Vass, NC 28394 622 Acacia Street Vass, NC 28394 622 Acacia Street Vass, NC 28394 622 Acacia Street Vass, NC 28394 622 Acacia Street Vass, NC 28394 622 Acacia Street Vass, NC 28394 622 Acacia Street Vass, NC 28394 622 Acacia Street Vass, NC 28394 622 Acacia Street Vass, NC 28394 622 Acacia Street Vass, NC 28394 622 Acacia Street Vass, NC 28394 622 Acacia Street Vass, NC 28394 622 Acacia Street Vass, NC 28394 622 Acacia Street Vass, NC 28394 622 Acacia Street Vass, NC 28394 622 Acacia Street Vass, NC 28394 622 Acacia Street Vass, NC 28394 622 Acacia Street Vass, NC 28394 622 Acacia Street Vass, NC 28394 622 Acacia Street Vass, NC 28394 622 Acacia Street Vass, NC 28394 622 Acacia Street Vass, NC 28394 622 Acacia Street Vass, NC 28394 622 Acacia Street Vass, NC 28394 622 Acacia Street Vass, NC 28394 622 Acacia Street Vass, NC 28394 622 Acacia Street Vass, NC 28394 622 Acacia Street Vass, NC 28394 View All Photos

    $335,000

    | Active

    622 Acacia Street

    Vass, NC 28394

    1,906
    Square Feet
    4
    Beds
    2.5
    Baths
    0.19
    Acres
    84
    Days on Market
    100584088
    MLS#
    House
    Structure
    Residential
    Zone
    Contact

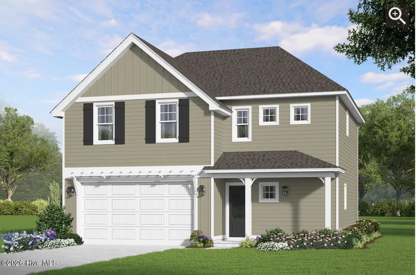
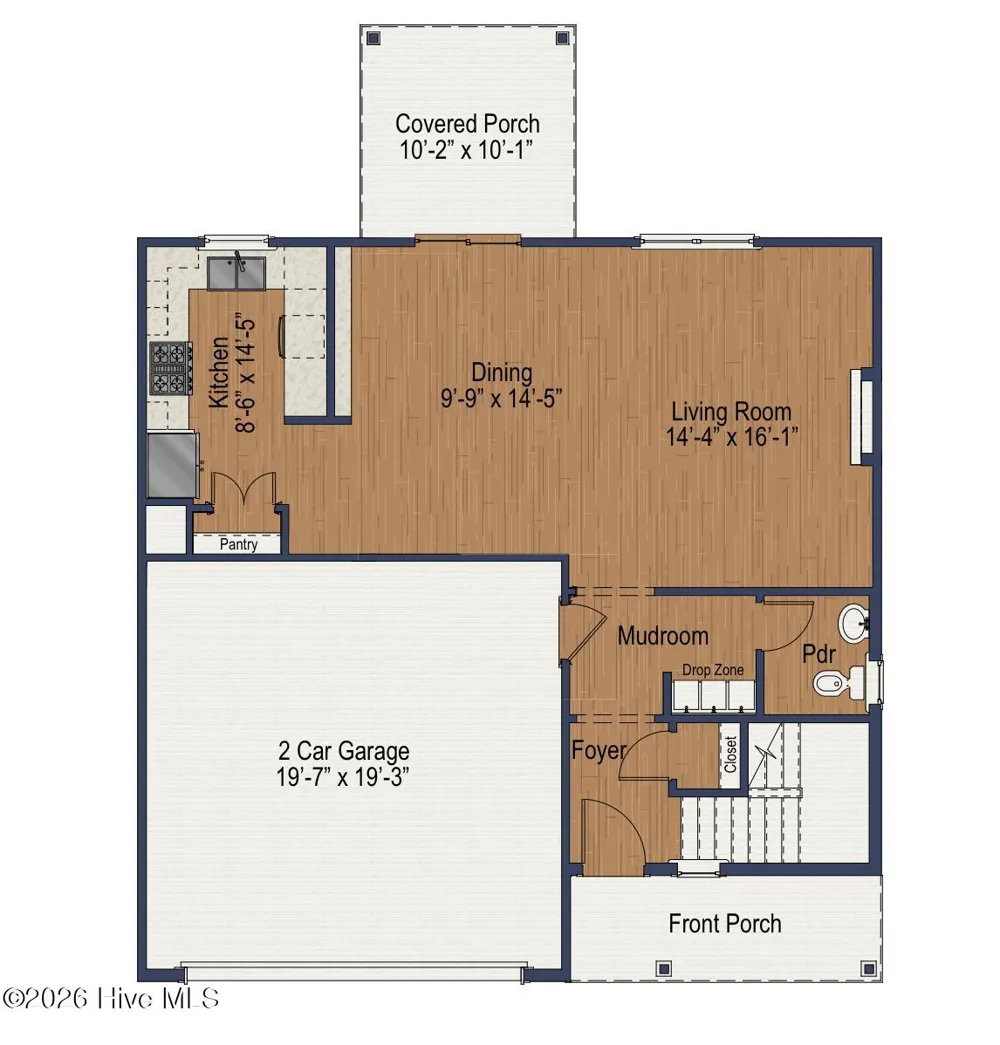
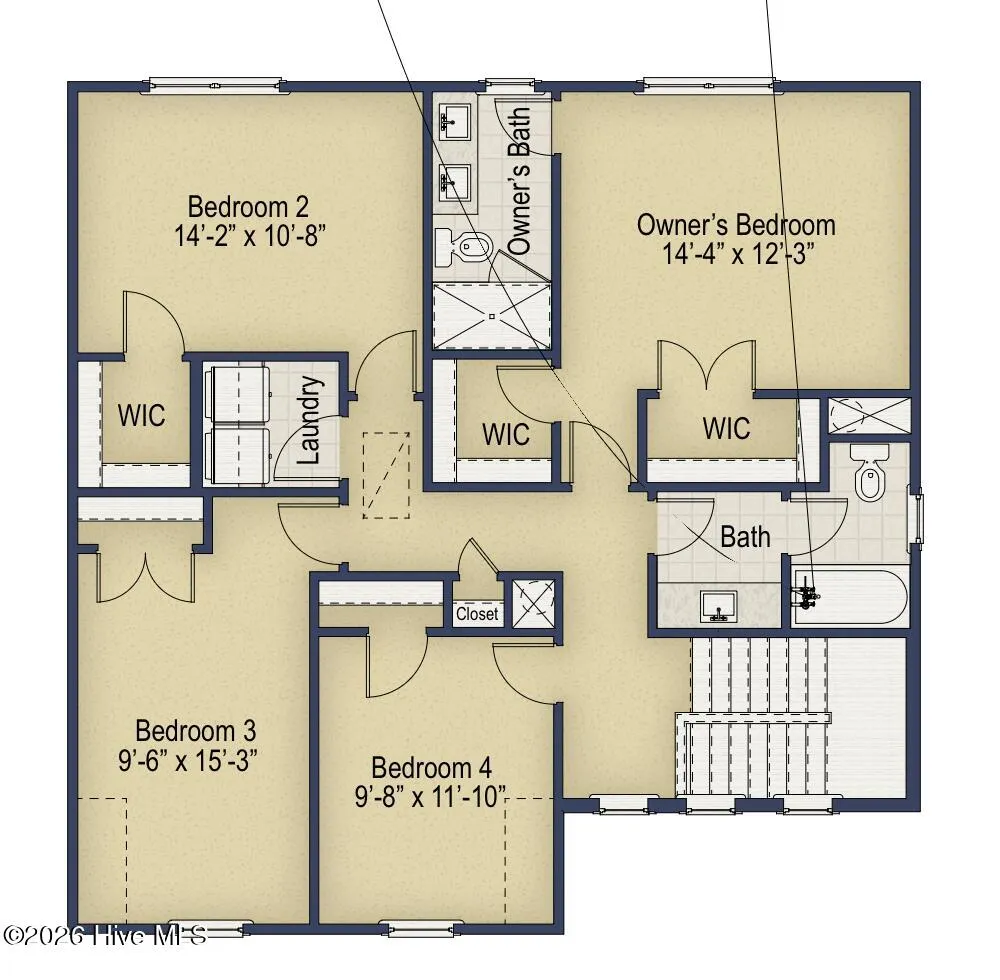
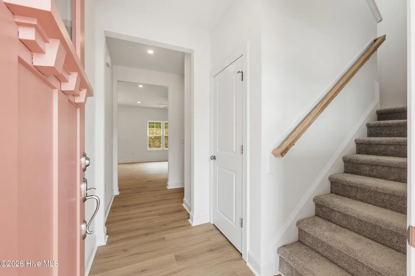
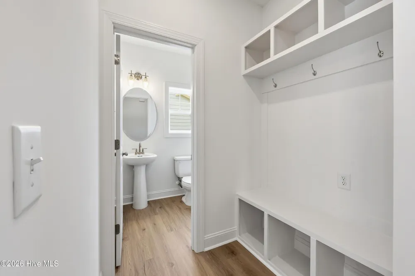
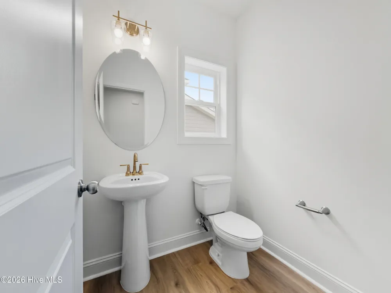
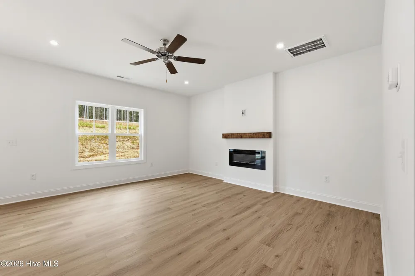
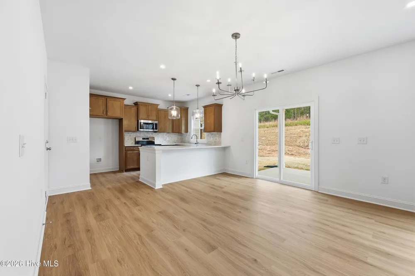
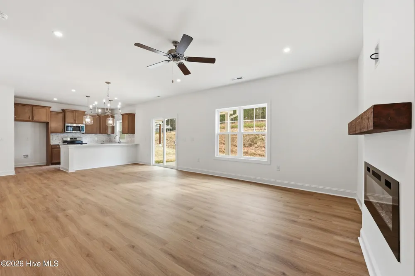
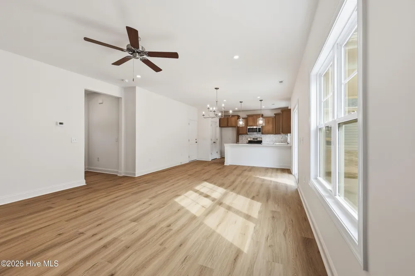
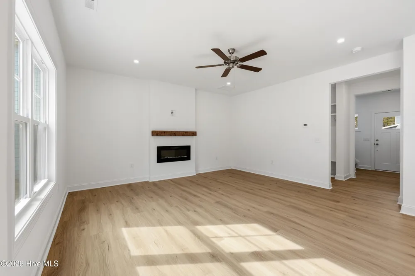
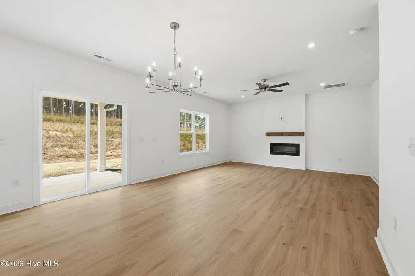
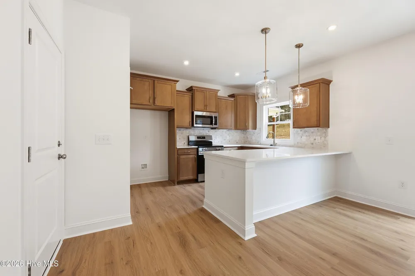
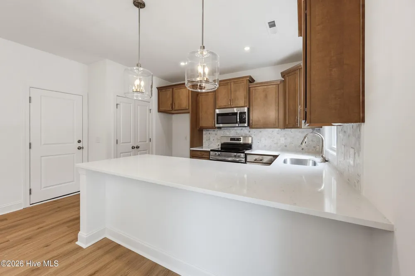
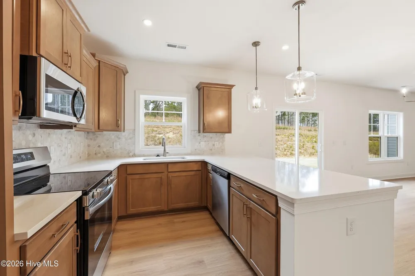
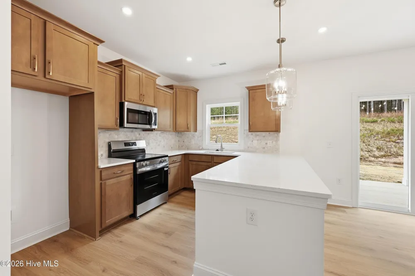
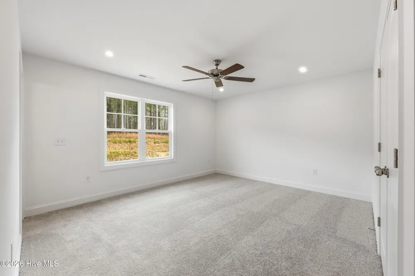
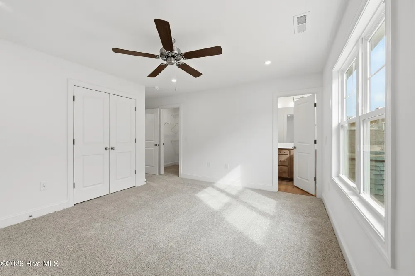
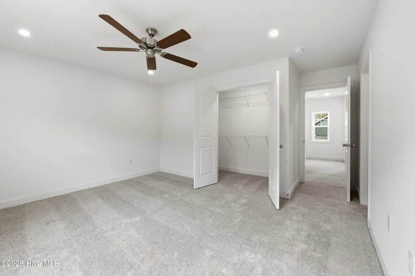
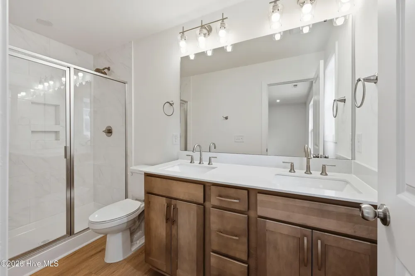
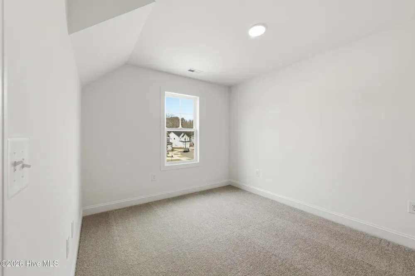
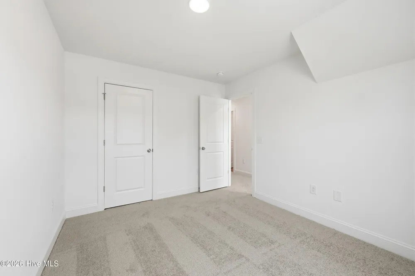
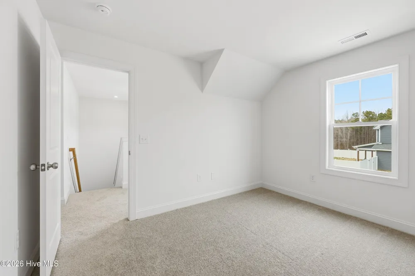
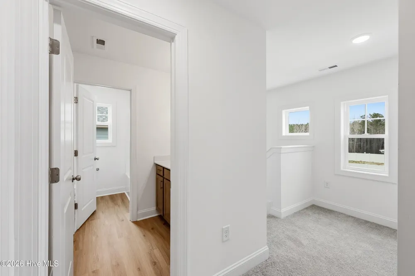
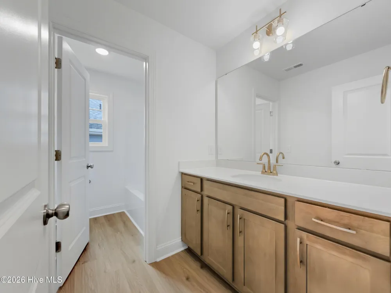
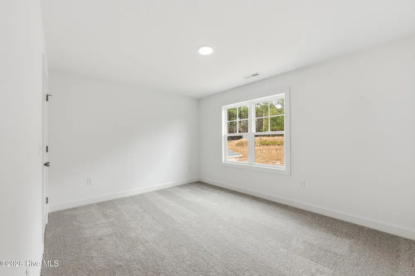
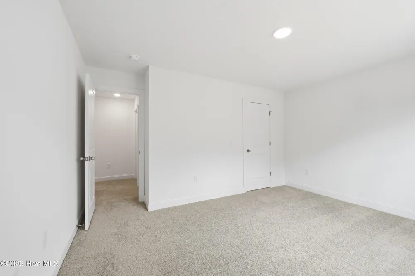
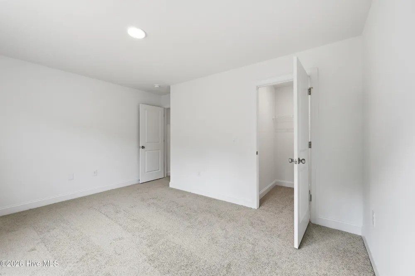
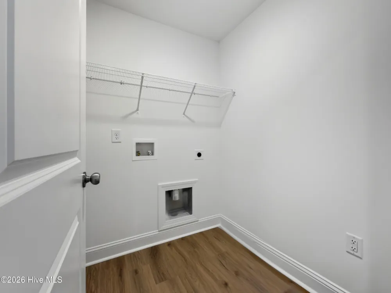
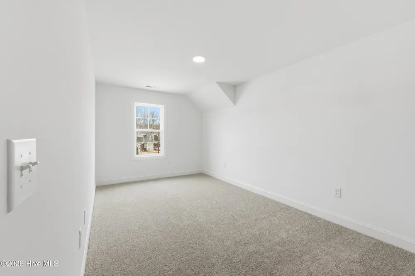
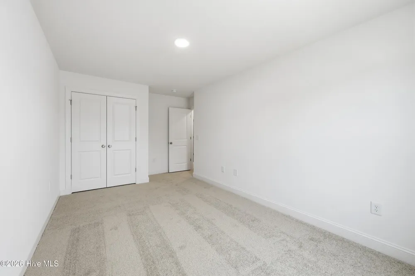
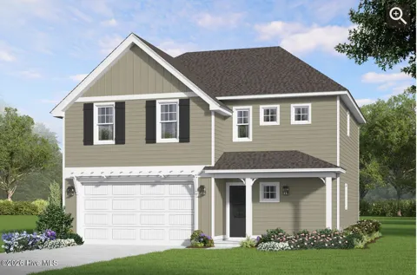
    This upcoming Lyon plan is located in one of newest communities in Vass, right off 690 and #1 for quick and easy access to Ft. Bragg & Raleigh. The Lyon is a thoughtfully designed two-story single-family home offering 4 bedrooms and 2.5 bathrooms, welcoming front porch that opens to a cozy foyer that leads into a functional mudroom with built-in drop zone, perfect for keeping coats, shoes, and daily essentials organized along with an easily accessible private powder room. The main living area features an open-concept layout with a spacious living room, dedicated dining area, and a well-appointed kitchen designed for both entertaining and daily life. The kitchen includes a U-shaped design for ample cabinet storage, penisula with generous counter space & seating overhang, and a walk-in pantry -creating a layout that's equal parts stylish and practical. Large windows and rear access lead to large covered patio, extending the living space outdoors, perfect for entertaining. Upstairs, the owner's suite offers a peaceful retreat with a walk-in closet and a private bathroom featuring a dual vanity. Three additional bedrooms, a full hall bathroom, and a conveniently located upstairs laundry room complete the second floor, making everyday routines effortless.With its efficient layout, flexible options, and modern flow, this home delivers comfort, functionality, and timeless appeal in a great location! **Home TBB-To Be Built and photos are Builder Representative photos of home plan so Features may Vary. Reach out for more information on where can walk the plan and current Builder Incentives!

    Property Details
    Interior
    Walk-in Closet(s), Entrance Foyer, Pantry, Walk-in Shower, Eat-in Kitchen, Walk-In Closet(s), Wired for Data
    Fireplaces
    1
    Cooling
    Central Air, Zoned
    Heating
    Electric, Heat Pump
    Cooling Features
    Central Air, Zoned
    Bedrooms
    4
    Bathrooms
    2.5
    Full Baths
    2
    Half Baths
    1
    Stories
    2
    Acres
    0.187
    Square Feet
    1906.0
    Lot Size (sqft)
    8134.0
    Parking Features
    Garage Faces Front, Concrete, Garage Door Opener, Garage
    Parking
    1
    Parking Spaces
    2.0
    Parking Type
    Garage
    Parking Garage Spaces
    2.0
    Parking Carport Spaces
    0.0
    Property Type
    Purchase
    Year Built
    2026
    Foundation
    Slab
    Roof
    Shingle
    Utility Features
    Sewer Connected, Water Connected
    Appliances
    Built-In Microwave, Dishwasher, Electric Range
    Water Heater
    Electric
    Subdivision
    Badgers Court
    School District
    Moore County Schools
    Elementary School
    Vass Lakeview Elementary
    Middle School
    Crain's Creek Middle
    High School
    Union Pines High
    County
    Moore
    Region
    Vass
    Zoning
    R1
    Original List Price
    $335,000
    Days on Market (Cumulative)
    84
    HOA
    1
    HOA Fees
    300.0
    MLS #
    100584088
    Location
    Legal

    IDX information is provided exclusively for personal, non-commercial use, and may not be used for any purpose other than to identify prospective properties consumers may be interested in purchasing. Information is deemed reliable but not guaranteed.

    Provided By
    Listed by Julie Good (#556506789)
    Listing Office: Ascot Realty Inc. (#o573588988)

    WIT Realty Have a question about this home?

    Interested in Purchasing 622 Acacia Street?

    Get an estimate on monthly payments on this property.
    $
    years
    Down Payment
    $
    %
    Interest Rate
    %
    Tax Rate
    %
    $
    $annually
    $monthly
    Estimated Monthly Payment
    $0.00
    Loan Amount
    $0.00