
(910) 616-4377 info@witrealty.com WIT Realty LLC
    Traffic Dashboard
    Home
    • Home
    • Search
      • Local Properties
      • Featured Properties
    • Selling
    • Buying
    • Communities
      • Carolina Beach
      • Hampstead
      • Leland
      • Kure Beach
      • Southport
      • Wilmington
      • Wrightsville Beach
      • Surf City
      • Ocean Isle Beach
      • Topsail Beach
      • Oak Island
      • Holden Beach
      • Sunset Beach
      • Figure Eight Island
      • Shallotte
      • Winnabow
    • Our Agents
    • Join Our Team
    • Contact
    Traffic Dashboard
    WIT Realty Office
    (910) 616-4377 info@witrealty.com
    • WIT Realty LLC
      6400 Carolina Beach Rd. Ste 823
      Wilmington, NC 28412
      (910) 616-4377
      info@WITRealty.com
    Company
    • Home
    • About
    • Testimonials
    • Contact
    Services
    • Buying
    • Selling
    • Home Valuation
    • Mortgage Calculator
    Explore
    • Property Search
    • Featured Properties
    • Communities
    Local Guide
    • Search by City
    • Search by Subdivision
    • Search by Zip
    • Search by Area
    Legal
    • Privacy
    • Terms
    • DMCA
    • Accessibility
    • Fair Housing
    Account
    • Dashboard
    • Logout
    • Login
    WIT Realty - Footer Logo
    ©2026 WIT Realty LLC. All rights reserved.
    Website built by CloseHack.
    HIVE MLS

    IDX information is provided exclusively for personal, non-commercial use, and may not be used for any purpose other than to identify prospective properties consumers may be interested in purchasing. Information is deemed reliable but not guaranteed.

    Return
    • All Types
    • House+2 more
    • Price
    • Bed/Bath
    • Size
    • Dates
    • Filters
    • Amenities
    • Save
    • Share
    Listings
    No results
    Sort
    Home / Augusta / 620 Lampart Drive
    620 Lampart Drive Augusta, GA 30909 620 Lampart Drive Augusta, GA 30909 620 Lampart Drive Augusta, GA 30909 620 Lampart Drive Augusta, GA 30909 620 Lampart Drive Augusta, GA 30909 620 Lampart Drive Augusta, GA 30909 620 Lampart Drive Augusta, GA 30909 620 Lampart Drive Augusta, GA 30909 620 Lampart Drive Augusta, GA 30909 620 Lampart Drive Augusta, GA 30909 620 Lampart Drive Augusta, GA 30909 620 Lampart Drive Augusta, GA 30909 620 Lampart Drive Augusta, GA 30909 620 Lampart Drive Augusta, GA 30909 620 Lampart Drive Augusta, GA 30909 620 Lampart Drive Augusta, GA 30909 620 Lampart Drive Augusta, GA 30909 620 Lampart Drive Augusta, GA 30909 620 Lampart Drive Augusta, GA 30909 620 Lampart Drive Augusta, GA 30909 620 Lampart Drive Augusta, GA 30909 620 Lampart Drive Augusta, GA 30909 620 Lampart Drive Augusta, GA 30909 620 Lampart Drive Augusta, GA 30909 620 Lampart Drive Augusta, GA 30909 620 Lampart Drive Augusta, GA 30909 620 Lampart Drive Augusta, GA 30909 620 Lampart Drive Augusta, GA 30909 620 Lampart Drive Augusta, GA 30909 620 Lampart Drive Augusta, GA 30909 620 Lampart Drive Augusta, GA 30909 620 Lampart Drive Augusta, GA 30909 620 Lampart Drive Augusta, GA 30909 620 Lampart Drive Augusta, GA 30909 620 Lampart Drive Augusta, GA 30909 620 Lampart Drive Augusta, GA 30909 620 Lampart Drive Augusta, GA 30909 620 Lampart Drive Augusta, GA 30909 620 Lampart Drive Augusta, GA 30909 620 Lampart Drive Augusta, GA 30909 620 Lampart Drive Augusta, GA 30909 620 Lampart Drive Augusta, GA 30909 View All Photos

    $454,900

    | Active

    620 Lampart Drive

    Augusta, GA 30909

    2,935
    Square Feet
    4
    Beds
    2.5
    Baths
    0.29
    Acres
    340
    Days on Market
    98203381
    MLS#
    House
    Structure
    Residential
    Zone
    Contact

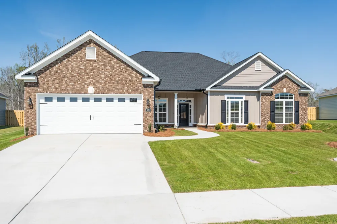
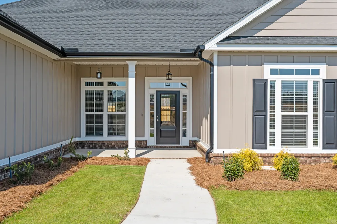
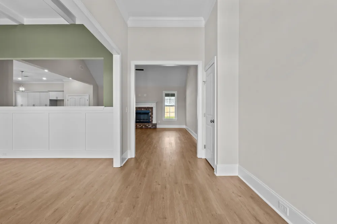
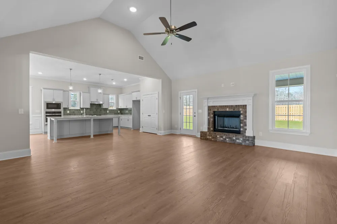
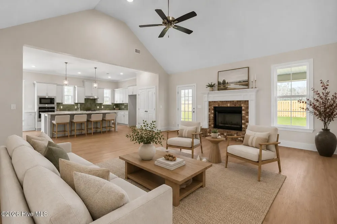
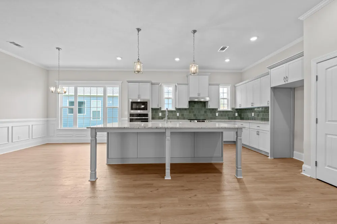
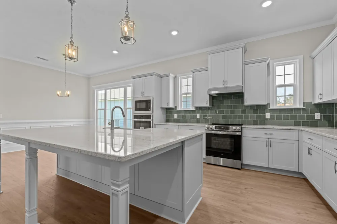
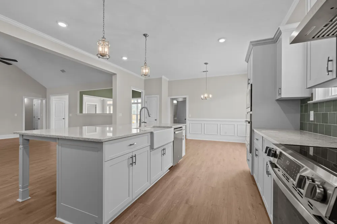
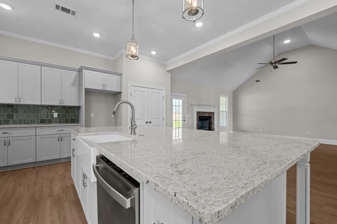
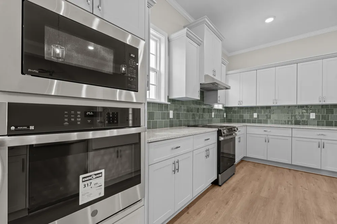
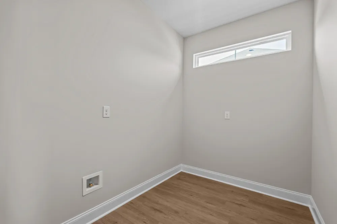
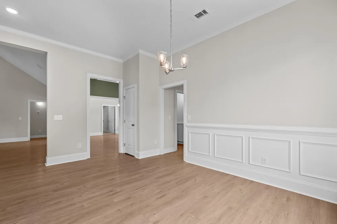
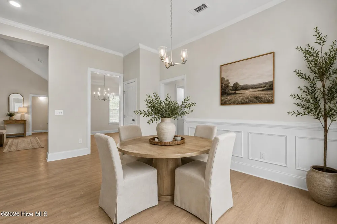
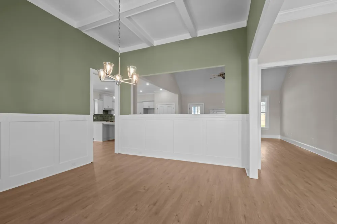
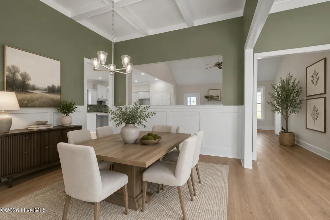
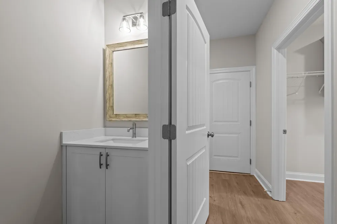
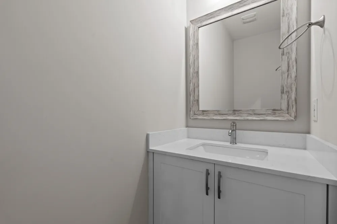
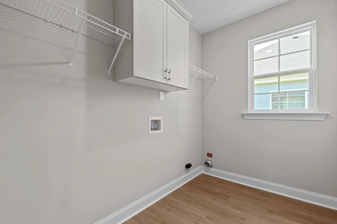
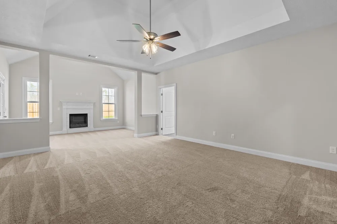
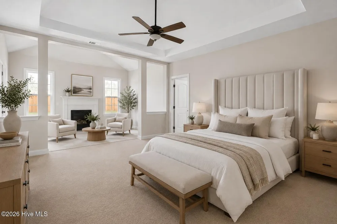
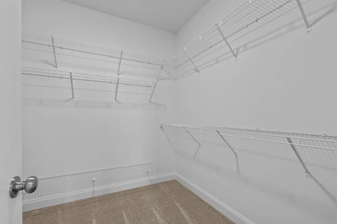
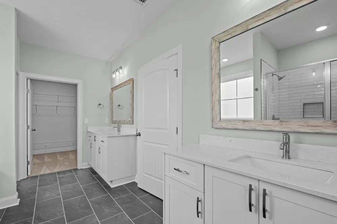
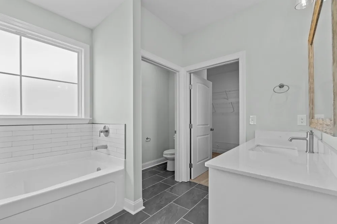
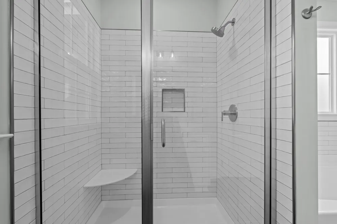
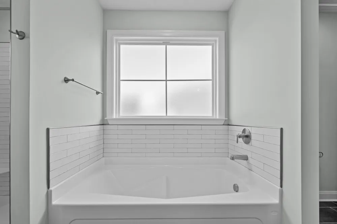
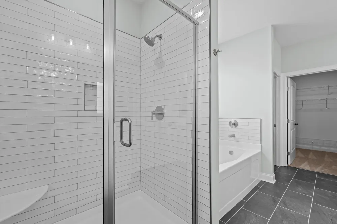
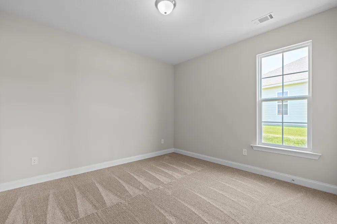
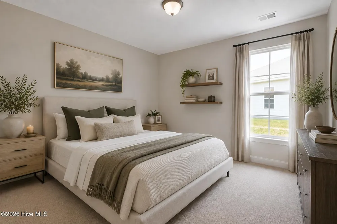
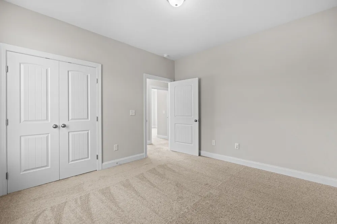
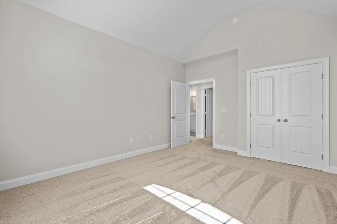
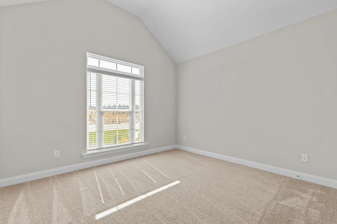
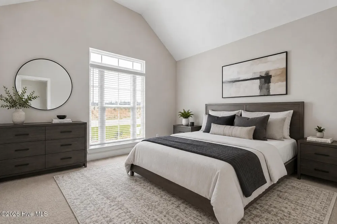
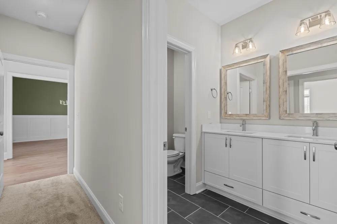
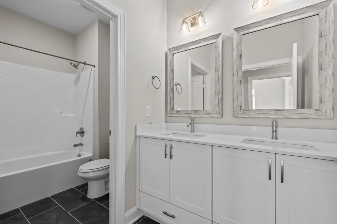
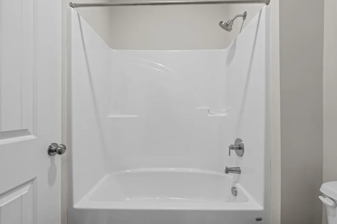
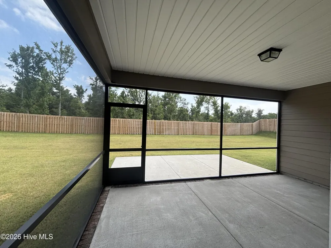
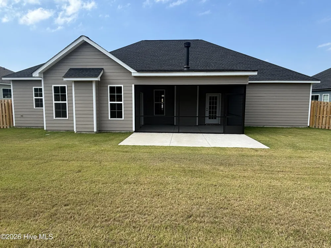
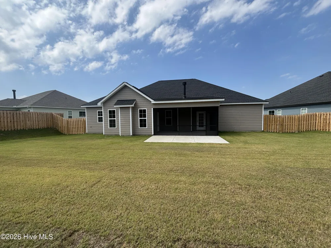
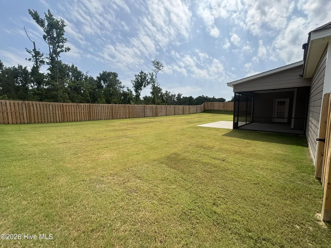
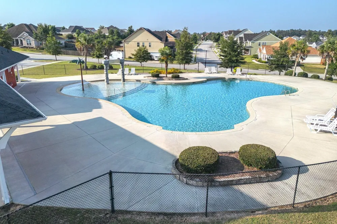
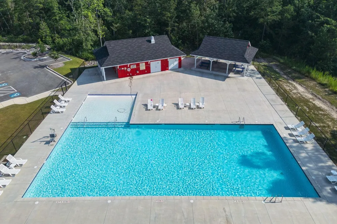
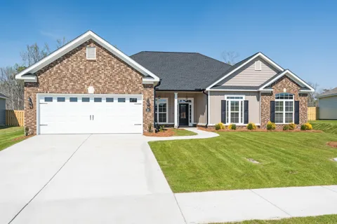
    Welcome home to the Cameron 16, a beautifully designed ranch by Bill Beazley Homes, an award-winning builder celebrating 50 years of building throughout the CSRA. Located in the sought-after Hayne's Station community, this move-in-ready home offers over 2,900 square feet of thoughtfully designed living space, combining luxury finishes, everyday comfort, and the convenience of single-level living on a spacious estate homesite. From the welcoming front porch to the expansive open-concept layout, every detail is designed to bring people together. The vaulted great room, anchored by a cozy wood-burning fireplace, flows seamlessly into the dining area and gourmet style kitchen, creating an inviting space for entertaining or simply enjoying everyday life. The kitchen is both beautiful and functional, featuring an oversized island, granite countertops, custom cabinetry, a ceramic farmhouse sink, double ovens, stainless steel appliances, a walk-in power pantry, and abundant prep space for everything from weeknight dinners to holiday gatherings. The thoughtfully designed floor plan offers privacy for everyone. Tucked away at the rear of the home, the owner's suite is a true retreat featuring a private sitting area with direct access to the covered back patio, its own electric fireplace, tray ceiling, a sizable walk-in closet, and a spa-inspired bath with dual vanities, a tiled walk-in shower, relaxing soaking tub, and an even larger walk-in closet. The three additional bedrooms are also generously sized, providing comfortable accommodations for family, guests, or multi-generational living. Designed for the way you live today, this home also features Evacore waterproof click flooring throughout the main living areas, a spacious laundry room with cabinetry, a convenient mud bench and drop zone near the garage, and smart home readiness for added peace of mind. Outdoor living is just as impressive. Relax on your covered front porch or on the screened back porch overlooking a large, flat, fully fenced backyard with plenty of room for entertaining, pets, gardening, or simply enjoying the outdoors. Whether you're hosting friends or spending a quiet evening at home, this outdoor space extends your living area while offering the privacy and flexibility buyers are looking for. Life at Hayne's Station offers more than just a beautiful home. Residents enjoy resort-style amenities including two community pools--a resort-style pool and Junior Olympic pool--along with a community pavilion, sidewalks, green spaces, and a welcoming neighborhood atmosphere. Conveniently located just minutes from Fort Gordon, I-20, I-520, shopping, dining, schools, and medical facilities, you'll enjoy the perfect balance of modern-day living and everyday convenience. Builder is offering a permanent interest rate buydown as low as 4.99% for qualified VA and FHA buyers through preferred lending partners, along with a $7,000 builder incentive that can be used toward closing costs, upgrades, or to further reduce your interest rate. 625-HS-7009-01

    Open Houses
    • Sat, Sep 5 · 3:00 PM – 9:00 PM
    • Sun, Sep 6 · 5:00 PM – 9:00 PM
    • Mon, Sep 7 · 5:00 PM – 9:00 PM
    • Tue, Sep 8 · 3:00 PM – 9:00 PM
    • Wed, Sep 9 · 3:00 PM – 9:00 PM
    • Thu, Sep 10 · 3:00 PM – 9:00 PM
    • Fri, Sep 11 · 3:00 PM – 9:00 PM
    • Sat, Sep 12 · 3:00 PM – 9:00 PM
    • Sun, Sep 13 · 5:00 PM – 9:00 PM
    • Mon, Sep 14 · 5:00 PM – 9:00 PM
    • Tue, Sep 15 · 3:00 PM – 9:00 PM
    • Wed, Sep 16 · 3:00 PM – 9:00 PM
    • Thu, Sep 17 · 3:00 PM – 9:00 PM
    • Fri, Sep 18 · 3:00 PM – 9:00 PM
    • Sat, Sep 19 · 3:00 PM – 9:00 PM
    • Sun, Sep 20 · 5:00 PM – 9:00 PM
    • Mon, Sep 21 · 5:00 PM – 9:00 PM
    • Tue, Sep 22 · 3:00 PM – 9:00 PM
    • Wed, Sep 23 · 3:00 PM – 9:00 PM
    • Thu, Sep 24 · 3:00 PM – 9:00 PM
    • Fri, Sep 25 · 3:00 PM – 9:00 PM
    • Sat, Sep 26 · 3:00 PM – 9:00 PM
    • Sun, Sep 27 · 5:00 PM – 9:00 PM
    • Mon, Sep 28 · 5:00 PM – 9:00 PM
    • Wed, Sep 30 · 3:00 PM – 9:00 PM
    Property Details
    Interior
    Walk-in Closet(s), Entrance Foyer, Kitchen Island, Pantry, Eat-in Kitchen, Walk-In Closet(s), Wired for Data
    Fireplaces
    2
    Cooling
    Central Air, Ceiling Fan(s)
    Heating
    Fireplace(s), Electric
    Cooling Features
    Central Air, Ceiling Fan(s)
    Bedrooms
    4
    Bathrooms
    2.5
    Full Baths
    2
    Half Baths
    1
    View
    See Remarks
    Lot Features
    Landscaped, Sprinklers in Front, Sprinklers in Rear
    Stories
    1
    Lot Description
    Landscaped, Sprinklers in Front, Sprinklers in Rear
    Exterior Features
    Thermal Doors
    Exterior Materials
    Thermal Doors
    Pool Shared
    1
    Acres
    0.29
    Square Feet
    2935.0
    Lot Size (sqft)
    12632.0
    Parking Features
    Attached, Garage Door Opener, Garage
    Parking
    1
    Parking Spaces
    2.0
    Parking Type
    Garage
    Parking Garage Spaces
    2.0
    Parking Carport Spaces
    0.0
    Property Type
    Purchase
    Year Built
    2025
    Foundation
    Slab
    Roof
    Composition
    Utility Source
    Public
    Utility Features
    See Remarks
    Appliances
    Built-In Microwave, Built-In Electric Oven, Range, Disposal, Dishwasher
    Water Heater
    Electric
    Subdivision
    Hayne's Station
    Elementary School
    Bel Air
    Middle School
    Belair K
    High School
    Westside
    County
    Richmond
    Region
    Augusta
    Zoning
    Residential
    Original List Price
    $473,900
    Days on Market (Cumulative)
    340
    HOA
    1
    HOA Fees
    372.0
    MLS #
    98203381
    Location
    Legal

    IDX information is provided exclusively for personal, non-commercial use, and may not be used for any purpose other than to identify prospective properties consumers may be interested in purchasing. Information is deemed reliable but not guaranteed.

    Provided By
    Listed by Elana Bell (#86_864)
    Listing Office: Berkshire Hathaway HomeServices Beazley Realtors (#o299000027)

    WIT Realty Have a question about this home?

    Interested in Purchasing 620 Lampart Drive?

    Get an estimate on monthly payments on this property.
    $
    years
    Down Payment
    $
    %
    Interest Rate
    %
    Tax Rate
    %
    $
    $annually
    $monthly
    Estimated Monthly Payment
    $0.00
    Loan Amount
    $0.00