(910) 616-4377 info@witrealty.com WIT Realty LLC
    Traffic Dashboard
    Home
    • Home
    • Search
      • Local Properties
      • Featured Properties
    • Selling
    • Buying
    • Communities
      • Carolina Beach
      • Hampstead
      • Leland
      • Kure Beach
      • Southport
      • Wilmington
      • Wrightsville Beach
      • Surf City
      • Ocean Isle Beach
      • Topsail Beach
      • Oak Island
      • Holden Beach
      • Sunset Beach
      • Figure Eight Island
      • Shallotte
      • Winnabow
    • Our Agents
    • Join Our Team
    • Contact
    Traffic Dashboard
    WIT Realty Office
    (910) 616-4377 info@witrealty.com
    • WIT Realty LLC
      6400 Carolina Beach Rd. Ste 823
      Wilmington, NC 28412
      (910) 616-4377
      info@WITRealty.com
    Company
    • Home
    • About
    • Testimonials
    • Contact
    Services
    • Buying
    • Selling
    • Home Valuation
    • Mortgage Calculator
    Explore
    • Property Search
    • Featured Properties
    • Communities
    Local Guide
    • Search by City
    • Search by Subdivision
    • Search by Zip
    • Search by Area
    Legal
    • Privacy
    • Terms
    • DMCA
    • Accessibility
    • Fair Housing
    Account
    • Dashboard
    • Logout
    • Login
    WIT Realty - Footer Logo
    ©2026 WIT Realty LLC. All rights reserved.
    Website built by CloseHack.
    HIVE MLS

    IDX information is provided exclusively for personal, non-commercial use, and may not be used for any purpose other than to identify prospective properties consumers may be interested in purchasing. Information is deemed reliable but not guaranteed.
    Return
    • All Types
    • House+2 more
    • Price
    • Bed/Bath
    • Size
    • Dates
    • Filters
    • Amenities
    • Save
    • Share
    Listings
    No results
    Sort
    Home / Jacksonville / 617 Barlowe Lane
    617 Barlowe Lane Jacksonville, NC 28546 617 Barlowe Lane Jacksonville, NC 28546 617 Barlowe Lane Jacksonville, NC 28546 617 Barlowe Lane Jacksonville, NC 28546 617 Barlowe Lane Jacksonville, NC 28546 617 Barlowe Lane Jacksonville, NC 28546 617 Barlowe Lane Jacksonville, NC 28546 617 Barlowe Lane Jacksonville, NC 28546 617 Barlowe Lane Jacksonville, NC 28546 617 Barlowe Lane Jacksonville, NC 28546 617 Barlowe Lane Jacksonville, NC 28546 617 Barlowe Lane Jacksonville, NC 28546 617 Barlowe Lane Jacksonville, NC 28546 617 Barlowe Lane Jacksonville, NC 28546 617 Barlowe Lane Jacksonville, NC 28546 617 Barlowe Lane Jacksonville, NC 28546 617 Barlowe Lane Jacksonville, NC 28546 617 Barlowe Lane Jacksonville, NC 28546 617 Barlowe Lane Jacksonville, NC 28546 617 Barlowe Lane Jacksonville, NC 28546 617 Barlowe Lane Jacksonville, NC 28546 617 Barlowe Lane Jacksonville, NC 28546 617 Barlowe Lane Jacksonville, NC 28546 617 Barlowe Lane Jacksonville, NC 28546 617 Barlowe Lane Jacksonville, NC 28546 617 Barlowe Lane Jacksonville, NC 28546 617 Barlowe Lane Jacksonville, NC 28546 617 Barlowe Lane Jacksonville, NC 28546 617 Barlowe Lane Jacksonville, NC 28546 617 Barlowe Lane Jacksonville, NC 28546 617 Barlowe Lane Jacksonville, NC 28546 617 Barlowe Lane Jacksonville, NC 28546 617 Barlowe Lane Jacksonville, NC 28546 View All Photos

    $355,000

    | Active

    617 Barlowe Lane

    Jacksonville, NC 28546

    2,110
    Square Feet
    4
    Beds
    2.5
    Baths
    0.25
    Acres
    49
    Days on Market
    100589793
    MLS#
    House
    Structure
    Residential
    Zone
    Contact

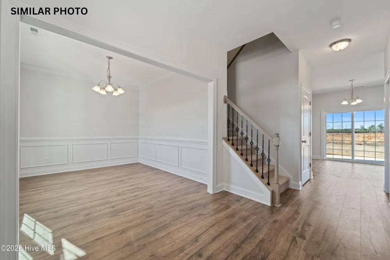
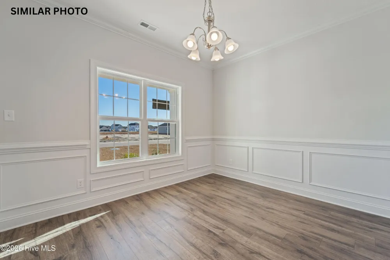
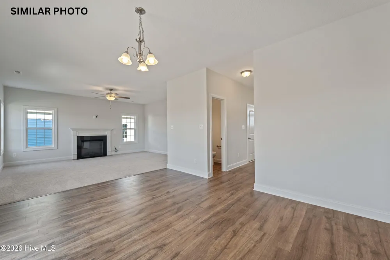
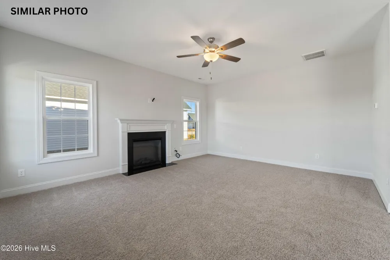
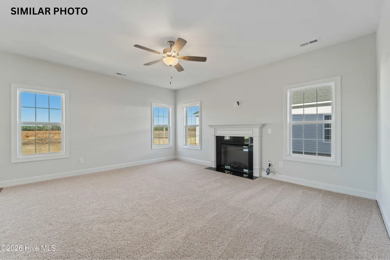
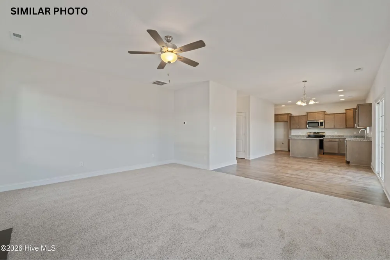
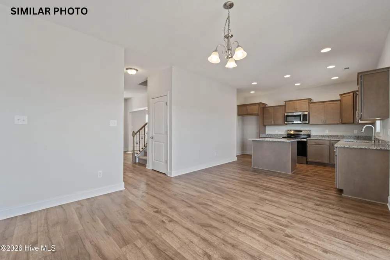
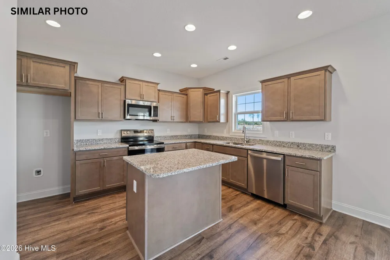
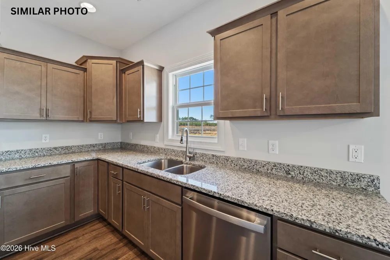
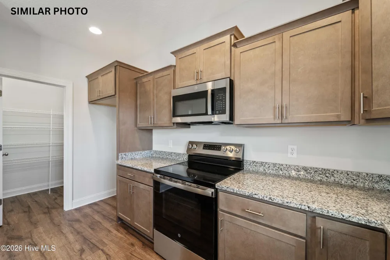
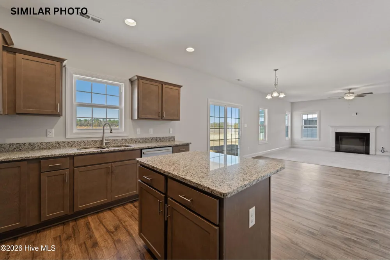
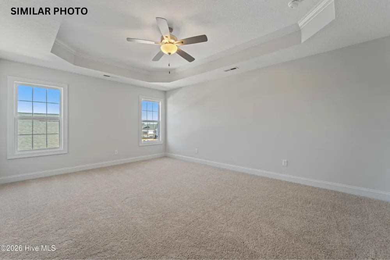
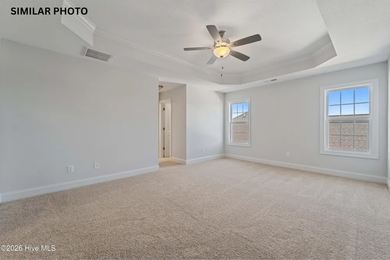
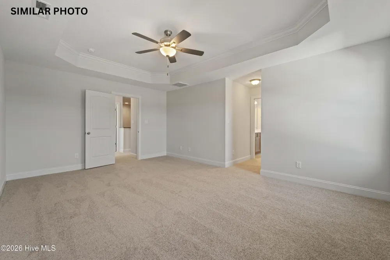
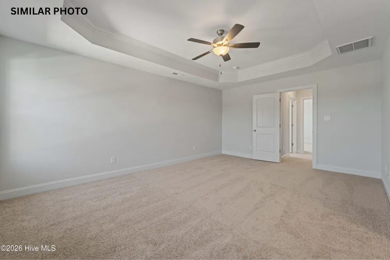
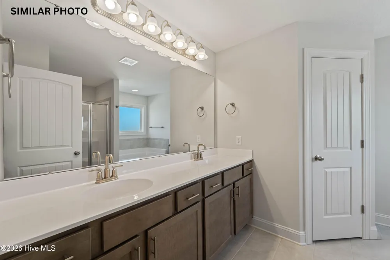
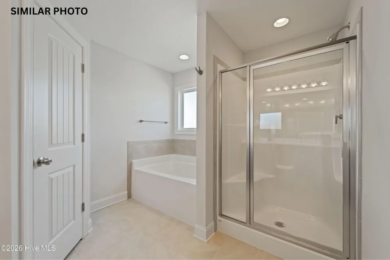
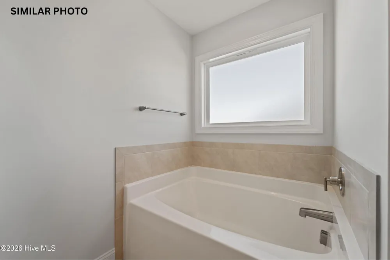
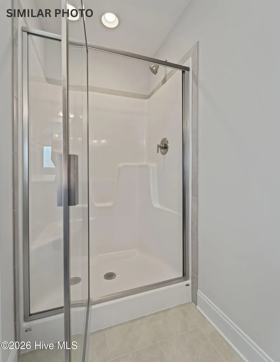
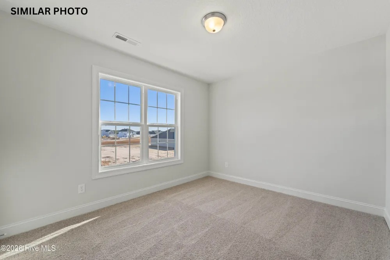
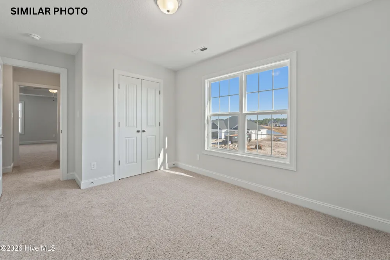
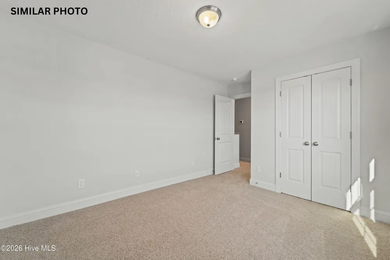
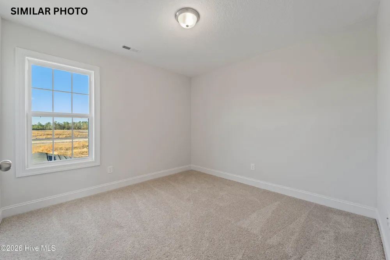
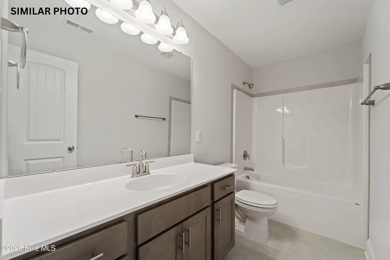
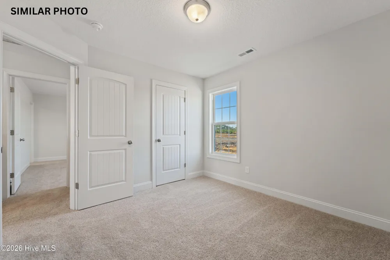
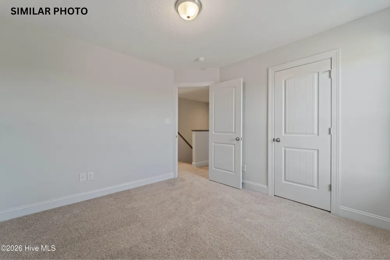
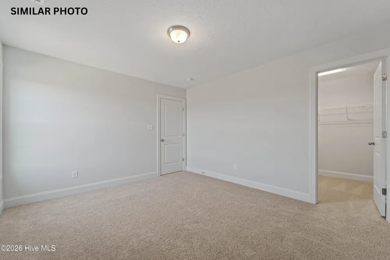
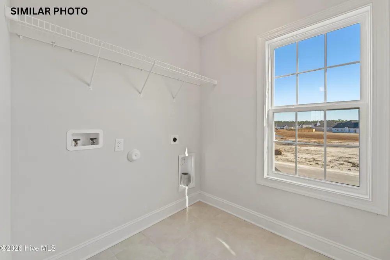
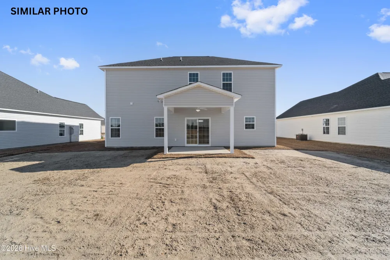
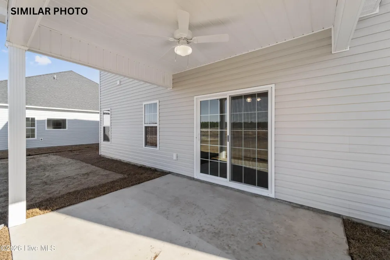
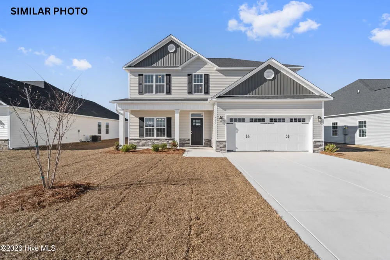
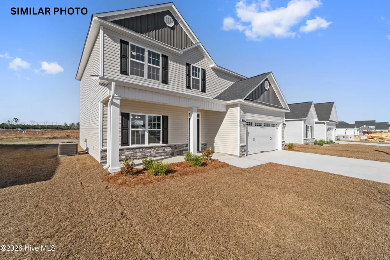
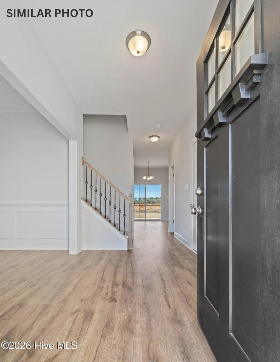
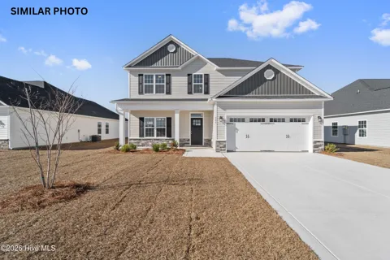
    Welcome to Stateside! A Sydes exclusive new construction community, located off Gum Branch Road behind Stateside Elementary School. Stateside is approx. 16 miles to Camp Lejeune, 12 miles to New River Air Station and minutes to area schools and shopping. Community amenities include clubhouse area and community pool. Welcome to the Sydney floor plan. 4 bedrooms/2.5 bath, approx. 2110 heated square feet. This home boasts great curb appeal with a charming front porch and classic landscape. Sodded front lawn. 2-car garage. A 7x10 foyer opens to the beautiful formal dining room. The living and kitchen areas are truly an open floorplan. The eat-in kitchen features beautiful staggered flat panel cabinets, a center island, and stainless appliances. Open breakfast room 14x12 is an awesome area for your morning coffee. The family room is 13x17 accented by a ceiling fan and a cozy fireplace. Main level half bath. All bedrooms are on the second floor. The master suite is a grand, 18x13 accented by a ceiling fan and features a true walk-in closet. The luxurious master bath features a double vanity with custom mirror, separate shower & soaking tub. Separate upstairs laundry room. Bedroom 2 and 3 also features true walk-in closets. Bedroom 4 is a spacious 12x10. All prewired for ceiling fans. This plan is a beauty. Call today to view. Smart Home Package included! SELLER OFFERING $10,000 IN BUYER CONCESSIONS! NOTE: Floor plan renderings are similar and solely representational. Measurements, elevations, and specs may vary in final construction. Limited selections for buyer to choose. Call L/A to verify.

    Property Details
    Interior
    Walk-in Closet(s), Tray Ceiling(s), Kitchen Island, Ceiling Fan(s), Pantry, Walk-In Closet(s)
    Fireplaces
    1
    Cooling
    Central Air
    Heating
    Electric, Heat Pump
    Cooling Features
    Central Air
    Bedrooms
    4
    Bathrooms
    2.5
    Full Baths
    2
    Half Baths
    1
    View
    See Remarks
    Stories
    2
    Pool Shared
    1
    Acres
    0.25
    Square Feet
    2110.0
    Lot Size (sqft)
    10890.0
    Parking Features
    Concrete
    Parking
    1
    Parking Spaces
    2
    Parking Type
    Garage
    Parking Garage Spaces
    2.0
    Parking Carport Spaces
    0.0
    Property Type
    Purchase
    Year Built
    2026
    Foundation
    Slab
    Roof
    Shingle
    Utility Source
    Public
    Utility Features
    See Remarks
    Appliances
    Built-In Microwave, Range, Dishwasher
    Subdivision
    Stateside
    School District
    Onslow
    Elementary School
    Stateside
    Middle School
    Northwoods Park
    High School
    Jacksonville
    County
    Onslow
    Region
    Jacksonville
    Zoning
    R-10
    Original List Price
    $354,000
    Days on Market (Cumulative)
    49
    HOA
    1
    HOA Fees
    375.0
    MLS #
    100589793
    Location
    Legal

    IDX information is provided exclusively for personal, non-commercial use, and may not be used for any purpose other than to identify prospective properties consumers may be interested in purchasing. Information is deemed reliable but not guaranteed.
    Provided By
    Listed by Terri Alphin Smith (#562500834)
    Listing Office: Terri Alphin Smith & Co (#o562501352)

    WIT Realty Have a question about this home?

    Interested in Purchasing 617 Barlowe Lane?

    Get an estimate on monthly payments on this property.
    $
    years
    Down Payment
    $
    %
    Interest Rate
    %
    Tax Rate
    %
    $
    $annually
    $monthly
    Estimated Monthly Payment
    $0.00
    Loan Amount
    $0.00