(910) 616-4377 info@witrealty.com WIT Realty LLC
    Traffic Dashboard
    Home
    • Home
    • Search
      • Local Properties
      • Featured Properties
    • Selling
    • Buying
    • Communities
      • Carolina Beach
      • Hampstead
      • Leland
      • Kure Beach
      • Southport
      • Wilmington
      • Wrightsville Beach
      • Surf City
      • Ocean Isle Beach
      • Topsail Beach
      • Oak Island
      • Holden Beach
      • Sunset Beach
      • Figure Eight Island
      • Shallotte
      • Winnabow
    • Our Agents
    • Join Our Team
    • Contact
    Traffic Dashboard
    WIT Realty Office
    (910) 616-4377 info@witrealty.com
    • WIT Realty LLC
      6400 Carolina Beach Rd. Ste 823
      Wilmington, NC 28412
      (910) 616-4377
      info@WITRealty.com
    Company
    • Home
    • About
    • Testimonials
    • Contact
    Services
    • Buying
    • Selling
    • Home Valuation
    • Mortgage Calculator
    Explore
    • Property Search
    • Featured Properties
    • Communities
    Local Guide
    • Search by City
    • Search by Subdivision
    • Search by Zip
    • Search by Area
    Legal
    • Privacy
    • Terms
    • DMCA
    • Accessibility
    • Fair Housing
    Account
    • Dashboard
    • Logout
    • Login
    WIT Realty - Footer Logo
    ©2026 WIT Realty LLC. All rights reserved.
    Website built by CloseHack.
    HIVE MLS

    IDX information is provided exclusively for personal, non-commercial use, and may not be used for any purpose other than to identify prospective properties consumers may be interested in purchasing. Information is deemed reliable but not guaranteed.

    Return
    • All Types
    • House+2 more
    • Price
    • Bed/Bath
    • Size
    • Dates
    • Filters
    • Amenities
    • Save
    • Share
    Listings
    No results
    Sort
    Home / Supply / 527 Fox Grove Road SW
    527 Fox Grove Road SW Supply, NC 28462 527 Fox Grove Road SW Supply, NC 28462 View All Photos

    $235,490

    | Active

    527 Fox Grove Road SW

    Supply, NC 28462

    1,582
    Square Feet
    3
    Beds
    3.5
    Baths
    0.07
    Acres
    22
    Days on Market
    100598727
    MLS#
    House
    Structure
    Residential
    Zone
    Contact

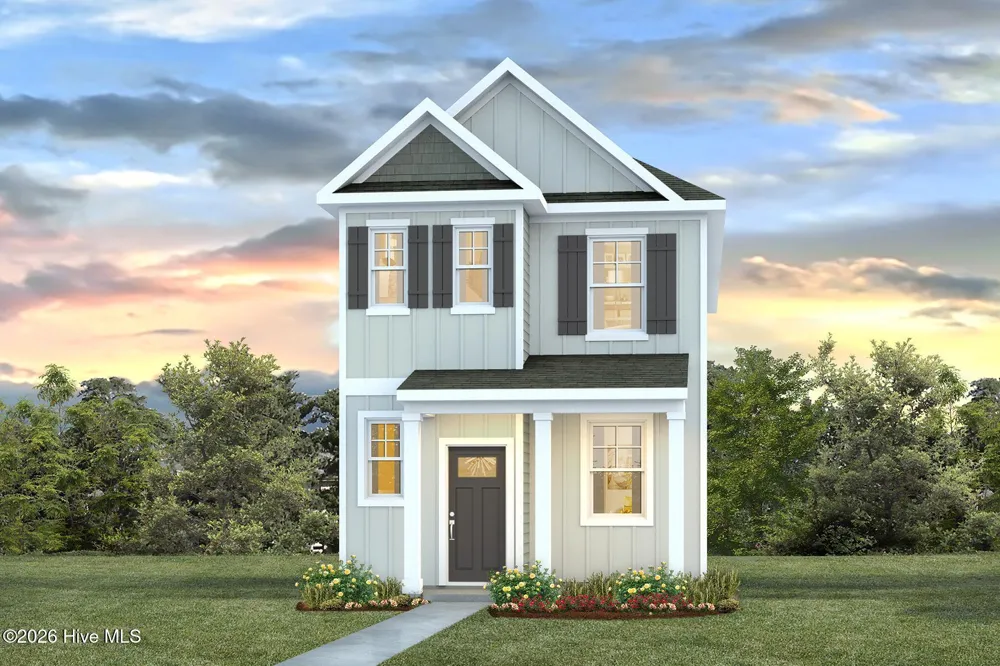
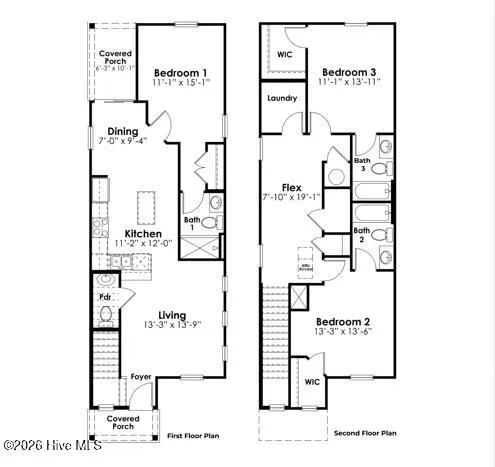
    Welcome to Fox Run, offering new homes with thoughtful details and smart designs plus a convenient location. The Newport floor plan features an open flow between the kitchen, dining and living area that is great for entertaining or comfortably interacting. The well-designed floorplan offers the open concept layout and a space that can be decorated and lived-in in many ways. The kitchen comes complete with a center island, granite countertops, 36'' cabinets and stainless steel appliances including a refrigerator! Beautiful vinyl flooring throughout the first level main living areas! A bedroom with ensuite bathroom that features a 5' walk-in shower is conveniently located on the first floor. Two additional bedrooms each with an ensuite full bathroom and walk in closets provide a private space for each room. The upstairs also features a flex loft space that would a great game room or hang out space. 2'' faux wood blinds on all standard windows. Enjoy the coastal breezes on the covered back porch. This is America's Smart Home! Each of our homes comes with an industry leading smart home technology package that will allow you to control the thermostat, front door light and lock, and video doorbell from your smartphone. *Photos are of a similar Newport home. (Home and community information, including pricing, included features, terms, availability and amenities, are subject to change prior to sale at any time without notice or obligation. Square footages are approximate. Pictures, photographs, colors, features, and sizes are for illustration purposes only and will vary from the homes as built. Equal housing opportunity builder.)

    Property Details
    Interior
    Walk-in Closet(s), Entrance Foyer, Solid Surface, Kitchen Island, Walk-in Shower, Blinds/Shades, Walk-In Closet(s)
    Cooling
    Central Air, Heat Pump
    Heating
    Heat Pump, Electric
    Cooling Features
    Central Air, Heat Pump
    Bedrooms
    3
    Bathrooms
    3.5
    Full Baths
    3
    Half Baths
    1
    View
    See Remarks
    Stories
    2
    Exterior Features
    Cluster Mailboxes
    Exterior Materials
    Cluster Mailboxes
    Pool Shared
    1
    Acres
    0.07
    Square Feet
    1582.0
    Lot Size (sqft)
    3049.0
    Parking Features
    Parking Pad
    Parking Carport Spaces
    0.0
    Property Type
    Purchase
    Year Built
    2026
    Foundation
    Slab
    Roof
    Shingle
    Utility Source
    Public
    Utility Features
    Sewer Available, Underground Utilities, Water Available
    Appliances
    Built-In Microwave, Refrigerator, Range, Disposal, Dishwasher, ENERGY STAR Qualified Appliances
    Water Heater
    Electric
    Subdivision
    Fox Run
    School District
    Brunswick County Schools
    Elementary School
    Supply
    Middle School
    Cedar Grove
    High School
    West Brunswick
    County
    Brunswick
    Region
    Supply
    Zoning
    res
    Original List Price
    $235,490
    Days on Market (Cumulative)
    22
    HOA
    1
    HOA Fees
    1068.0
    MLS #
    100598727
    Location
    Legal

    IDX information is provided exclusively for personal, non-commercial use, and may not be used for any purpose other than to identify prospective properties consumers may be interested in purchasing. Information is deemed reliable but not guaranteed.

    Provided By
    Listed by Lisa M Lang (#752527488)
    Listing Office: D R Horton, Inc. (#b752500684)

    WIT Realty Have a question about this home?

    Interested in Purchasing 527 Fox Grove Road SW?

    Get an estimate on monthly payments on this property.

    $
    years
    Down Payment
    $
    %
    Interest Rate
    %
    Tax Rate
    %
    $
    $annually
    $monthly
    Estimated Monthly Payment
    $0.00
    Loan Amount
    $0.00