(910) 616-4377 info@witrealty.com WIT Realty LLC
    Traffic Dashboard
    Home
    • Home
    • Search
      • Local Properties
      • Featured Properties
    • Selling
    • Buying
    • Communities
      • Carolina Beach
      • Hampstead
      • Leland
      • Kure Beach
      • Southport
      • Wilmington
      • Wrightsville Beach
      • Surf City
      • Ocean Isle Beach
      • Topsail Beach
      • Oak Island
      • Holden Beach
      • Sunset Beach
      • Figure Eight Island
      • Shallotte
      • Winnabow
    • Our Agents
    • Join Our Team
    • Contact
    Traffic Dashboard
    WIT Realty Office
    (910) 616-4377 info@witrealty.com
    • WIT Realty LLC
      6400 Carolina Beach Rd. Ste 823
      Wilmington, NC 28412
      (910) 616-4377
      info@WITRealty.com
    Company
    • Home
    • About
    • Testimonials
    • Contact
    Services
    • Buying
    • Selling
    • Home Valuation
    • Mortgage Calculator
    Explore
    • Property Search
    • Featured Properties
    • Communities
    Local Guide
    • Search by City
    • Search by Subdivision
    • Search by Zip
    • Search by Area
    Legal
    • Privacy
    • Terms
    • DMCA
    • Accessibility
    • Fair Housing
    Account
    • Dashboard
    • Logout
    • Login
    WIT Realty - Footer Logo
    ©2026 WIT Realty LLC. All rights reserved.
    Website built by CloseHack.
    HIVE MLS

    IDX information is provided exclusively for personal, non-commercial use, and may not be used for any purpose other than to identify prospective properties consumers may be interested in purchasing. Information is deemed reliable but not guaranteed.

    Return
    • All Types
    • House+2 more
    • Price
    • Bed/Bath
    • Size
    • Dates
    • Filters
    • Amenities
    • Save
    • Share
    Listings
    No results
    Sort
    Home / Aberdeen / 525 Watauga Lane #548
    525 Watauga Lane #548 Aberdeen, NC 28315 525 Watauga Lane #548 Aberdeen, NC 28315 525 Watauga Lane #548 Aberdeen, NC 28315 525 Watauga Lane #548 Aberdeen, NC 28315 525 Watauga Lane #548 Aberdeen, NC 28315 525 Watauga Lane #548 Aberdeen, NC 28315 525 Watauga Lane #548 Aberdeen, NC 28315 525 Watauga Lane #548 Aberdeen, NC 28315 525 Watauga Lane #548 Aberdeen, NC 28315 525 Watauga Lane #548 Aberdeen, NC 28315 525 Watauga Lane #548 Aberdeen, NC 28315 525 Watauga Lane #548 Aberdeen, NC 28315 525 Watauga Lane #548 Aberdeen, NC 28315 525 Watauga Lane #548 Aberdeen, NC 28315 525 Watauga Lane #548 Aberdeen, NC 28315 View All Photos

    $589,952

    | Active

    525 Watauga Lane #548

    Aberdeen, NC 28315

    2,695
    Square Feet
    4
    Beds
    3.5
    Baths
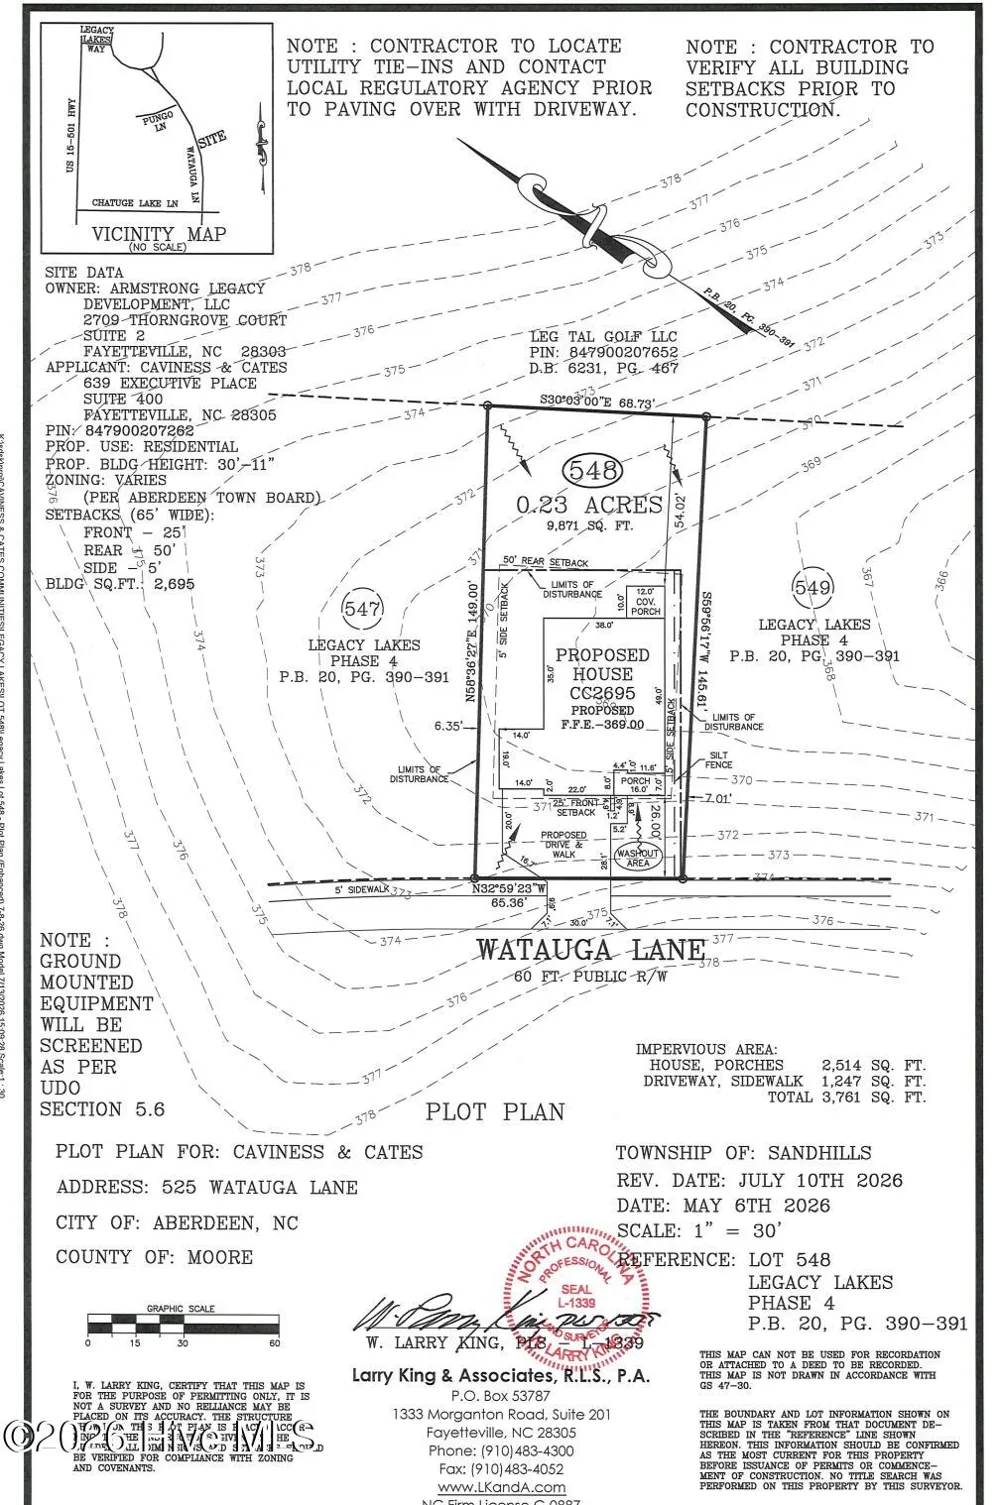
    0.23
    Acres
    21
    Days on Market
    100598851
    MLS#
    House
    Structure
    Residential
    Zone
    Contact

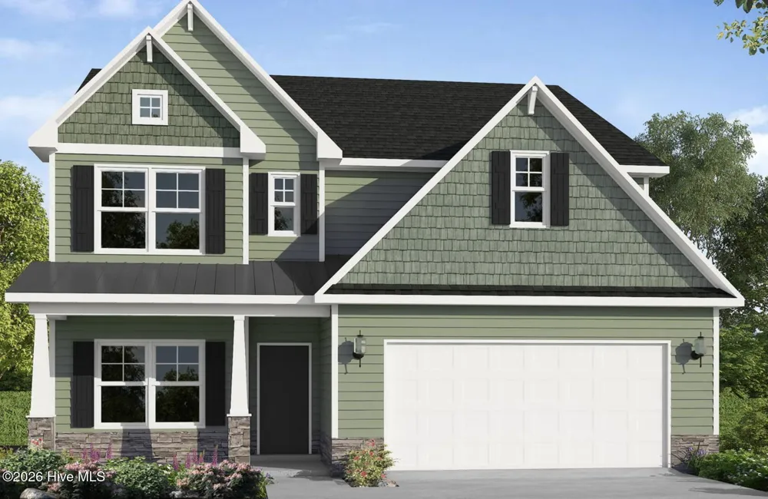
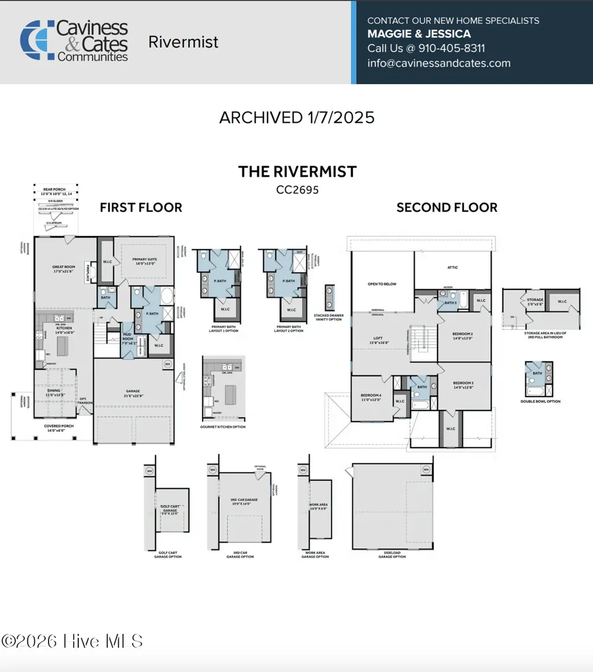
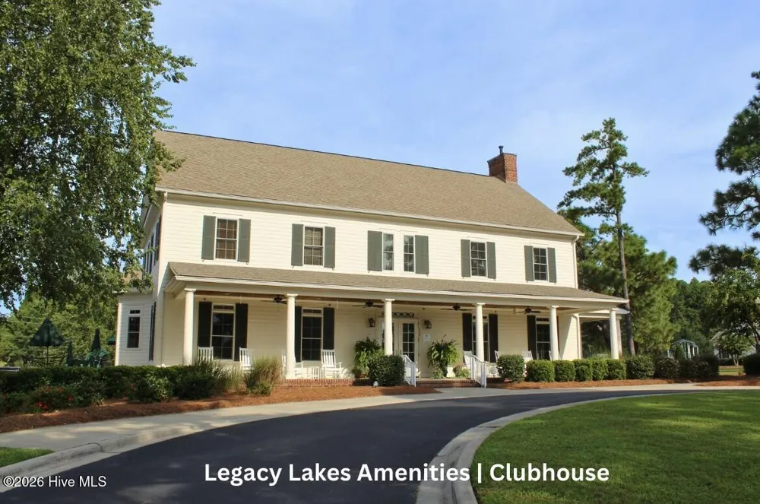
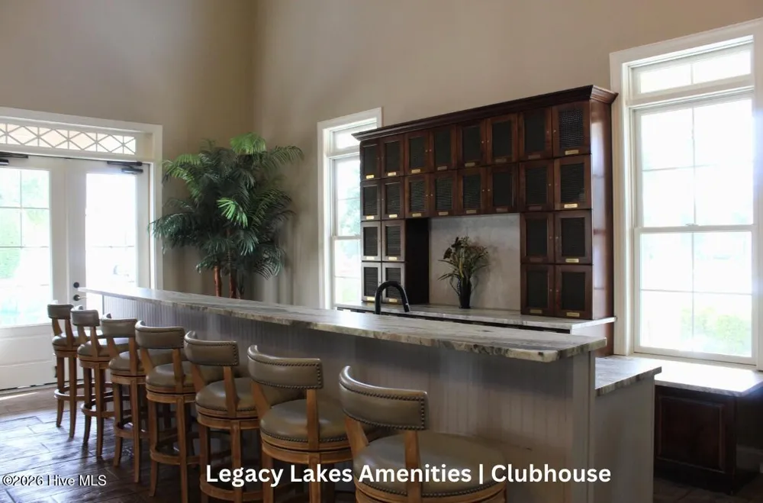
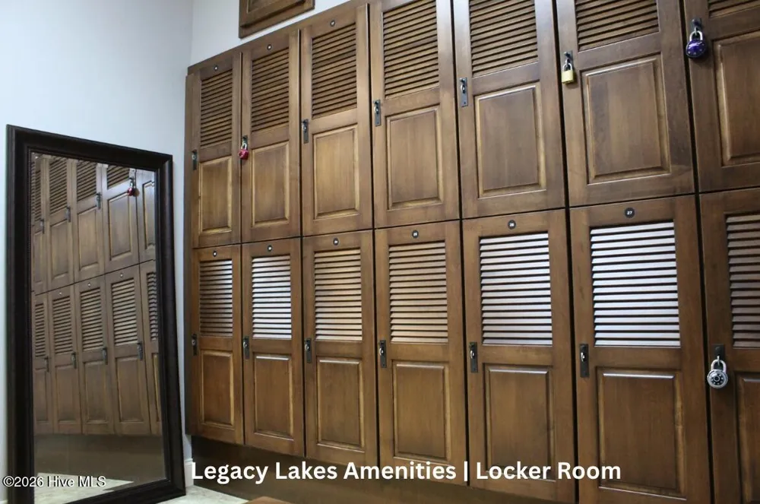
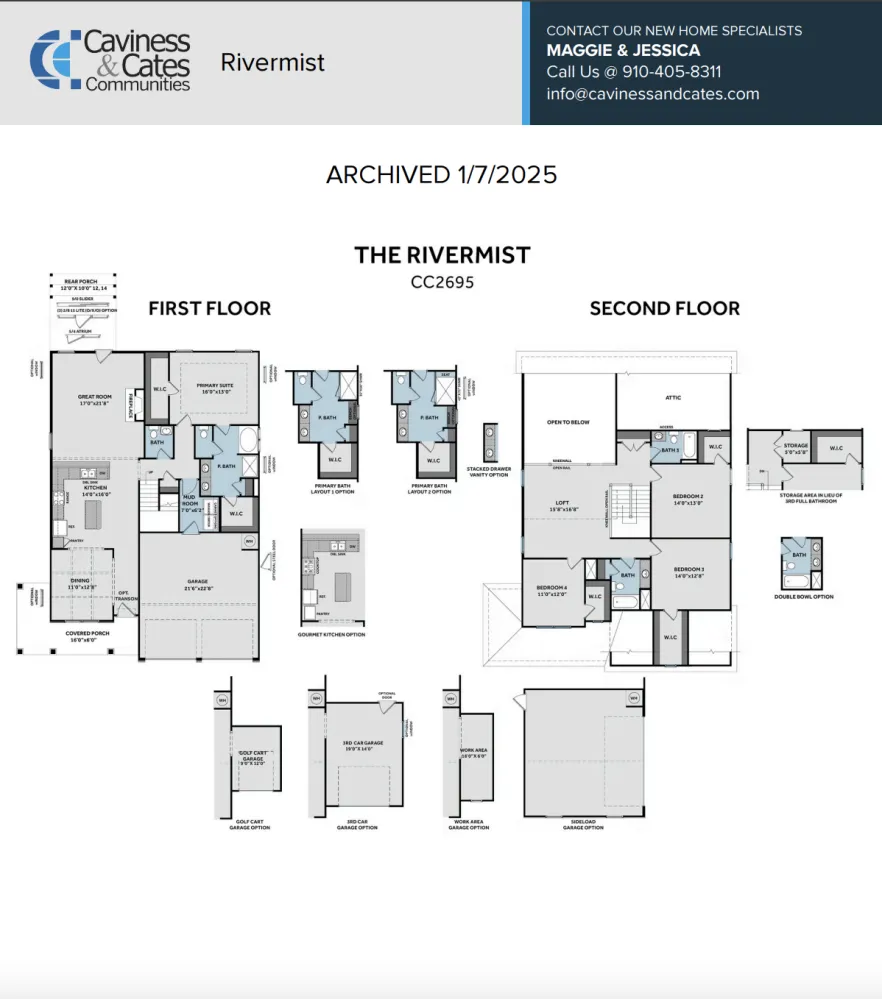
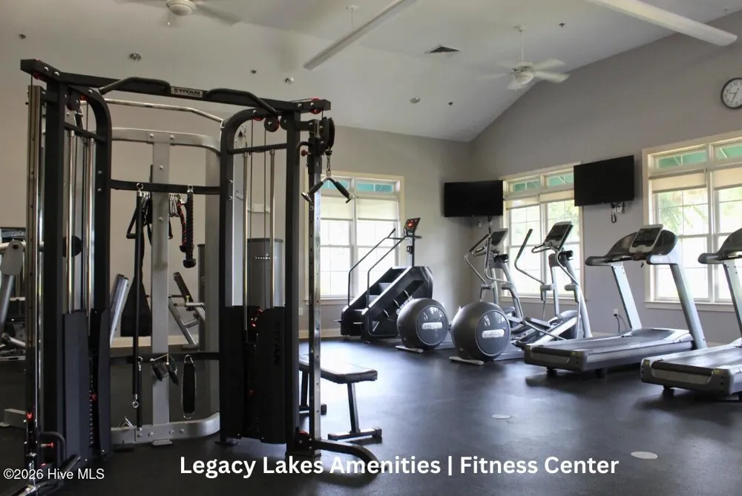
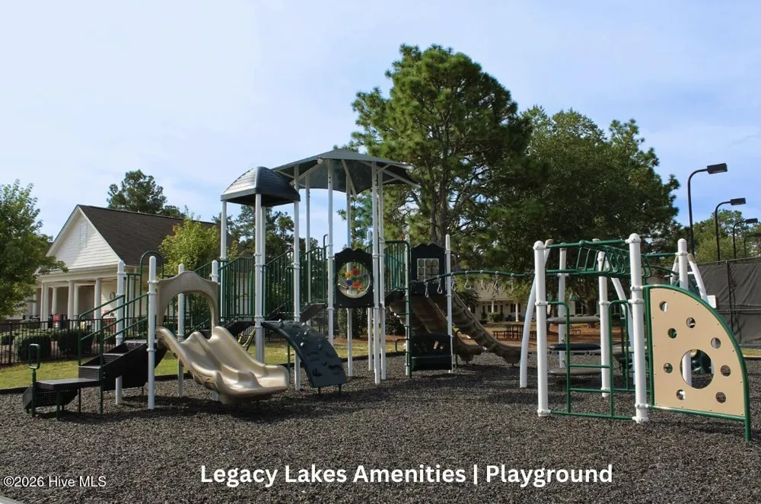
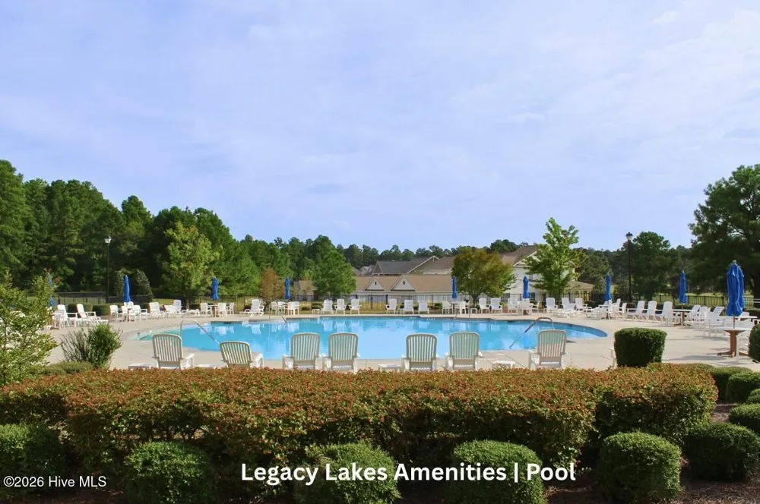
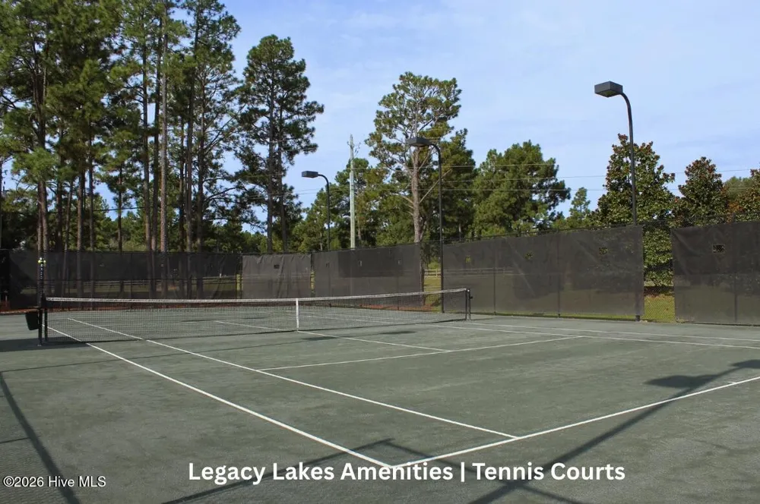
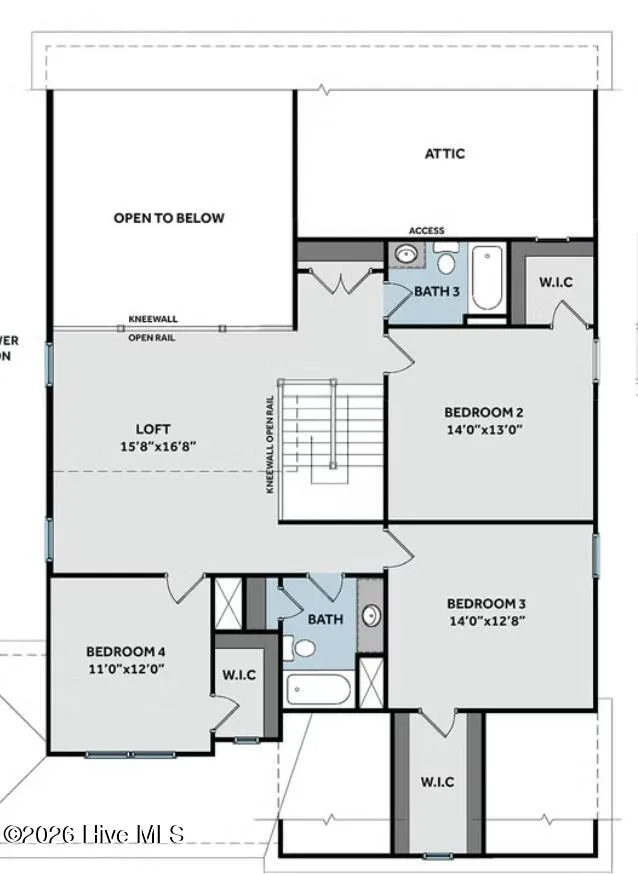
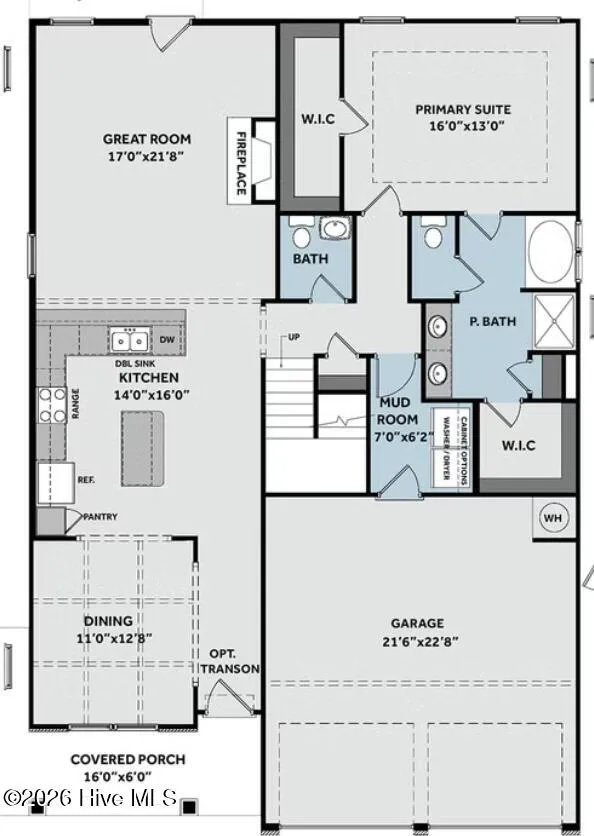
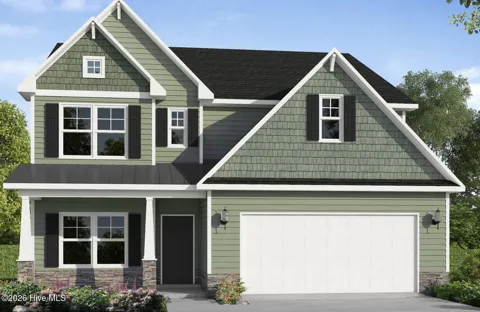
    The ''Rivermist''This two-story home opens to a foyer that leads to an open-concept great room with an electric log fireplace with a floating mantle, second-floor catwalk, and access to a screened-in rear covered porch. The formal dining room off the foyer is highlighted by an accent frame wall painted in SW ''Foggy Day''. The great room flows into the kitchen with an island with bar seating, ''Carrara Extra'' quartz countertops, white shaker cabinets with a ''Blue Smoke'' accent island, mosaic tile backsplash, and stainless steel appliances, including a microwave, dishwasher, and smooth top range. The first-floor primary suite offers a tray ceiling with crown molding and two walk-in closets, while the en-suite bath includes a dual quartz sink vanity with a center drawer stack, a walk-in tile shower, linen closet, and private water closet. A mudroom and half-bath are conveniently located by the garage entry. Upstairs, a spacious loft with a storage closet leads to three bedrooms--each with walk-in closets--and two full hall bathrooms. Exterior features include cement board siding with shake accents, stone skirt, dimensional roof shingles, a ''Foggy Day'' front door, and smart keypad entry. This home includes a three-car garage, fiber optic internet availability, Energy Plus certification, and a 1-2-10 in-house builder warranty. Legacy Lakes, located minutes from Pinehurst, Southern Pines, and Fort Bragg, features tennis courts, a community pool, clubhouse, sidewalks, and abundant outdoor recreational opportunities.

    Property Details
    Interior
    Master Downstairs, Walk-in Closet(s), Tray Ceiling(s), High Ceilings, Kitchen Island, Ceiling Fan(s), Walk-in Shower, Walk-In Cl
    Cooling
    Central Air
    Heating
    Electric, Heat Pump
    Cooling Features
    Central Air
    Bedrooms
    4
    Bathrooms
    3.5
    Full Baths
    3
    Half Baths
    1
    View
    Golf Course,Golf Fairway
    Lot Features
    On Golf Course
    Stories
    2
    Lot Description
    On Golf Course
    Exterior Features
    Irrigation System
    Exterior Materials
    Irrigation System
    Pool Shared
    1
    Acres
    0.23
    Square Feet
    2695.0
    Lot Size (sqft)
    10019.0
    Parking Features
    Garage Faces Front, Attached, Garage
    Parking
    1
    Parking Spaces
    3.0
    Parking Type
    Garage
    Parking Garage Spaces
    3.0
    Parking Carport Spaces
    0.0
    Property Type
    Purchase
    Year Built
    2025
    Foundation
    Crawl Space
    Roof
    Architectural Shingle
    Utility Source
    Public
    Utility Features
    Sewer Connected, Water Connected
    Appliances
    Built-In Microwave, Disposal, Dishwasher, ENERGY STAR Qualified Appliances, Electric Range
    Water Heater
    Electric
    Subdivision
    Legacy Lakes
    School District
    Moore County Schools
    Elementary School
    Aberdeeen Elementary
    Middle School
    Southern Middle
    High School
    Pinecrest High
    County
    Moore
    Region
    Aberdeen
    Zoning
    Residential
    Original List Price
    $589,952
    Days on Market (Cumulative)
    21
    HOA
    1
    HOA Fees
    1704.0
    MLS #
    100598851
    Location
    Legal

    IDX information is provided exclusively for personal, non-commercial use, and may not be used for any purpose other than to identify prospective properties consumers may be interested in purchasing. Information is deemed reliable but not guaranteed.

    Provided By
    Listed by Scott Lincicome (#573500836)
    Listing Office: Better Homes and Gardens Real Estate Lifestyle Property Partners (#o573502182)

    WIT Realty Have a question about this home?

    Interested in Purchasing 525 Watauga Lane #548?

    Get an estimate on monthly payments on this property.
    $
    years
    Down Payment
    $
    %
    Interest Rate
    %
    Tax Rate
    %
    $
    $annually
    $monthly
    Estimated Monthly Payment
    $0.00
    Loan Amount
    $0.00