 View All Photos
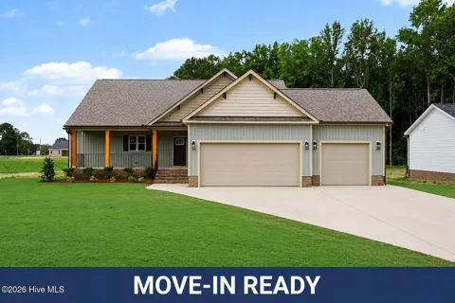
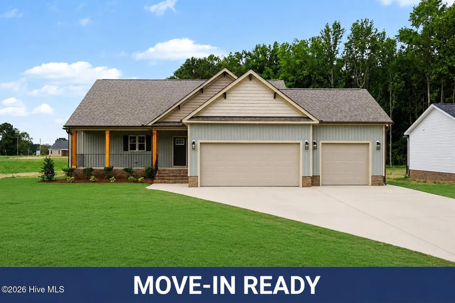
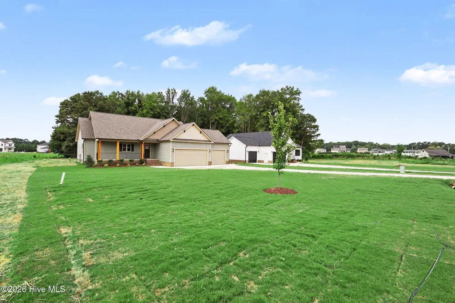
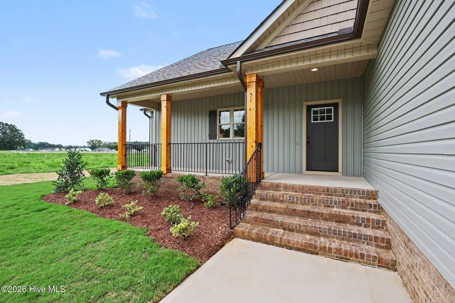
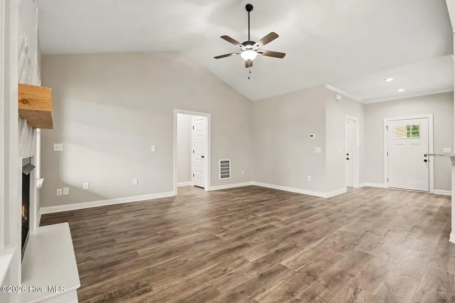
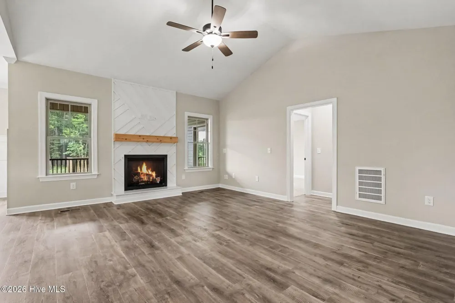
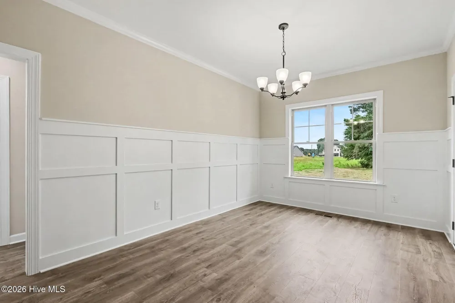
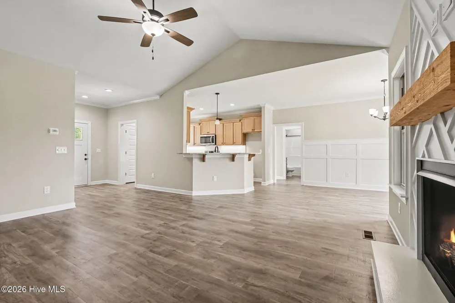
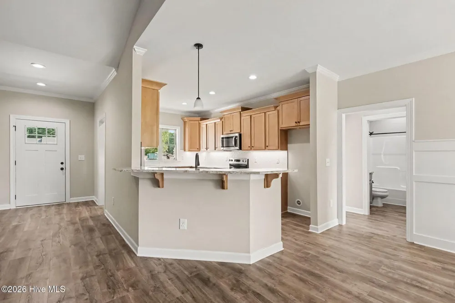
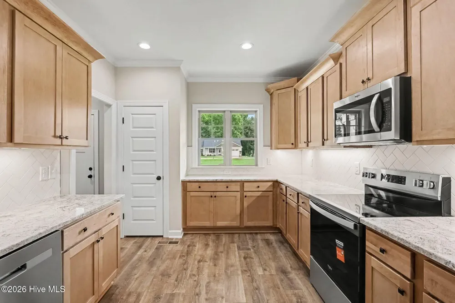
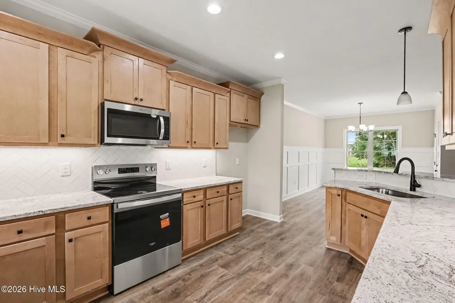
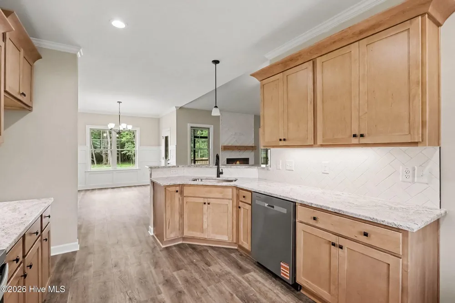
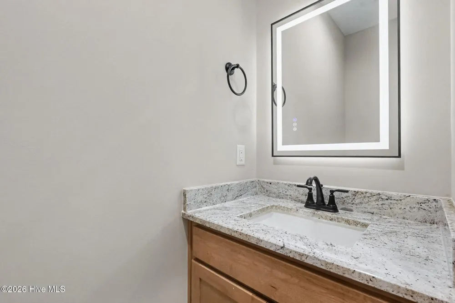
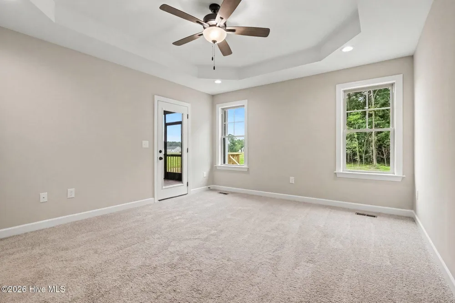
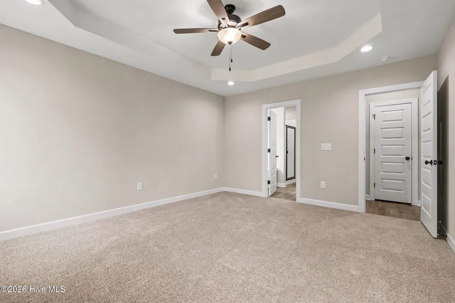
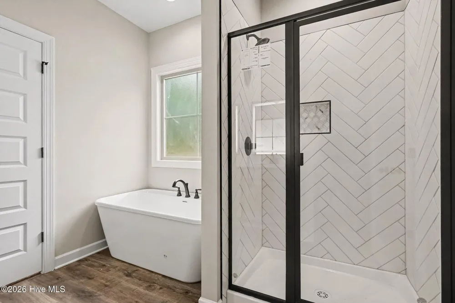
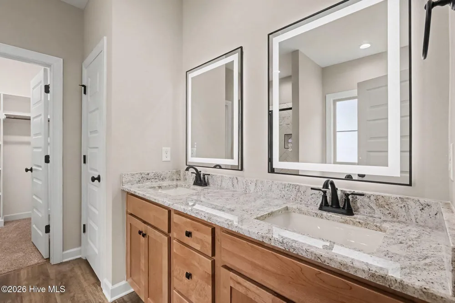
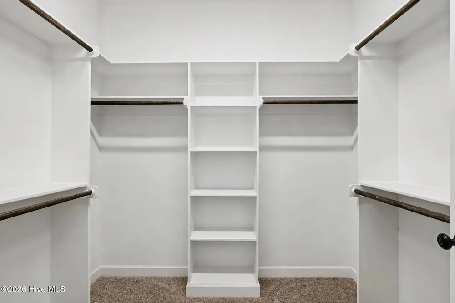
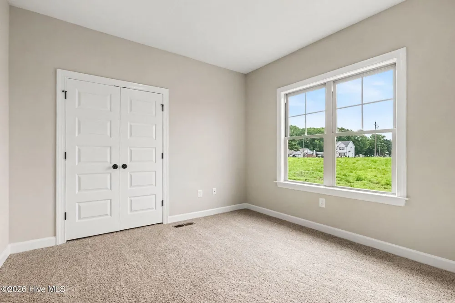
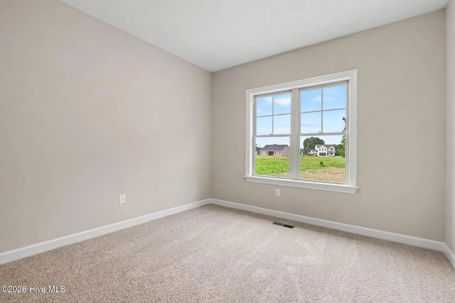
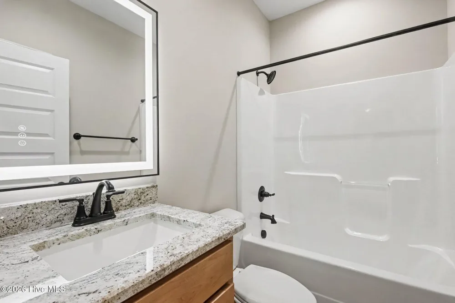
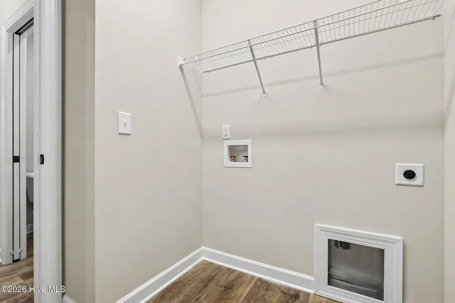
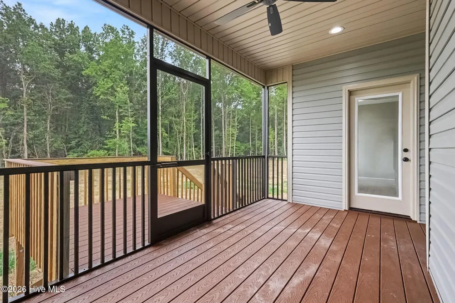
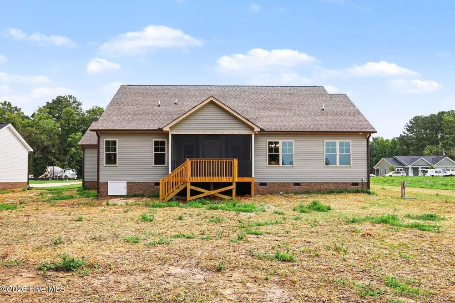
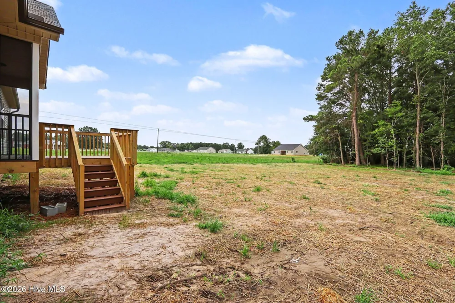
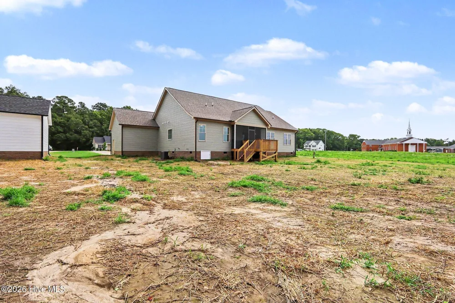
Your Dream Home is Calling! The Oakdale at Howell Farm is all you have been looking for. Welcome to the Oakdale plan where custom-quality craftsmanship meets everyday comfort in one of the area's most exciting new communities. Nestled beside Cardinal Country Club, this amazing ranch home delivers space, style, and serious curb appeal, plus an attached 3-car garage for all your toys, clubs, and gear. Step inside to an open-concept layout designed for real life. Beautiful cathedral ceiling in living room with gas fireplace opening up to the amazing kitchen, which is the heart of the home. Featuring granite countertops, tile backsplash, a breakfast bar, stainless-steel appliances, and a bright dining area, the kind of space that allows for entertaining! The owner's suite is pure luxury: dual-vanity ensuite with lighted mirrors, walk-in shower, separate soaking tub, and a walk-in closet with wood shelving. Two addtl bedrooms, full bath and laundry finish out the home. Take the party outside to your covered screened porch, morning coffee, evening drinks, rain or shine. The spacious backyard is a blank canvas: garden it, play in it, or just exhale. Just minutes from the new Eastfield Crossing and a booming downtown Pine Level, small-town peace with big-time convenience right around the corner. Call today, homes like this don't wait!
IDX information is provided exclusively for personal, non-commercial use, and may not be used for any purpose other than to identify prospective properties consumers may be interested in purchasing. Information is deemed reliable but not guaranteed.
Provided By
Listed by Tammy Register (#563000064)
Listing Office: EXP Realty LLC - C (#o570041492)
Provided By (Buyer)
Buyer's Agent: A Non Member (#xnonmember9999)
Buyer's Office: A Non Member (#ononmembercompa)
Get an estimate on monthly payments on this property.