











 View All Photos
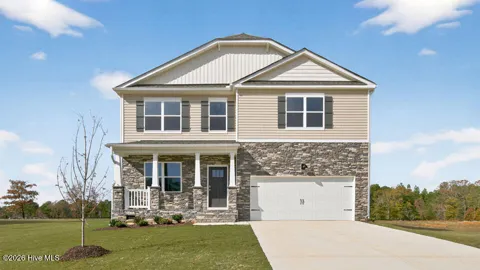
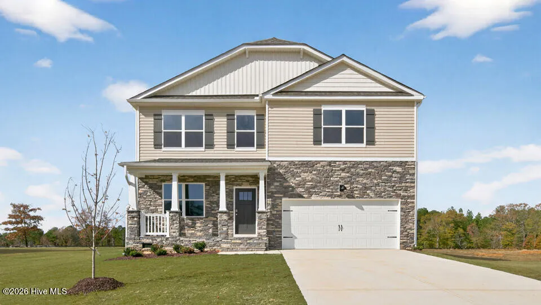
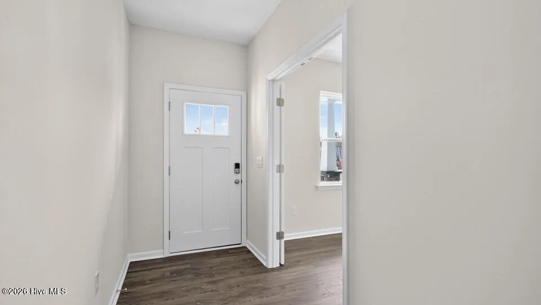
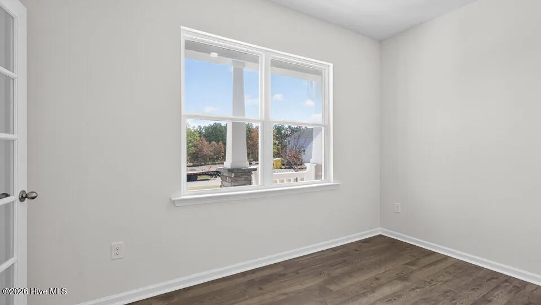
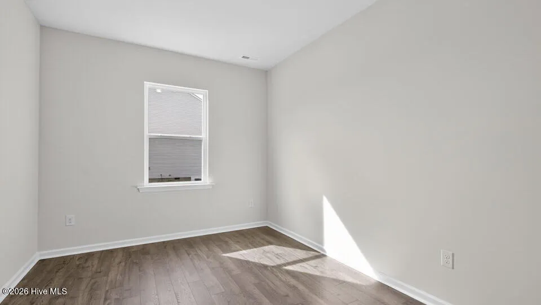
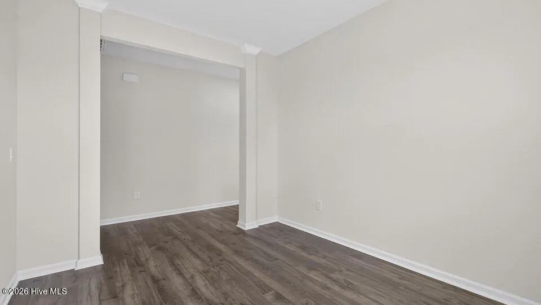
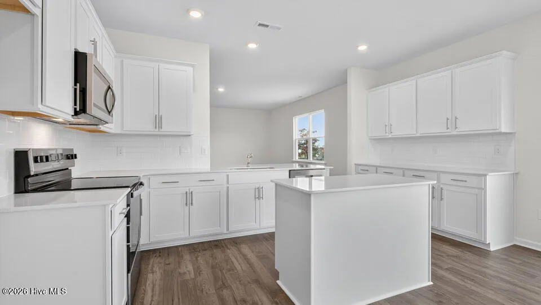
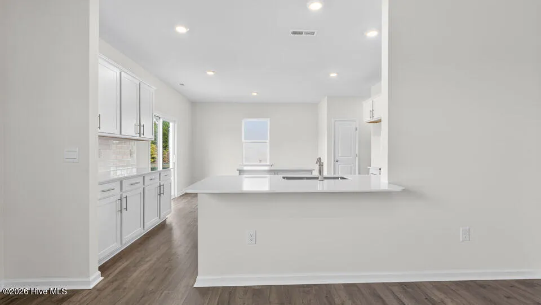
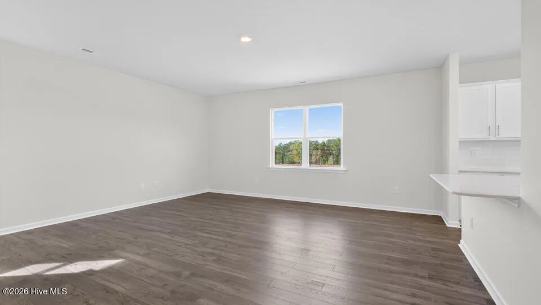
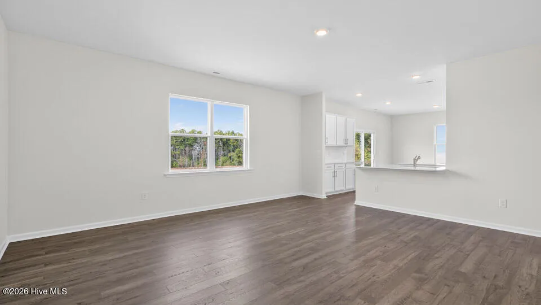
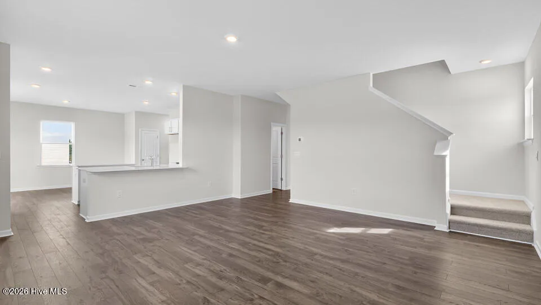
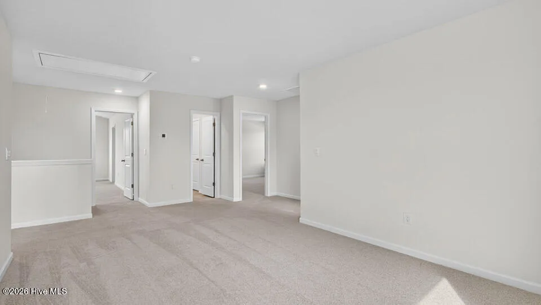
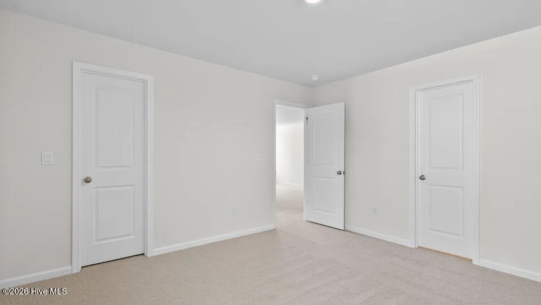
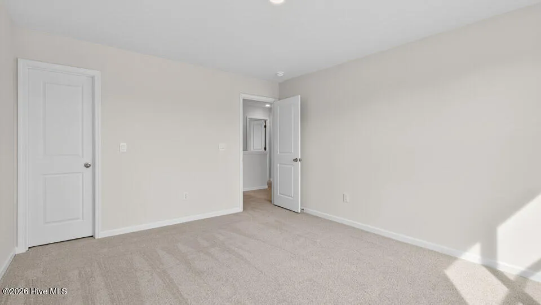
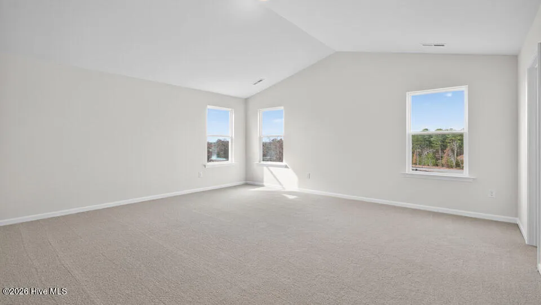
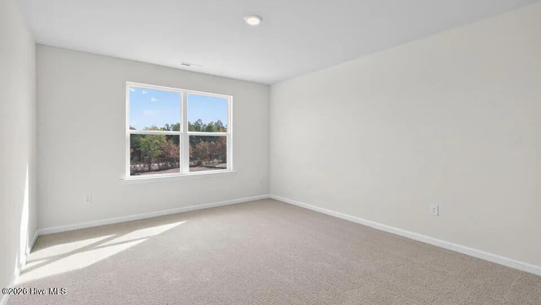
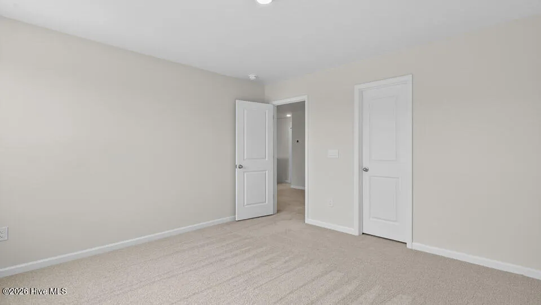
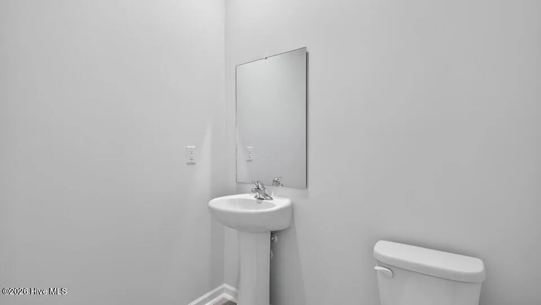
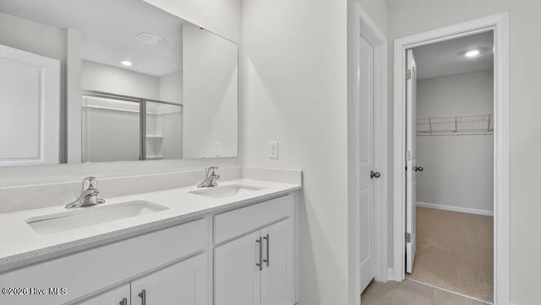
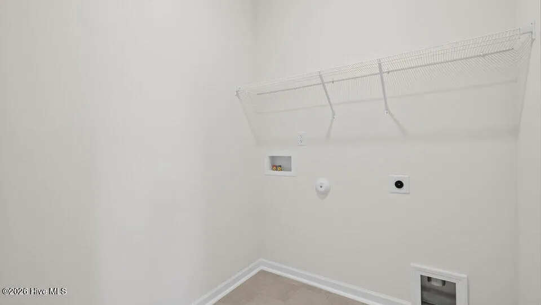
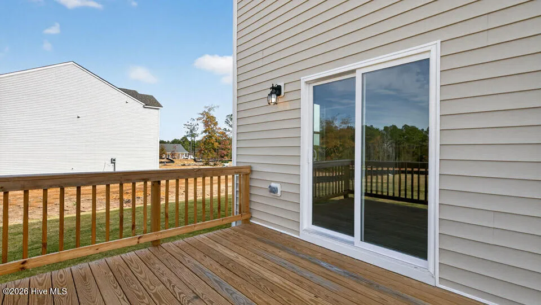
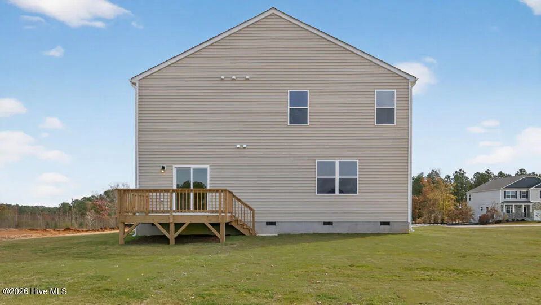
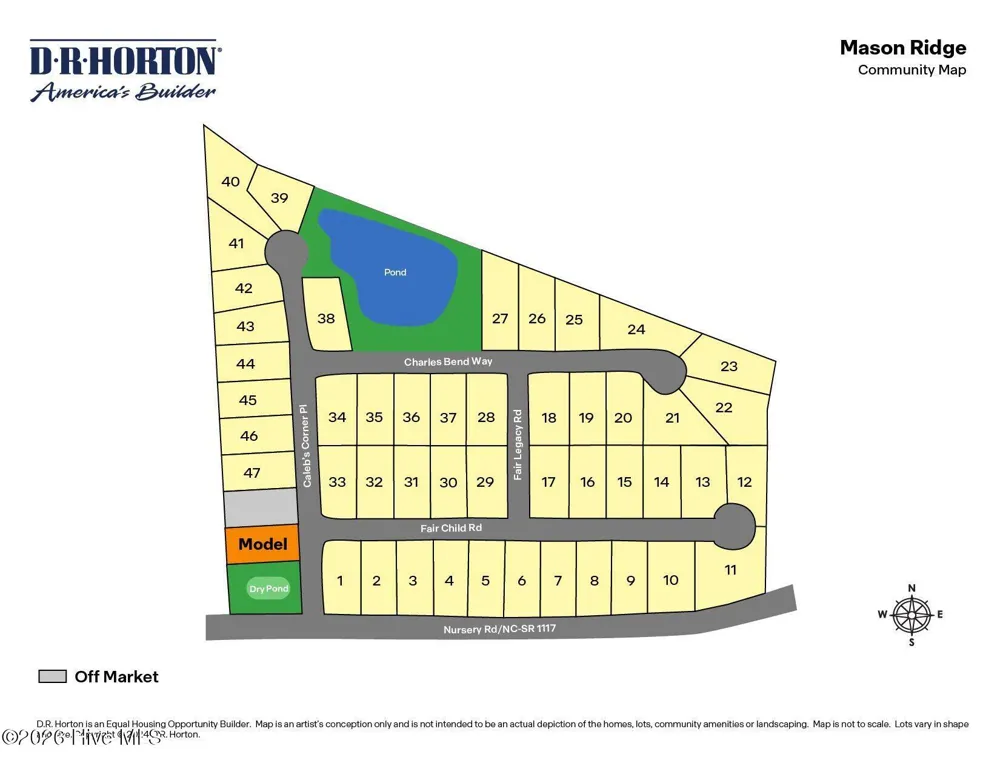
Welcome to 49 Calebs Corner Place in Mason Ridge, where thoughtful design, flexible spaces, and modern comfort come together in one beautifully planned home. Offering approximately 2,824 square feet, this two-story model home features 4 bedrooms, 2.5 bathrooms, and a layout created to support the way you live today while giving you room to adapt for tomorrow. The main level feels open, connected, and easy to enjoy, with the kitchen and living room flowing together as the heart of the home. Quartz countertops, stainless-steel appliances, and a walk-in pantry bring both style and function to the kitchen, whether you're preparing everyday meals or hosting friends and family. A formal dining room adds a dedicated space for gatherings, while the flex room behind French doors gives you a place to create exactly what you need--home office, playroom, sitting room, hobby space, or something entirely your own. Just past the main living space, you'll find the wooden rear deck--a great place to enjoy your morning coffee or relax in the fresh air after a long day. Upstairs, the spacious primary suite offers a private retreat with dual vanities, a walk-in shower, an expansive walk-in closet, and a separate water closet. Three additional bedrooms, each with its own walk-in closet, provide excellent storage and comfortable space for family, guests, or personal use. A versatile loft completes the second floor, offering even more room for a media space, study area, lounge, game room, or additional living area. With flexible rooms, stylish finishes, and a layout designed around real life, 49 Calebs Corner Place offers a fresh opportunity to enjoy comfort and convenience in Spring Lake, North Carolina. *Photos are not of the actual home or interior features and are representative of floor plan only.
IDX information is provided exclusively for personal, non-commercial use, and may not be used for any purpose other than to identify prospective properties consumers may be interested in purchasing. Information is deemed reliable but not guaranteed.
Provided By
Listed by Kenneth Ward Jr. (#570047973)
Listing Office: D.R. Horton, Inc. (#o573588806)
Get an estimate on monthly payments on this property.