




(910) 616-4377 info@witrealty.com WIT Realty LLC
    Traffic Dashboard
    Home
    • Home
    • Search
      • Local Properties
      • Featured Properties
    • Selling
    • Buying
    • Communities
      • Carolina Beach
      • Hampstead
      • Leland
      • Kure Beach
      • Southport
      • Wilmington
      • Wrightsville Beach
      • Surf City
      • Ocean Isle Beach
      • Topsail Beach
      • Oak Island
      • Holden Beach
      • Sunset Beach
      • Figure Eight Island
      • Shallotte
      • Winnabow
    • Our Agents
    • Join Our Team
    • Contact
    Traffic Dashboard
    WIT Realty Office
    (910) 616-4377 info@witrealty.com
    • WIT Realty LLC
      6400 Carolina Beach Rd. Ste 823
      Wilmington, NC 28412
      (910) 616-4377
      info@WITRealty.com
    Company
    • Home
    • About
    • Testimonials
    • Contact
    Services
    • Buying
    • Selling
    • Home Valuation
    • Mortgage Calculator
    Explore
    • Property Search
    • Featured Properties
    • Communities
    Local Guide
    • Search by City
    • Search by Subdivision
    • Search by Zip
    • Search by Area
    Legal
    • Privacy
    • Terms
    • DMCA
    • Accessibility
    • Fair Housing
    Account
    • Dashboard
    • Logout
    • Login
    WIT Realty - Footer Logo
    ©2026 WIT Realty LLC. All rights reserved.
    Website built by CloseHack.
    HIVE MLS

    IDX information is provided exclusively for personal, non-commercial use, and may not be used for any purpose other than to identify prospective properties consumers may be interested in purchasing. Information is deemed reliable but not guaranteed.

    Return
    • All Types
    • House+2 more
    • Price
    • Bed/Bath
    • Size
    • Dates
    • Filters
    • Amenities
    • Save
    • Share
    Listings
    No results
    Sort
    Home / Aiken / 467 Longshadow Drive
    467 Longshadow Drive Aiken, SC 29803 467 Longshadow Drive Aiken, SC 29803 467 Longshadow Drive Aiken, SC 29803 467 Longshadow Drive Aiken, SC 29803 467 Longshadow Drive Aiken, SC 29803 467 Longshadow Drive Aiken, SC 29803 467 Longshadow Drive Aiken, SC 29803 467 Longshadow Drive Aiken, SC 29803 467 Longshadow Drive Aiken, SC 29803 467 Longshadow Drive Aiken, SC 29803 467 Longshadow Drive Aiken, SC 29803 467 Longshadow Drive Aiken, SC 29803 467 Longshadow Drive Aiken, SC 29803 467 Longshadow Drive Aiken, SC 29803 467 Longshadow Drive Aiken, SC 29803 467 Longshadow Drive Aiken, SC 29803 467 Longshadow Drive Aiken, SC 29803 467 Longshadow Drive Aiken, SC 29803 467 Longshadow Drive Aiken, SC 29803 467 Longshadow Drive Aiken, SC 29803 467 Longshadow Drive Aiken, SC 29803 467 Longshadow Drive Aiken, SC 29803 467 Longshadow Drive Aiken, SC 29803 467 Longshadow Drive Aiken, SC 29803 467 Longshadow Drive Aiken, SC 29803 467 Longshadow Drive Aiken, SC 29803 467 Longshadow Drive Aiken, SC 29803 467 Longshadow Drive Aiken, SC 29803 467 Longshadow Drive Aiken, SC 29803 467 Longshadow Drive Aiken, SC 29803 467 Longshadow Drive Aiken, SC 29803 467 Longshadow Drive Aiken, SC 29803 467 Longshadow Drive Aiken, SC 29803 467 Longshadow Drive Aiken, SC 29803 467 Longshadow Drive Aiken, SC 29803 467 Longshadow Drive Aiken, SC 29803 467 Longshadow Drive Aiken, SC 29803 467 Longshadow Drive Aiken, SC 29803 467 Longshadow Drive Aiken, SC 29803 467 Longshadow Drive Aiken, SC 29803 467 Longshadow Drive Aiken, SC 29803 467 Longshadow Drive Aiken, SC 29803 467 Longshadow Drive Aiken, SC 29803 467 Longshadow Drive Aiken, SC 29803 467 Longshadow Drive Aiken, SC 29803 467 Longshadow Drive Aiken, SC 29803 467 Longshadow Drive Aiken, SC 29803 View All Photos

    $669,900

    | Active

    467 Longshadow Drive

    Aiken, SC 29803

    2,887
    Square Feet
    4
    Beds
    3
    Baths
    0.67
    Acres
    157
    Days on Market
    98255709
    MLS#
    House
    Structure
    Residential
    Zone
    Contact

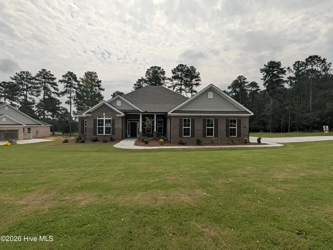
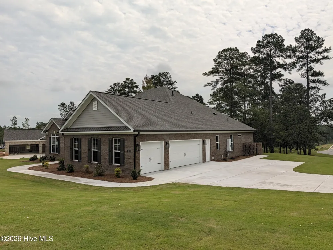
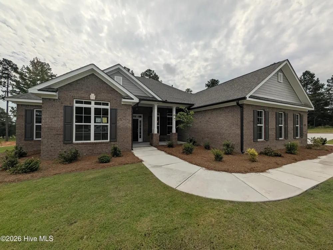
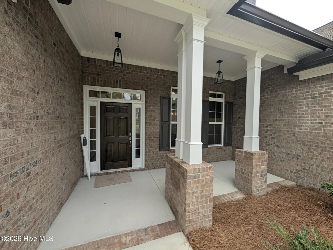
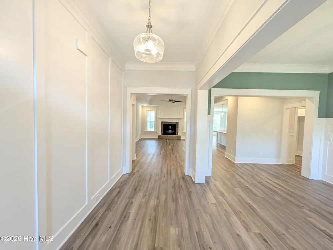
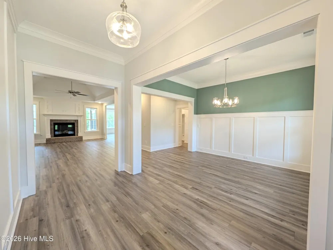
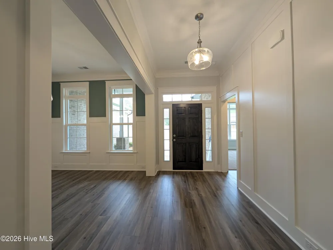
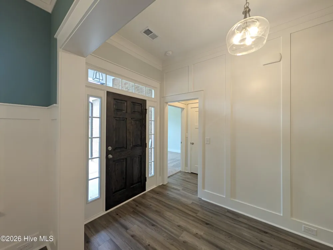
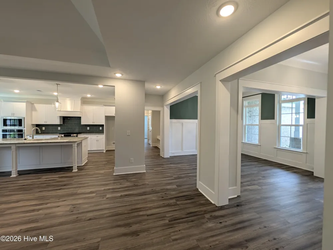
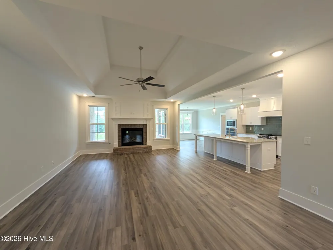
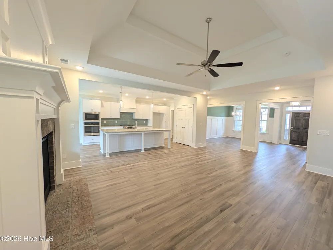
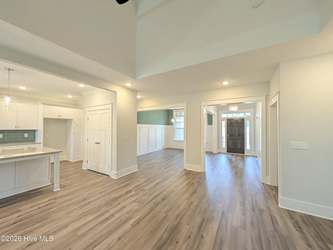
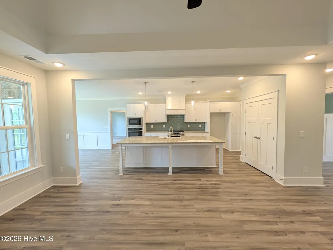
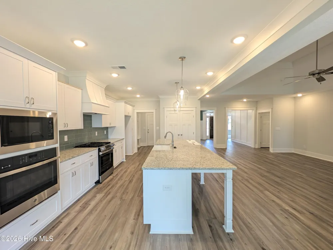
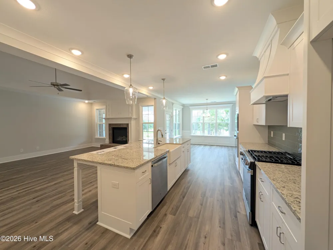
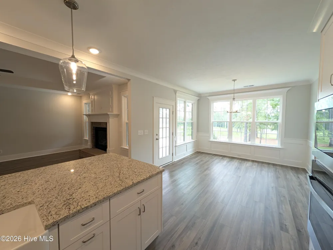
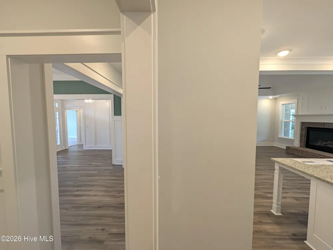
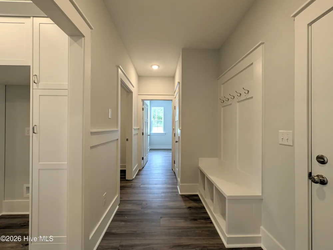
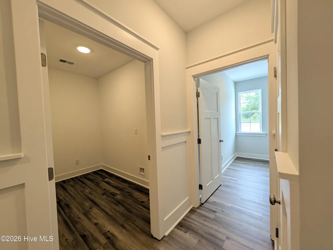
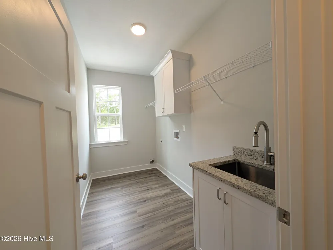
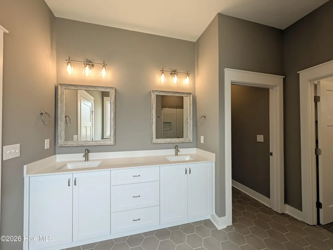
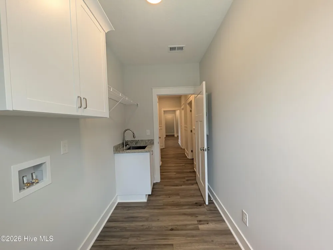
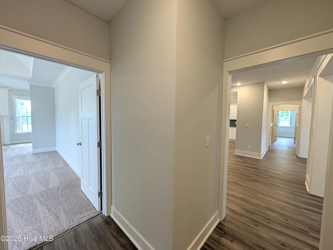
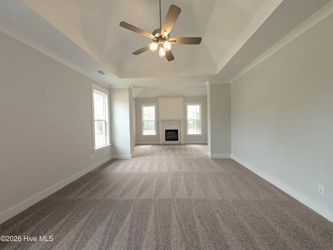
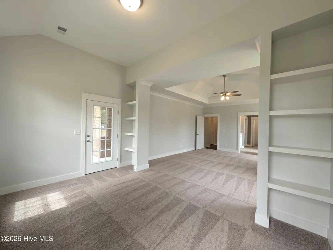
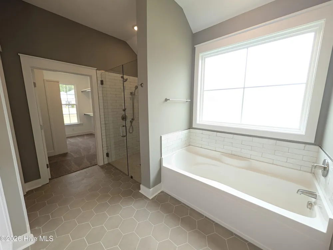
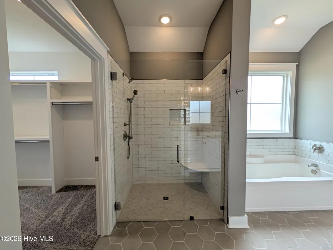
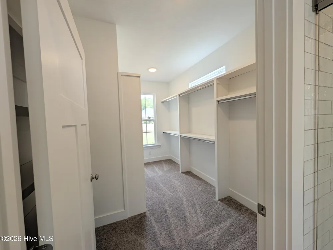
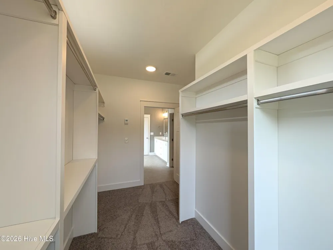
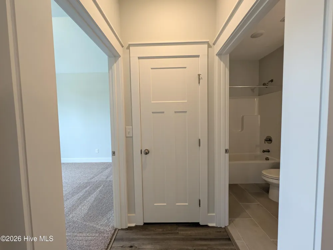
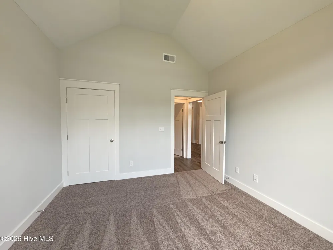
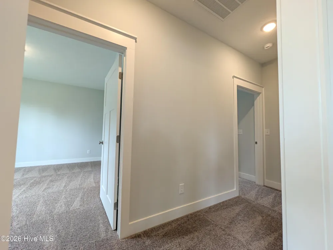
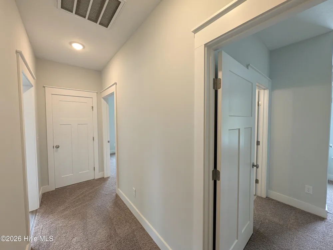
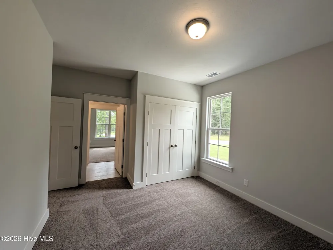
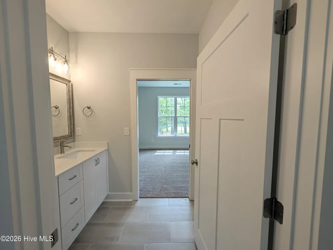
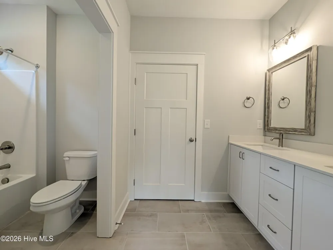
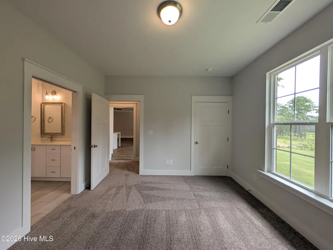
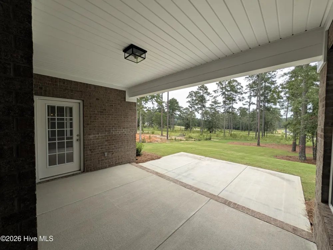
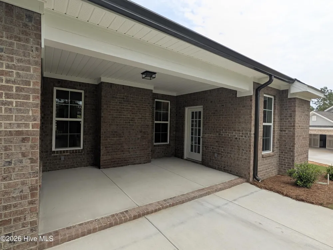
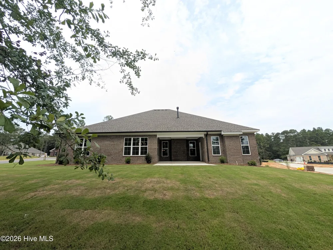
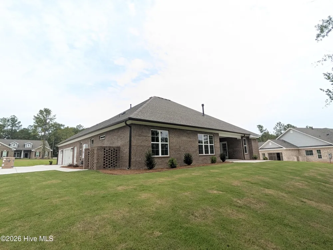
    The builder is offering a 10,000 incentive towards upgrades or closing costs. The Castlegate 24 E.L. is a beautifully designed new construction ranch home located in the sought after Cedar Creek community, offering 2,887 square feet of heated living space filled with comfort, style, and room to relax! This spacious single story home features 4 generously sized bedrooms with ample closet space and 3 beautifully appointed bathrooms, including a spa like primary suite. With timeless curb appeal, the home showcases a full brick exterior, covered front and rear porches, and a side entry three car garage, combining charm with everyday convenience. Inside, a welcoming foyer opens to a formal dining room, a large great room with a cozy fireplace, and an open concept kitchen designed for both entertaining and daily living. The kitchen includes a center island, walk in pantry, power pantry, and a bright breakfast area overlooking the main living space. Easy Living features such as wider doors and hallways provide added comfort and accessibility throughout the home. The split floor plan offers privacy for the owner's suite, which includes a sitting area with a second fireplace, a spacious walk in closet, and a luxurious bath with a separate tub and shower, double vanity, and private water closet. Two guest bedrooms share a convenient Jack-and-Jill bath, while an additional bedroom near the front of the home is ideal for guests, a home office, or flex space. Practical touches such as a mudbench, dedicated laundry room with utility sink, and walk-in closets add to the home's functionality. Located in Cedar Creek, residents enjoy outstanding neighborhood amenities including a resort-style pool, clubhouse, golf course, walking trails, pickleball, tennis, and sidewalks, all within a beautifully maintained community. With its spacious layout, modern features, and prime location, the Castlegate 24 E.L. offers the perfect blend of elegance, comfort, and convenience in a brand-new home. 625-CC-7009-01

    Open Houses
    • Sat, Sep 5 · 3:00 PM – 8:00 PM
    • Sun, Sep 6 · 5:00 PM – 8:00 PM
    • Sat, Sep 12 · 4:00 PM – 6:00 PM
    • Sun, Sep 13 · 4:00 PM – 6:00 PM
    Property Details
    Interior
    Walk-in Closet(s), Entrance Foyer, Kitchen Island, Pantry, Eat-in Kitchen, Walk-In Closet(s)
    Fireplaces
    2
    Cooling
    Central Air
    Heating
    Fireplace(s), Forced Air, Natural Gas
    Cooling Features
    Central Air
    Bedrooms
    4
    Bathrooms
    3.0
    Full Baths
    3
    View
    See Remarks
    Lot Features
    See Remarks, Landscaped, Sprinklers in Front, Sprinklers in Rear
    Stories
    1
    Lot Description
    See Remarks, Landscaped, Sprinklers in Front, Sprinklers in Rear
    Pool Shared
    1
    Acres
    0.67
    Square Feet
    2887.0
    Lot Size (sqft)
    29185.0
    Parking Features
    Attached, Concrete, Garage Door Opener, Garage
    Parking
    1
    Parking Spaces
    3.0
    Parking Type
    Garage
    Parking Garage Spaces
    3.0
    Parking Carport Spaces
    0.0
    Property Type
    Purchase
    Year Built
    2026
    Foundation
    Slab
    Roof
    Composition
    Utility Source
    Public
    Utility Features
    Cable Available
    Appliances
    Built-In Microwave, Range, Disposal, Dishwasher
    Water Heater
    Tankless
    Subdivision
    Cedar Creek
    Elementary School
    Greendale Elementary
    Middle School
    New Ellenton
    High School
    Silver Bluff
    County
    Aiken
    Region
    Aiken
    Zoning
    Residential
    Original List Price
    $669,900
    Days on Market (Cumulative)
    157
    HOA
    1
    HOA Fees
    1200.0
    MLS #
    98255709
    Location
    Legal

    IDX information is provided exclusively for personal, non-commercial use, and may not be used for any purpose other than to identify prospective properties consumers may be interested in purchasing. Information is deemed reliable but not guaranteed.

    Provided By
    Listed by Justin Weegar (#86_1206)
    Listing Office: Berkshire Hathaway HomeServices Beazley Realtors (#o299000027)

    WIT Realty Have a question about this home?

    Interested in Purchasing 467 Longshadow Drive?

    Get an estimate on monthly payments on this property.
    $
    years
    Down Payment
    $
    %
    Interest Rate
    %
    Tax Rate
    %
    $
    $annually
    $monthly
    Estimated Monthly Payment
    $0.00
    Loan Amount
    $0.00