(910) 616-4377 info@witrealty.com WIT Realty LLC
    Traffic Dashboard
    Home
    • Home
    • Search
      • Local Properties
      • Featured Properties
    • Selling
    • Buying
    • Communities
      • Carolina Beach
      • Hampstead
      • Leland
      • Kure Beach
      • Southport
      • Wilmington
      • Wrightsville Beach
      • Surf City
      • Ocean Isle Beach
      • Topsail Beach
      • Oak Island
      • Holden Beach
      • Sunset Beach
      • Figure Eight Island
      • Shallotte
      • Winnabow
    • Our Agents
    • Join Our Team
    • Contact
    Traffic Dashboard
    WIT Realty Office
    (910) 616-4377 info@witrealty.com
    • WIT Realty LLC
      6400 Carolina Beach Rd. Ste 823
      Wilmington, NC 28412
      (910) 616-4377
      info@WITRealty.com
    Company
    • Home
    • About
    • Testimonials
    • Contact
    Services
    • Buying
    • Selling
    • Home Valuation
    • Mortgage Calculator
    Explore
    • Property Search
    • Featured Properties
    • Communities
    Local Guide
    • Search by City
    • Search by Subdivision
    • Search by Zip
    • Search by Area
    Legal
    • Privacy
    • Terms
    • DMCA
    • Accessibility
    • Fair Housing
    Account
    • Dashboard
    • Logout
    • Login
    WIT Realty - Footer Logo
    ©2026 WIT Realty LLC. All rights reserved.
    Website built by CloseHack.
    HIVE MLS

    IDX information is provided exclusively for personal, non-commercial use, and may not be used for any purpose other than to identify prospective properties consumers may be interested in purchasing. Information is deemed reliable but not guaranteed.

    Return
    • All Types
    • House+2 more
    • Price
    • Bed/Bath
    • Size
    • Dates
    • Filters
    • Amenities
    • Save
    • Share
    Listings
    No results
    Sort
    Home / Graniteville / 4583 Crimson Pass
    4583 Crimson Pass Graniteville, SC 29829 4583 Crimson Pass Graniteville, SC 29829 4583 Crimson Pass Graniteville, SC 29829 4583 Crimson Pass Graniteville, SC 29829 4583 Crimson Pass Graniteville, SC 29829 4583 Crimson Pass Graniteville, SC 29829 4583 Crimson Pass Graniteville, SC 29829 4583 Crimson Pass Graniteville, SC 29829 4583 Crimson Pass Graniteville, SC 29829 4583 Crimson Pass Graniteville, SC 29829 4583 Crimson Pass Graniteville, SC 29829 4583 Crimson Pass Graniteville, SC 29829 4583 Crimson Pass Graniteville, SC 29829 4583 Crimson Pass Graniteville, SC 29829 4583 Crimson Pass Graniteville, SC 29829 4583 Crimson Pass Graniteville, SC 29829 4583 Crimson Pass Graniteville, SC 29829 4583 Crimson Pass Graniteville, SC 29829 4583 Crimson Pass Graniteville, SC 29829 4583 Crimson Pass Graniteville, SC 29829 4583 Crimson Pass Graniteville, SC 29829 4583 Crimson Pass Graniteville, SC 29829 4583 Crimson Pass Graniteville, SC 29829 4583 Crimson Pass Graniteville, SC 29829 4583 Crimson Pass Graniteville, SC 29829 4583 Crimson Pass Graniteville, SC 29829 4583 Crimson Pass Graniteville, SC 29829 4583 Crimson Pass Graniteville, SC 29829 4583 Crimson Pass Graniteville, SC 29829 View All Photos

    $326,130

    | Active

    4583 Crimson Pass

    Graniteville, SC 29829

    1,942
    Square Feet
    4
    Beds
    3
    Baths
    37
    Days on Market
    100595256
    MLS#
    House
    Structure
    Residential
    Zone
    Contact

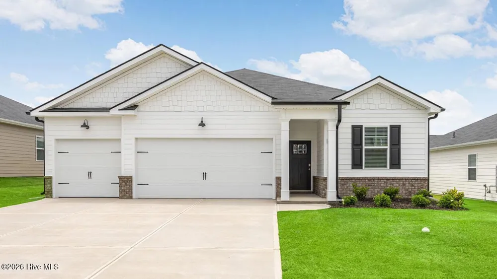
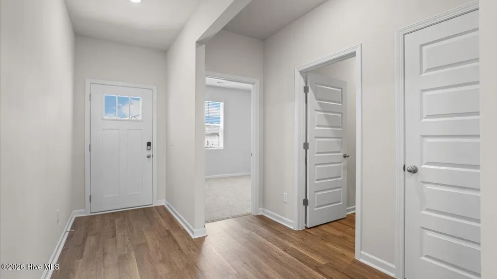
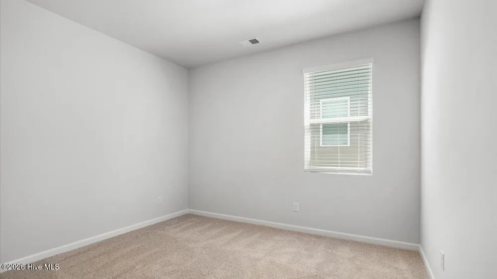
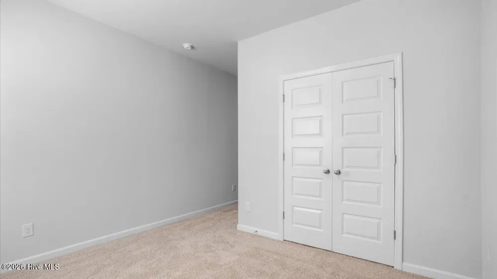
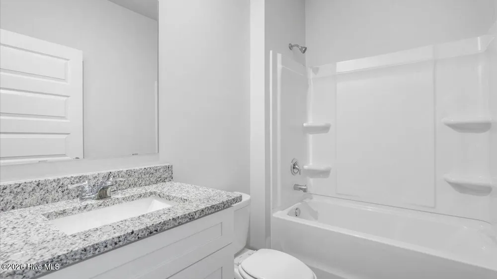
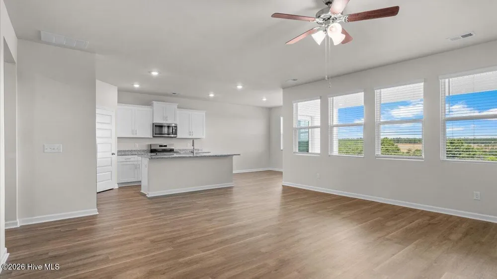
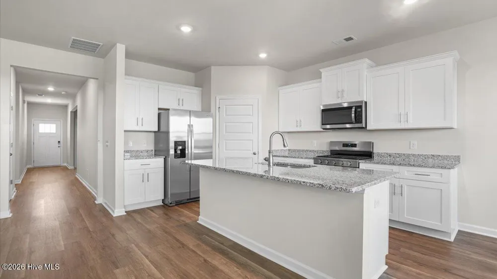
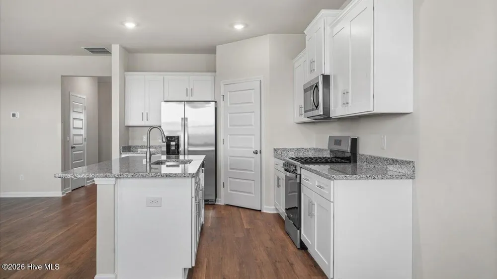
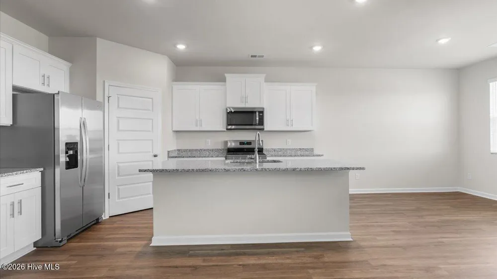
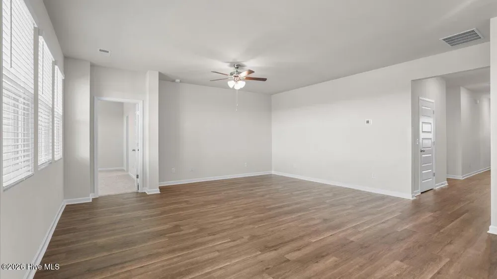
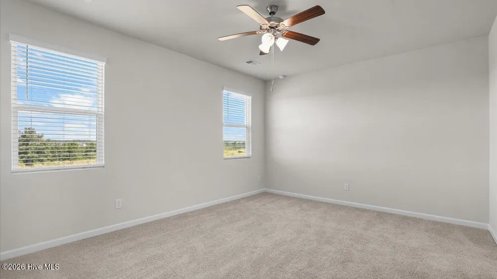
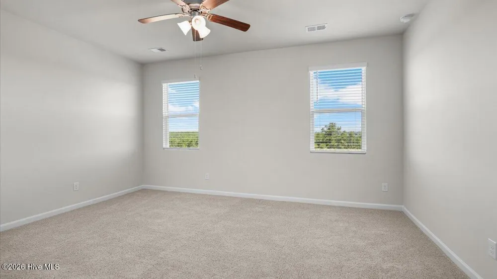
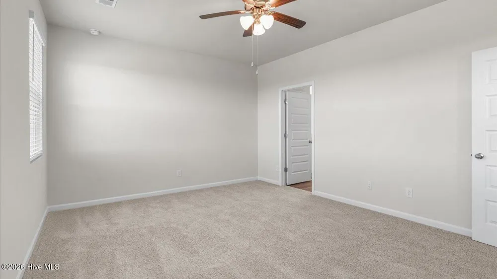
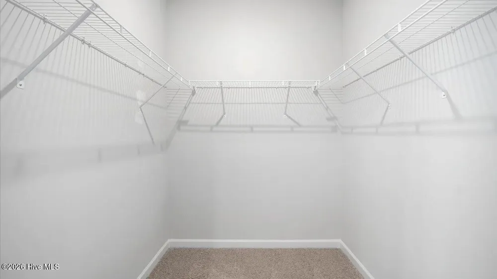
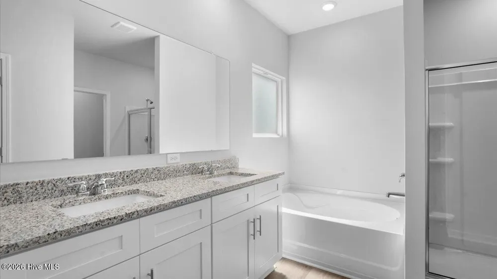
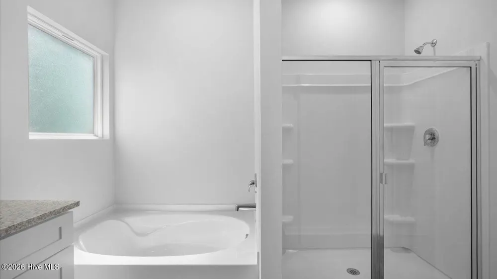
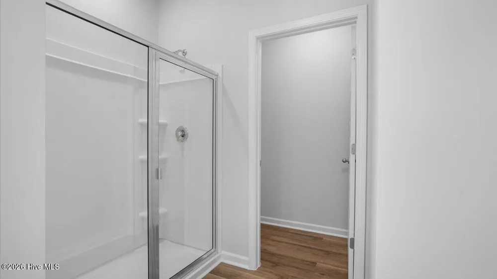
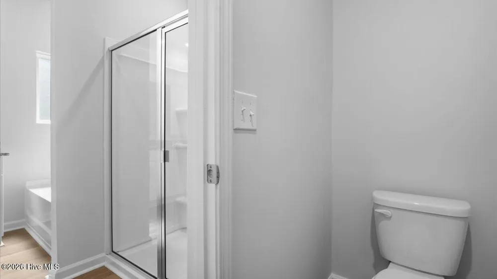
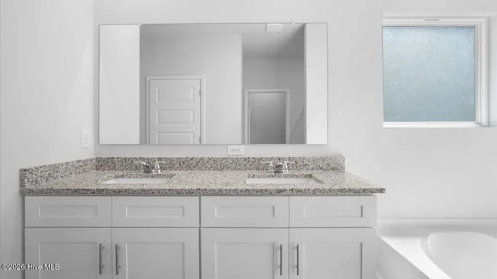
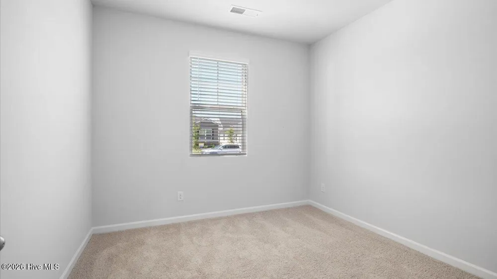
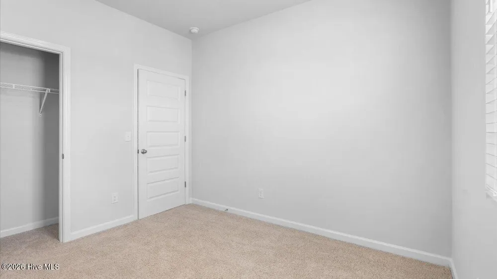
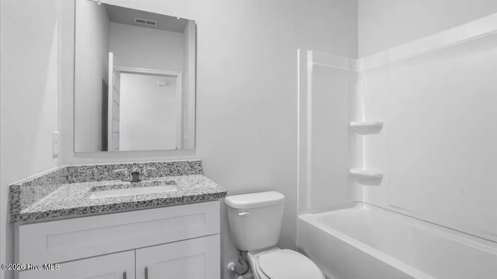
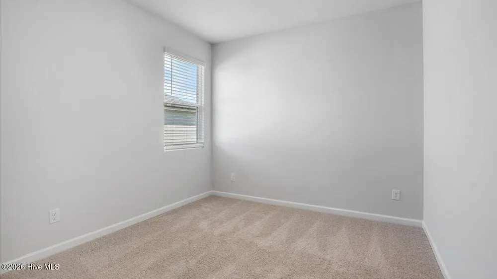
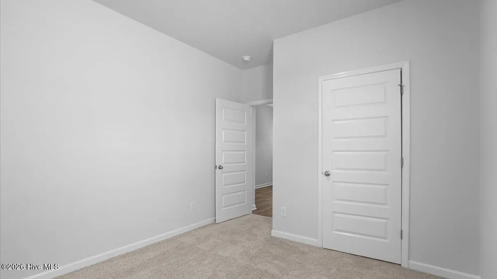
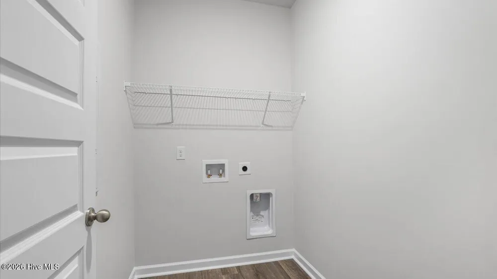
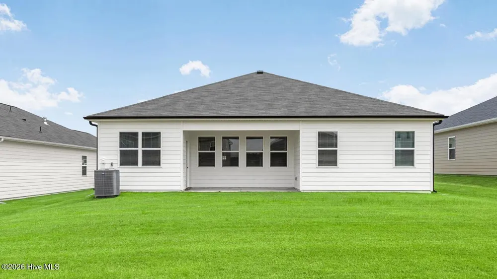
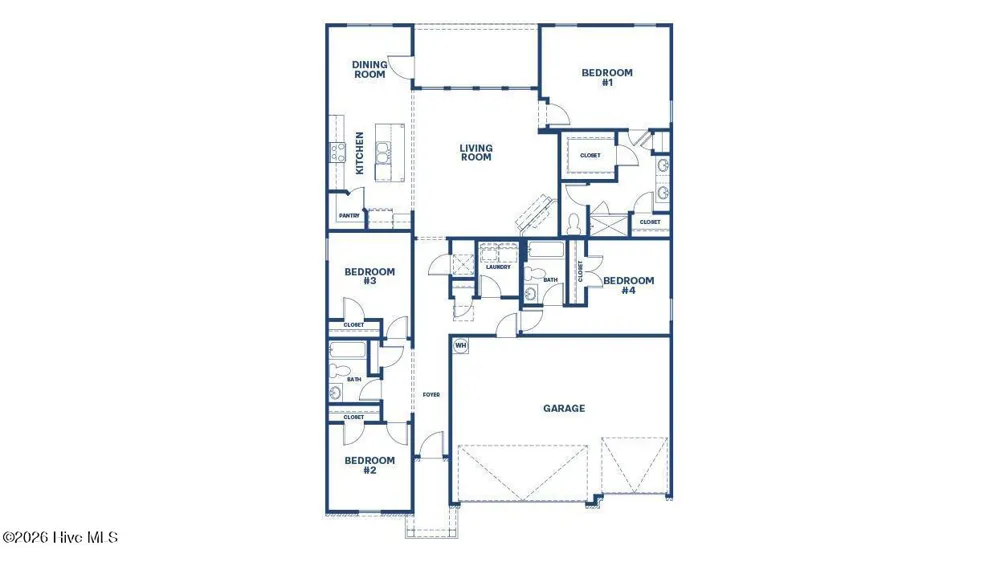
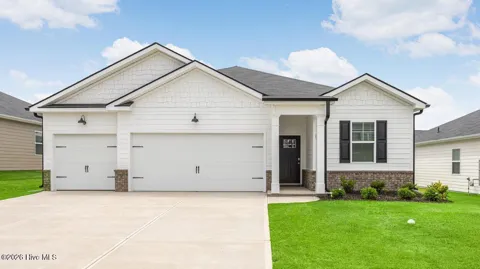
    >Appliances Included >4.99% >New Construction Warranty Take advantage of an incredible opportunity on this new construction home featuring a 4.99% interest rate and up to $10,000 in closing cost assistance when using the preferred in-house lender. Built with peace of mind in mind, this home includes a new construction warranty and modern conveniences throughout. Enjoy the functionality of a 3-car garage, four zones of irrigation to help keep the lawn looking its best, and a walk-in laundry room designed for everyday ease. With fresh construction, thoughtful features, and valuable buyer incentives, this home is a must-see! Welcome to Highland Hills, a sought-after community featuring a private neighborhood pool, cabana, playground, basketball court, streetlights, and sidewalks. Ideally located less than one mile from area schools and I-20, Highland Hills offers convenience, comfort, and community amenities all in one location. The Mulberry is a versatile ranch-style floor plan designed for modern living, featuring 4 bedrooms, 3 full bathrooms, 3-car garage, an open-concept layout, abundant natural light, and flexible spaces to fit a variety of needs. The welcoming entry opens to a spacious main living area, perfect for everyday comfort and entertaining. Additional features include two-inch white faux blinds throughout, gutters front and rear, 4 zones of irrigation, and connected smart home technology for added convenience and peace of mind. Built with D.R. Horton's industry-leading smart home package, this home helps keep you connected to the people and places that matter most. Stock photos are for illustrative purposes only and may not represent the actual home.

    Property Details
    Interior
    High Ceilings, See Remarks
    Cooling
    Central Air, Ceiling Fan(s)
    Heating
    Forced Air, Natural Gas
    Cooling Features
    Central Air, Ceiling Fan(s)
    Bedrooms
    4
    Bathrooms
    3.0
    Full Baths
    3
    View
    See Remarks
    Lot Features
    See Remarks
    Stories
    1
    Lot Description
    See Remarks
    Pool Shared
    1
    Acres
    0.0
    Square Feet
    1942.0
    Lot Size (sqft)
    0.0
    Parking Features
    Garage Faces Front, Concrete, Garage Door Opener, Garage
    Parking
    1
    Parking Spaces
    3.0
    Parking Type
    Garage
    Parking Garage Spaces
    3.0
    Parking Carport Spaces
    0.0
    Property Type
    Purchase
    Year Built
    2026
    Foundation
    Slab
    Roof
    Composition
    Utility Source
    Public
    Utility Features
    Natural Gas Connected, Sewer Connected, Underground Utilities, Water Available, Water Connected, Fiber Optic
    Appliances
    Built-In Microwave, Disposal, Dishwasher, Gas Range
    Water Heater
    Natural Gas, Tankless
    Subdivision
    Highland Hills
    Elementary School
    Byrd
    Middle School
    Leavelle McCampbell
    High School
    Midland Valley
    County
    Aiken
    Region
    Graniteville
    Original List Price
    $326,420
    Days on Market (Cumulative)
    37
    HOA
    1
    HOA Fees
    350.0
    MLS #
    100595256
    Location
    Legal

    IDX information is provided exclusively for personal, non-commercial use, and may not be used for any purpose other than to identify prospective properties consumers may be interested in purchasing. Information is deemed reliable but not guaranteed.

    Provided By
    Listed by Aaron Sarver (#447_1255)
    Listing Office: D.R. Horton Realty of Georgia, Inc. (#477)

    WIT Realty Have a question about this home?

    Interested in Purchasing 4583 Crimson Pass?

    Get an estimate on monthly payments on this property.
    $
    years
    Down Payment
    $
    %
    Interest Rate
    %
    Tax Rate
    %
    $
    $annually
    $monthly
    Estimated Monthly Payment
    $0.00
    Loan Amount
    $0.00