





(910) 616-4377 info@witrealty.com WIT Realty LLC
    Traffic Dashboard
    Home
    • Home
    • Search
      • Local Properties
      • Featured Properties
    • Selling
    • Buying
    • Communities
      • Carolina Beach
      • Hampstead
      • Leland
      • Kure Beach
      • Southport
      • Wilmington
      • Wrightsville Beach
      • Surf City
      • Ocean Isle Beach
      • Topsail Beach
      • Oak Island
      • Holden Beach
      • Sunset Beach
      • Figure Eight Island
      • Shallotte
      • Winnabow
    • Our Agents
    • Join Our Team
    • Contact
    Traffic Dashboard
    WIT Realty Office
    (910) 616-4377 info@witrealty.com
    • WIT Realty LLC
      6400 Carolina Beach Rd. Ste 823
      Wilmington, NC 28412
      (910) 616-4377
      info@WITRealty.com
    Company
    • Home
    • About
    • Testimonials
    • Contact
    Services
    • Buying
    • Selling
    • Home Valuation
    • Mortgage Calculator
    Explore
    • Property Search
    • Featured Properties
    • Communities
    Local Guide
    • Search by City
    • Search by Subdivision
    • Search by Zip
    • Search by Area
    Legal
    • Privacy
    • Terms
    • DMCA
    • Accessibility
    • Fair Housing
    Account
    • Dashboard
    • Logout
    • Login
    WIT Realty - Footer Logo
    ©2026 WIT Realty LLC. All rights reserved.
    Website built by CloseHack.
    HIVE MLS

    IDX information is provided exclusively for personal, non-commercial use, and may not be used for any purpose other than to identify prospective properties consumers may be interested in purchasing. Information is deemed reliable but not guaranteed.

    Return
    • All Types
    • House+2 more
    • Price
    • Bed/Bath
    • Size
    • Dates
    • Filters
    • Amenities
    • Save
    • Share
    Listings
    No results
    Sort
    Home / Leland / 4079 Balboa Way #28
    4079 Balboa Way #28 Leland, NC 28451 4079 Balboa Way #28 Leland, NC 28451 4079 Balboa Way #28 Leland, NC 28451 4079 Balboa Way #28 Leland, NC 28451 4079 Balboa Way #28 Leland, NC 28451 4079 Balboa Way #28 Leland, NC 28451 4079 Balboa Way #28 Leland, NC 28451 4079 Balboa Way #28 Leland, NC 28451 4079 Balboa Way #28 Leland, NC 28451 4079 Balboa Way #28 Leland, NC 28451 4079 Balboa Way #28 Leland, NC 28451 4079 Balboa Way #28 Leland, NC 28451 4079 Balboa Way #28 Leland, NC 28451 4079 Balboa Way #28 Leland, NC 28451 4079 Balboa Way #28 Leland, NC 28451 4079 Balboa Way #28 Leland, NC 28451 4079 Balboa Way #28 Leland, NC 28451 4079 Balboa Way #28 Leland, NC 28451 4079 Balboa Way #28 Leland, NC 28451 4079 Balboa Way #28 Leland, NC 28451 4079 Balboa Way #28 Leland, NC 28451 4079 Balboa Way #28 Leland, NC 28451 4079 Balboa Way #28 Leland, NC 28451 4079 Balboa Way #28 Leland, NC 28451 4079 Balboa Way #28 Leland, NC 28451 4079 Balboa Way #28 Leland, NC 28451 4079 Balboa Way #28 Leland, NC 28451 4079 Balboa Way #28 Leland, NC 28451 4079 Balboa Way #28 Leland, NC 28451 4079 Balboa Way #28 Leland, NC 28451 4079 Balboa Way #28 Leland, NC 28451 View All Photos

    $437,175

    | Active

    4079 Balboa Way #28

    Leland, NC 28451

    2,316
    Square Feet
    3
    Beds
    2.5
    Baths
    0.18
    Acres
    36
    Days on Market
    100594963
    MLS#
    House
    Structure
    Residential
    Zone
    Contact

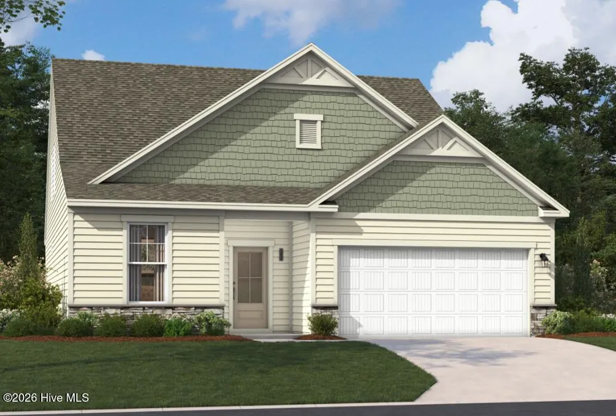
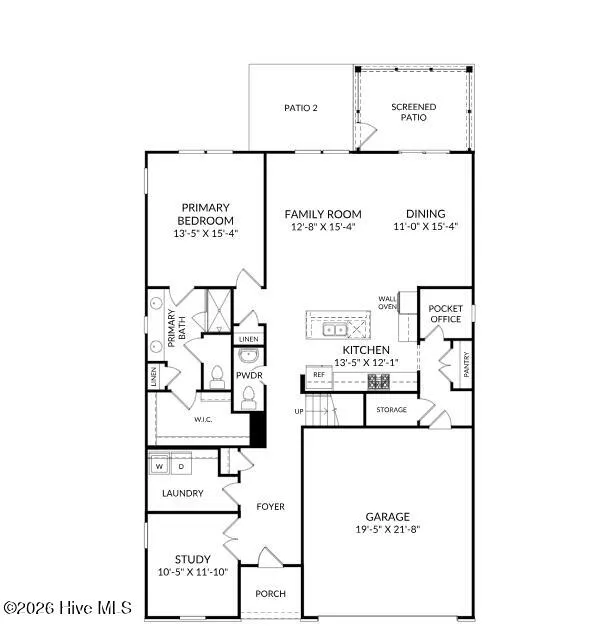
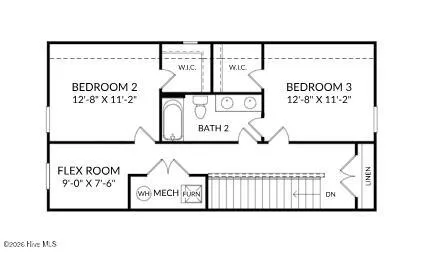
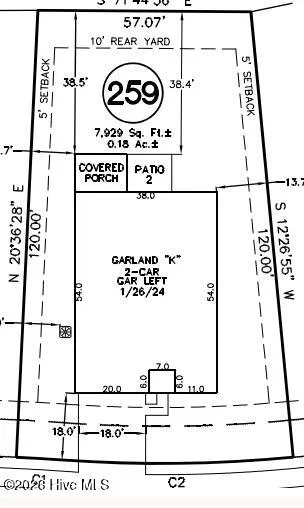
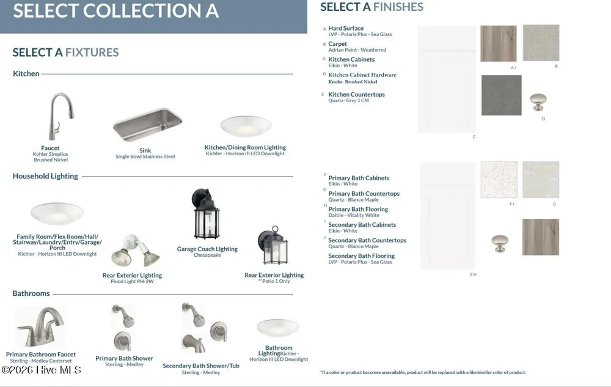
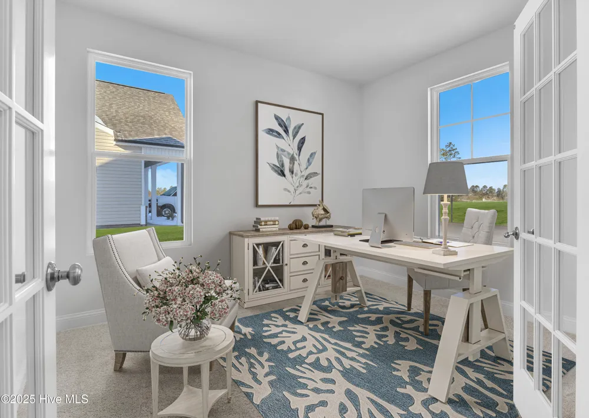
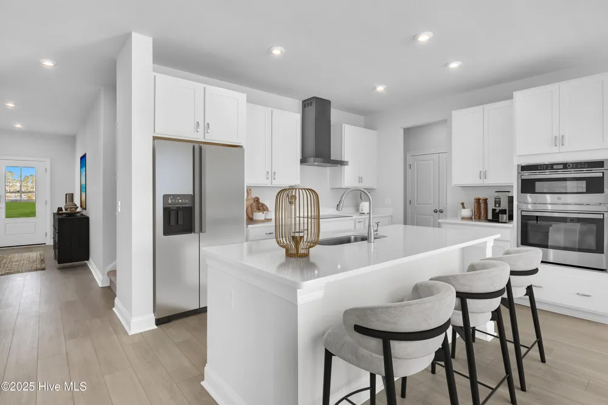
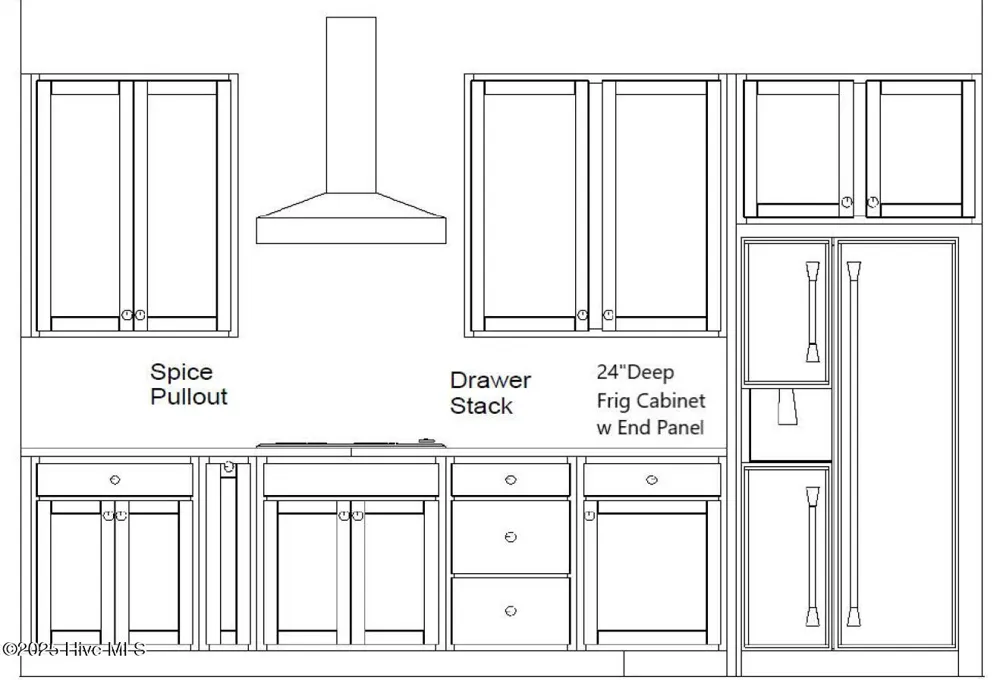
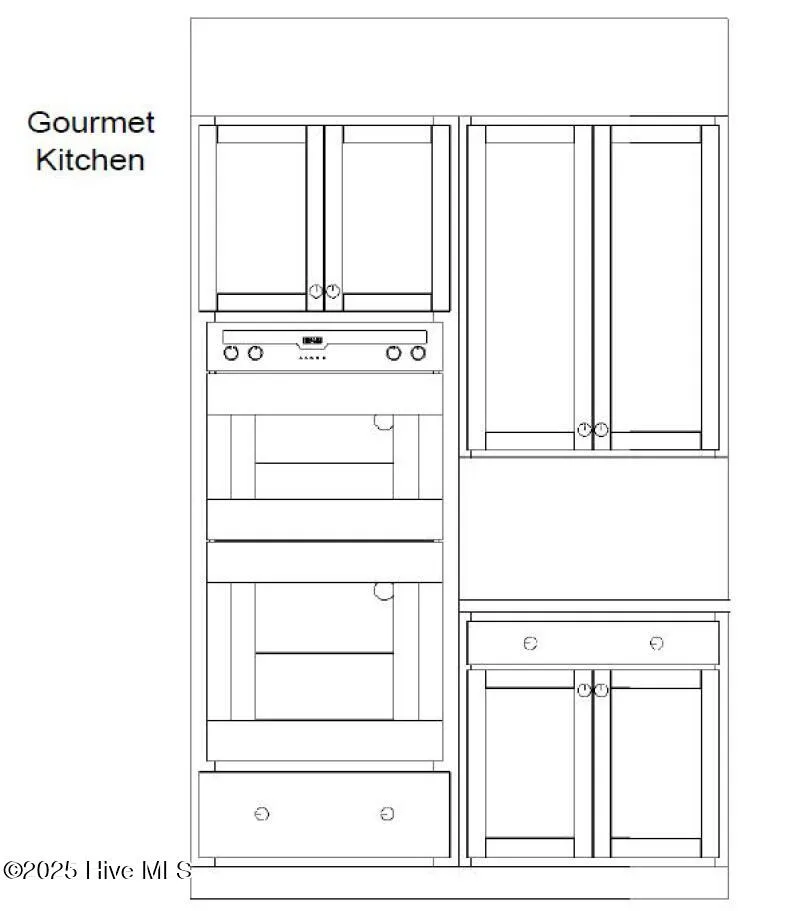
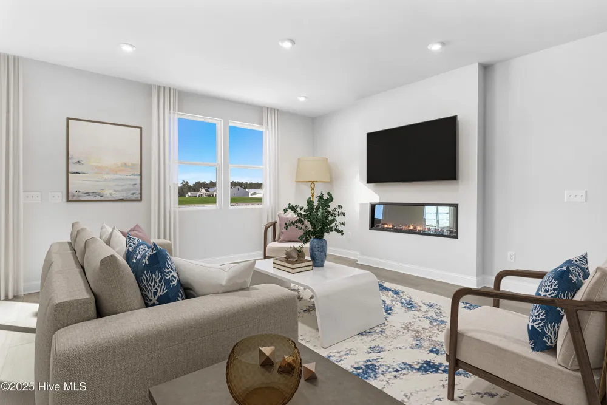
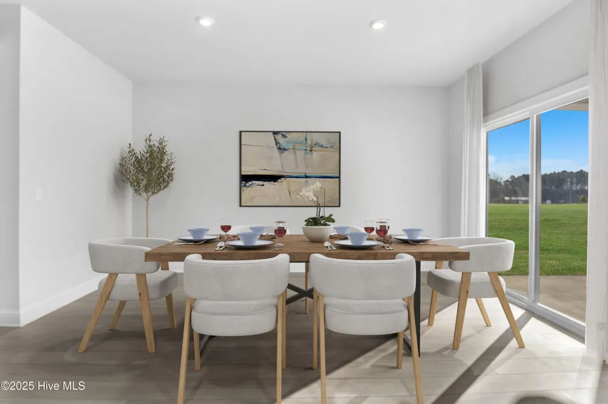
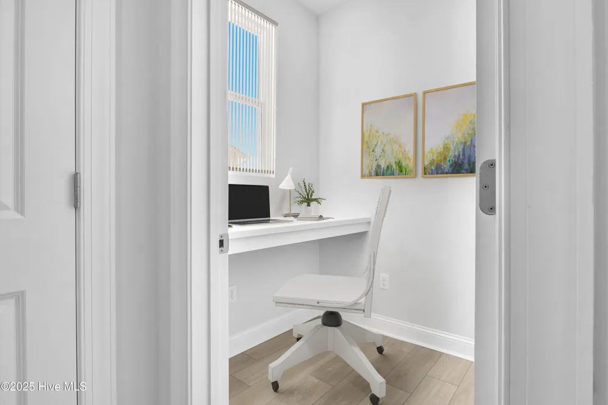
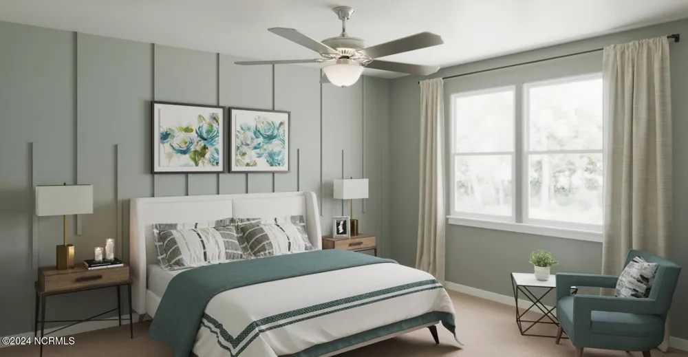
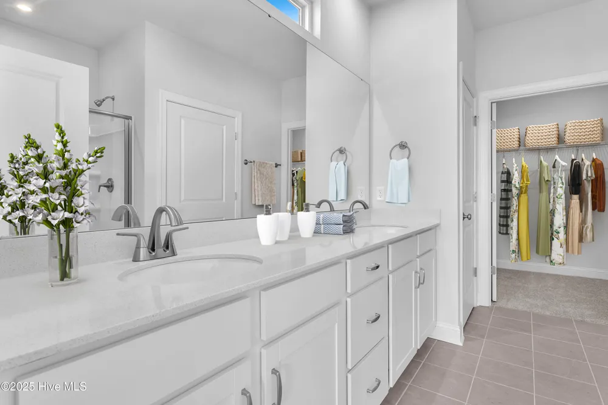
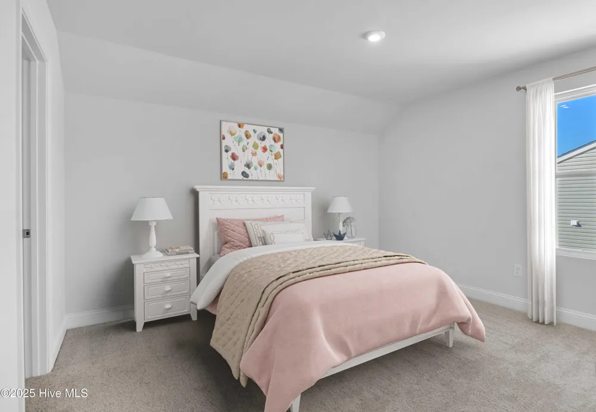
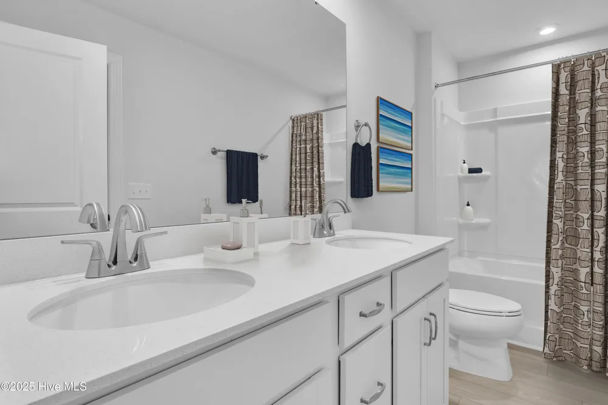
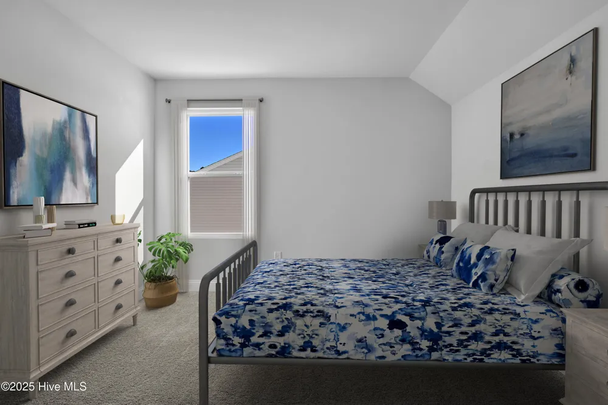
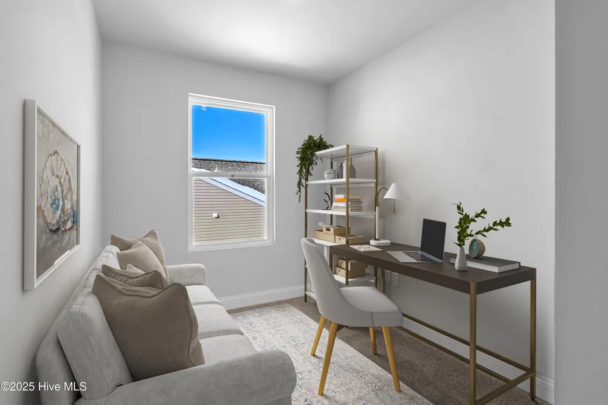
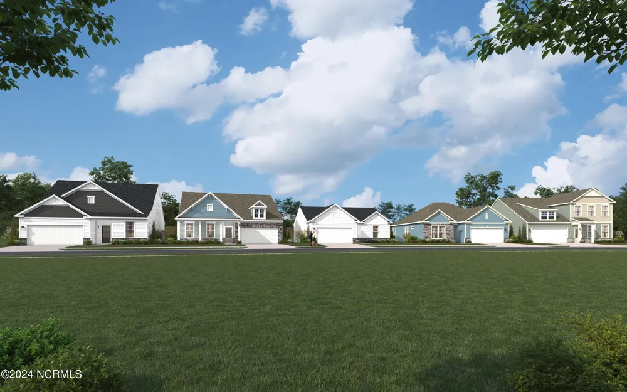
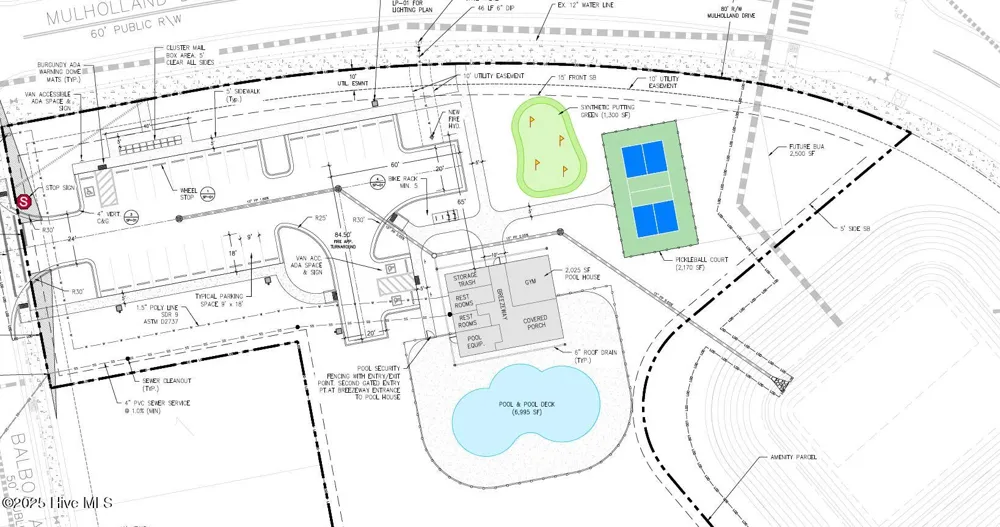
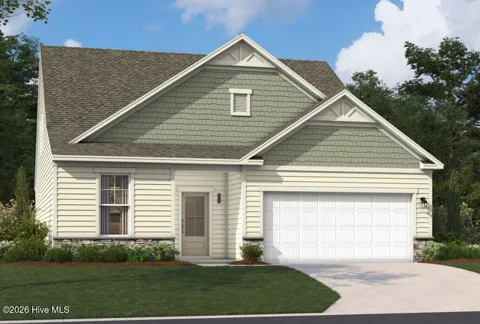
    NEW LISTING!! Estimated completion is Aug/sept 2026. The 2 story, Garland home sits on homesite 148 with a private view and spacious backyard. As you enter the Garland, a serene study greets you, offering the perfect space for focused work or a peaceful retreat. As you make your way through the foyer, an expansive open living area unfolds, seamlessly blending the kitchen, family room and dining space. The gourmet kitchen is crafted for culinary enthusiasts, featuring a generous counter and cabinet space with a large island that connects naturally to the living areas. Beyond the dining area, a rear Screened patio extends to additional outdoor space, perfect for gathering with friends, grilling, or enjoying a quiet evening outdoors. The primary suite, privately located on the main level, offers a spacious walk-in closet and a beautifully appointed ensuite bath. This floor also includes a pantry and a large laundry room for added convenience. Upstairs, two well-sized secondary bedrooms, each with large walk-in closets, share a spacious hall bath with double vanity sinks. The upper-level flex room and linen closet add extra versatility, ensuring The Garland adapts to your lifestyle. Imagine a lifestyle where every day feels like a vacation. At Pinewood, the future onsite pool will be the perfect spot to cool off on warm Carolina days. Whether you're unwinding at home or enjoying the community amenities, Pinewood will make every moment special. Positioned near some of the best beaches and golf courses in both North and South Carolina, Pinewood will offer easy access to sun-soaked relaxation and activities. Just picture the excitement of living just a short drive away from your favorite beach spots! It's like having your own little slice of paradise right at your fingertips. Photos shown are from a similar home. Contact us to schedule a tour or stop by the model to learn more.

    Open Houses
    • Sun, Sep 13 · 1:00 PM – 1:00 AM
    • Mon, Sep 14 · 1:00 PM – 1:00 AM
    • Tue, Sep 15 · 1:00 PM – 1:00 AM
    • Wed, Sep 16 · 1:00 PM – 1:00 AM
    • Thu, Sep 17 · 1:00 PM – 1:00 AM
    • Fri, Sep 18 · 1:00 PM – 1:00 AM
    • Sat, Sep 19 · 1:00 PM – 1:00 AM
    • Sun, Sep 20 · 1:00 PM – 1:00 AM
    • Mon, Sep 21 · 1:00 PM – 1:00 AM
    • Tue, Sep 22 · 1:00 PM – 1:00 AM
    • Wed, Sep 23 · 1:00 PM – 1:00 AM
    • Thu, Sep 24 · 1:00 PM – 1:00 AM
    • Fri, Sep 25 · 1:00 PM – 1:00 AM
    • Sat, Sep 26 · 1:00 PM – 1:00 AM
    • Sun, Sep 27 · 1:00 PM – 1:00 AM
    • Mon, Sep 28 · 1:00 PM – 1:00 AM
    • Tue, Sep 29 · 1:00 PM – 1:00 AM
    • Wed, Sep 30 · 1:00 PM – 1:00 AM
    Property Details
    Interior
    Master Downstairs, Walk-in Closet(s), High Ceilings, Entrance Foyer, Mud Room, Kitchen Island, Pantry, Walk-in Shower, Walk-In C
    Cooling
    Zoned, Heat Pump
    Heating
    Heat Pump, Electric, Zoned
    Cooling Features
    Zoned, Heat Pump
    Bedrooms
    3
    Bathrooms
    2.5
    Full Baths
    2
    Half Baths
    1
    View
    See Remarks
    Lot Features
    Open Lot
    Stories
    2
    Lot Description
    Open Lot
    Exterior Features
    Cluster Mailboxes, DP50 Windows
    Exterior Materials
    Cluster Mailboxes, DP50 Windows
    Pool Shared
    1
    Acres
    0.18
    Square Feet
    2316.0
    Lot Size (sqft)
    7841.0
    Parking Features
    Garage Faces Front, Attached, Concrete, Garage Door Opener, On Site, Paved
    Parking
    1
    Parking Spaces
    2.0
    Parking Type
    Garage
    Parking Garage Spaces
    2.0
    Parking Carport Spaces
    0.0
    Property Type
    Purchase
    Style
    Patio
    Year Built
    2026
    Foundation
    Slab
    Roof
    Architectural Shingle
    Utility Source
    Public
    Utility Features
    Sewer Available, Water Available
    Appliances
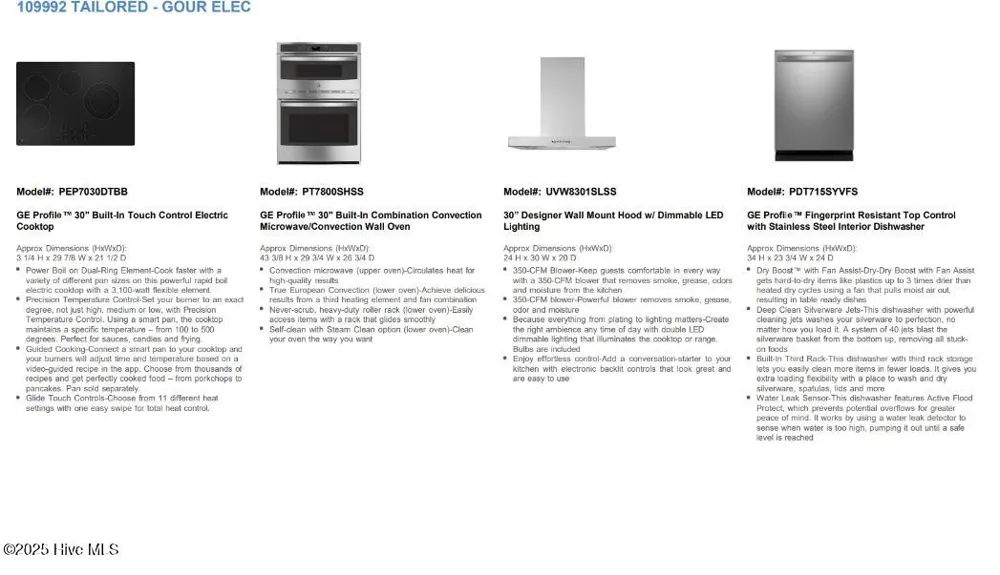
    Electric Oven, Electric Cooktop, Built-In Microwave, Built-In Electric Oven, Self Cleaning Oven, Disposal, Dishwasher, Convectio
    Water Heater
    Electric
    Subdivision
    Pinewood
    School District
    Brunswick County Schools
    Elementary School
    Town Creek
    Middle School
    South Brunswick
    High School
    South Brunswick
    County
    Brunswick
    Region
    Leland
    Zoning
    R6
    Original List Price
    $437,175
    Days on Market (Cumulative)
    36
    HOA
    1
    HOA Fees
    924.0
    Pets
    Dogs OK, Cats OK, Yes
    MLS #
    100594963
    Location
    Legal

    IDX information is provided exclusively for personal, non-commercial use, and may not be used for any purpose other than to identify prospective properties consumers may be interested in purchasing. Information is deemed reliable but not guaranteed.

    Provided By
    Listed by Kathryn P. Willis (#839017378)
    Listing Office: SM North Carolina Brokerage LLC (#570020865)

    WIT Realty Have a question about this home?

    Interested in Purchasing 4079 Balboa Way #28?

    Get an estimate on monthly payments on this property.
    $
    years
    Down Payment
    $
    %
    Interest Rate
    %
    Tax Rate
    %
    $
    $annually
    $monthly
    Estimated Monthly Payment
    $0.00
    Loan Amount
    $0.00