(910) 616-4377 info@witrealty.com WIT Realty LLC
    Traffic Dashboard
    Home
    • Home
    • Search
      • Local Properties
      • Featured Properties
    • Selling
    • Buying
    • Communities
      • Carolina Beach
      • Hampstead
      • Leland
      • Kure Beach
      • Southport
      • Wilmington
      • Wrightsville Beach
      • Surf City
      • Ocean Isle Beach
      • Topsail Beach
      • Oak Island
      • Holden Beach
      • Sunset Beach
      • Figure Eight Island
      • Shallotte
      • Winnabow
    • Our Agents
    • Join Our Team
    • Contact
    Traffic Dashboard
    WIT Realty Office
    (910) 616-4377 info@witrealty.com
    • WIT Realty LLC
      6400 Carolina Beach Rd. Ste 823
      Wilmington, NC 28412
      (910) 616-4377
      info@WITRealty.com
    Company
    • Home
    • About
    • Testimonials
    • Contact
    Services
    • Buying
    • Selling
    • Home Valuation
    • Mortgage Calculator
    Explore
    • Property Search
    • Featured Properties
    • Communities
    Local Guide
    • Search by City
    • Search by Subdivision
    • Search by Zip
    • Search by Area
    Legal
    • Privacy
    • Terms
    • DMCA
    • Accessibility
    • Fair Housing
    Account
    • Dashboard
    • Logout
    • Login
    WIT Realty - Footer Logo
    ©2026 WIT Realty LLC. All rights reserved.
    Website built by CloseHack.
    HIVE MLS

    IDX information is provided exclusively for personal, non-commercial use, and may not be used for any purpose other than to identify prospective properties consumers may be interested in purchasing. Information is deemed reliable but not guaranteed.
    Return
    • All Types
    • House+2 more
    • Price
    • Bed/Bath
    • Size
    • Dates
    • Filters
    • Amenities
    • Save
    • Share
    Listings
    No results
    Sort
    Home / Southport / 3930 Marshfield Drive
    3930 Marshfield Drive Southport, NC 28461 3930 Marshfield Drive Southport, NC 28461 3930 Marshfield Drive Southport, NC 28461 3930 Marshfield Drive Southport, NC 28461 3930 Marshfield Drive Southport, NC 28461 3930 Marshfield Drive Southport, NC 28461 3930 Marshfield Drive Southport, NC 28461 3930 Marshfield Drive Southport, NC 28461 3930 Marshfield Drive Southport, NC 28461 3930 Marshfield Drive Southport, NC 28461 3930 Marshfield Drive Southport, NC 28461 3930 Marshfield Drive Southport, NC 28461 3930 Marshfield Drive Southport, NC 28461 3930 Marshfield Drive Southport, NC 28461 3930 Marshfield Drive Southport, NC 28461 3930 Marshfield Drive Southport, NC 28461 3930 Marshfield Drive Southport, NC 28461 3930 Marshfield Drive Southport, NC 28461 3930 Marshfield Drive Southport, NC 28461 3930 Marshfield Drive Southport, NC 28461 3930 Marshfield Drive Southport, NC 28461 3930 Marshfield Drive Southport, NC 28461 3930 Marshfield Drive Southport, NC 28461 3930 Marshfield Drive Southport, NC 28461 3930 Marshfield Drive Southport, NC 28461 3930 Marshfield Drive Southport, NC 28461 3930 Marshfield Drive Southport, NC 28461 3930 Marshfield Drive Southport, NC 28461 3930 Marshfield Drive Southport, NC 28461 3930 Marshfield Drive Southport, NC 28461 3930 Marshfield Drive Southport, NC 28461 3930 Marshfield Drive Southport, NC 28461 3930 Marshfield Drive Southport, NC 28461 3930 Marshfield Drive Southport, NC 28461 3930 Marshfield Drive Southport, NC 28461 3930 Marshfield Drive Southport, NC 28461 View All Photos

    $925,000

    | Active

    3930 Marshfield Drive

    Southport, NC 28461

    2,564
    Square Feet
    4
    Beds
    3
    Baths
    0.54
    Acres
    3
    Days on Market
    100601111
    MLS#
    House
    Structure
    Residential
    Zone
    Contact

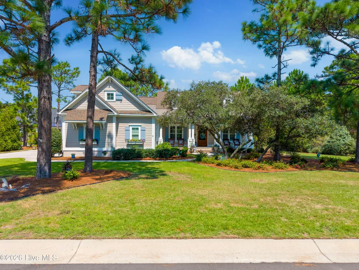
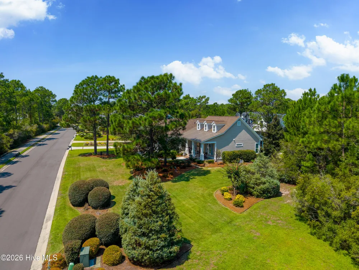
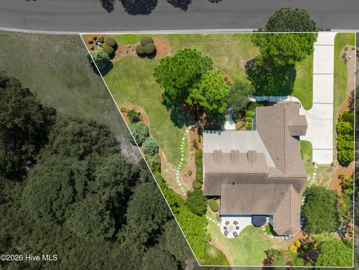
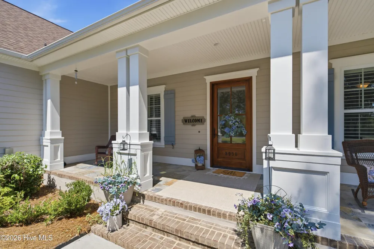
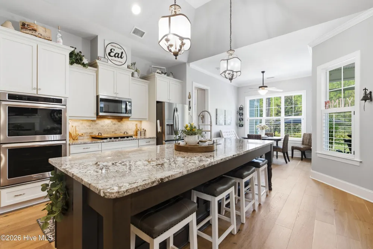
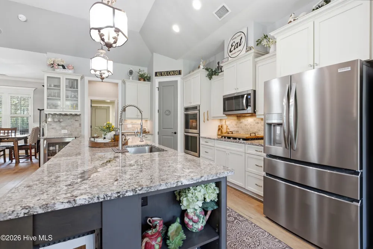
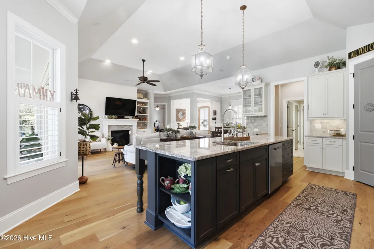
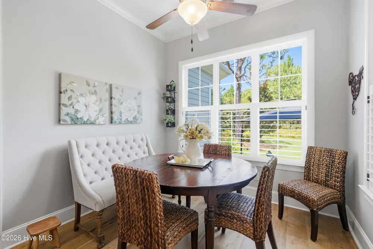
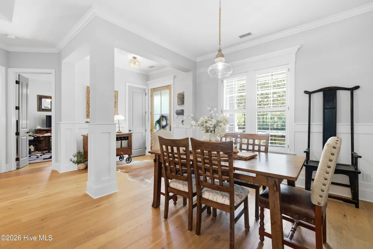
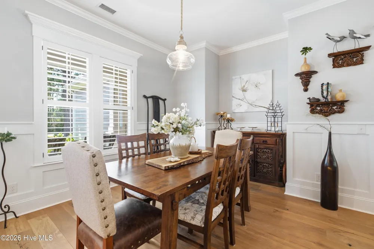
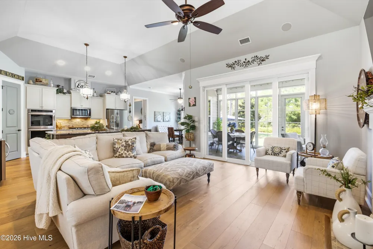
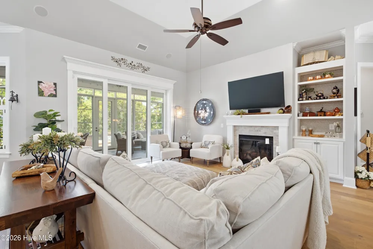
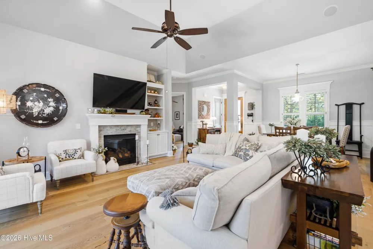
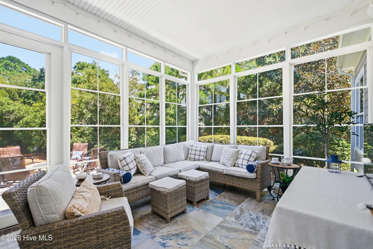
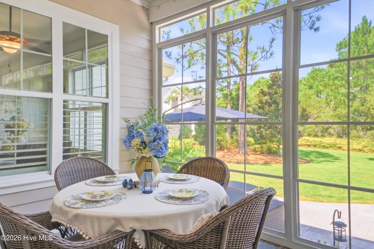
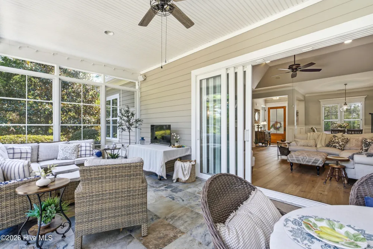
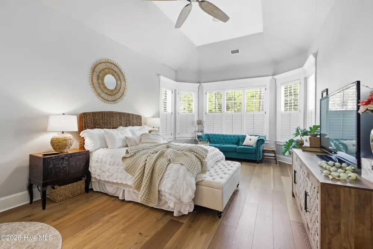
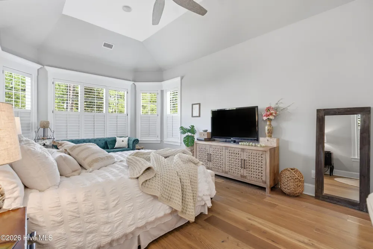
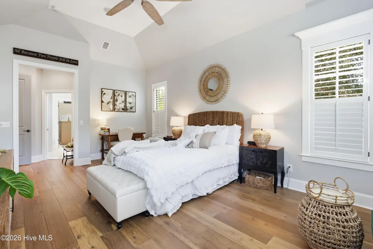
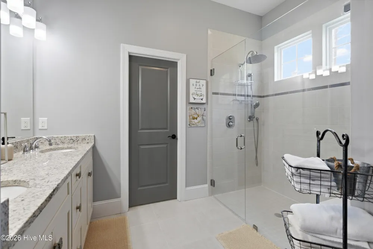
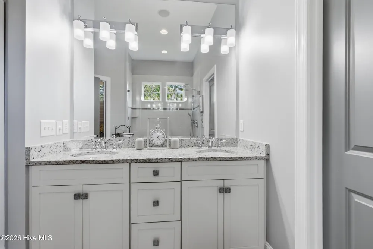
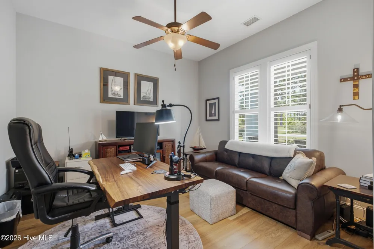
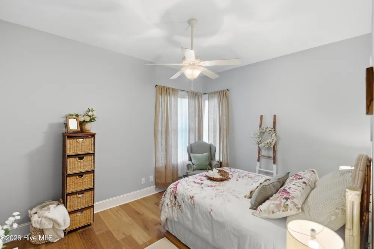
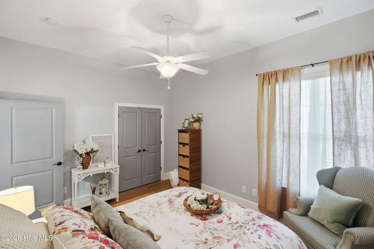
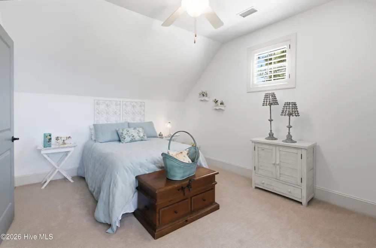
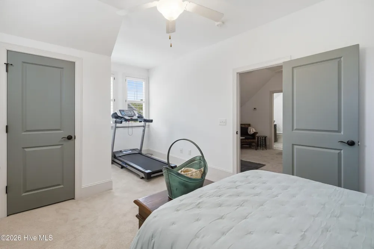
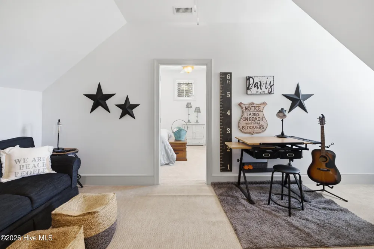
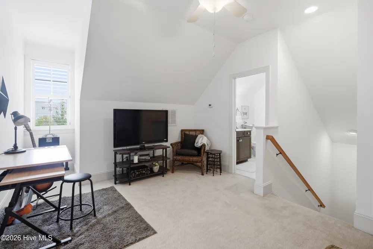
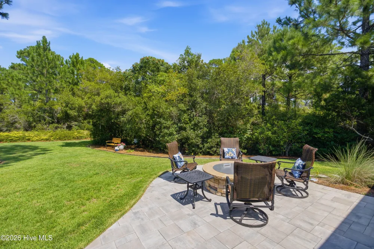
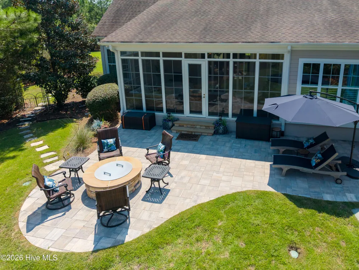
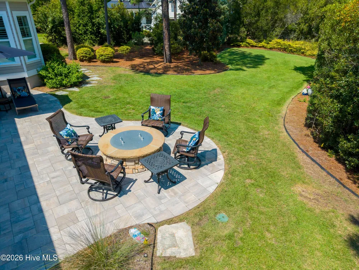
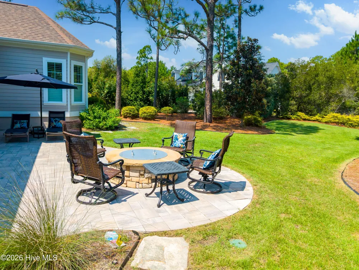
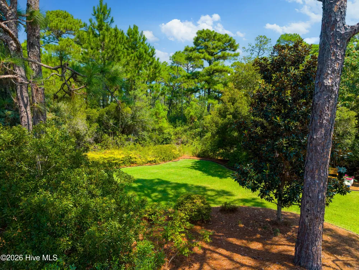
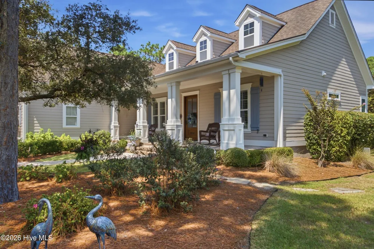
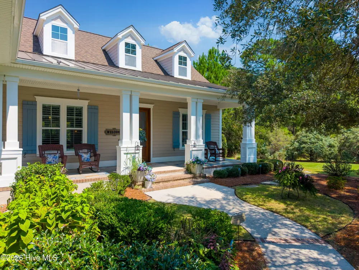
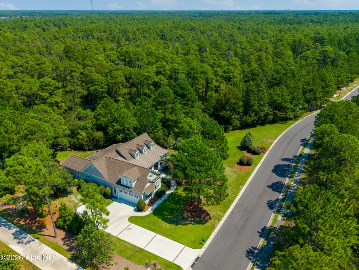
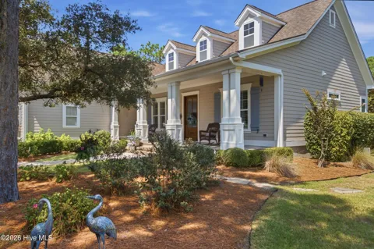
    Welcome to your private sanctuary at 3930 Marshfield Drive, nestled in the highly sought-after Reserve section of Southport's prestigious St. James Plantation. Custom-designed by Hagood Homes in 2014 and meticulously maintained ever since, this exquisite residence sits on a beautifully landscaped half-acre lot. Surrounded on three sides by a lush, protected nature preserve and mature trees, the home offers an unparalleled sense of tranquility and privacy, making it the perfect peaceful retreat to call your own. Step inside to discover a bright, inviting open floorplan bathed in abundant natural light. The thoughtfully designed layout boasts effortless one-story living, ensuring that your everyday comforts are seamlessly accessible. At the heart of the home is a gorgeous island kitchen and adjacent dining area, flowing beautifully into the main living spaces. The primary suite serves as a true personal oasis, complete with a luxurious spa-style bath where you can unwind and pamper yourself at the end of the day. A welcoming guest suite ensures absolute comfort for visiting friends and family, while a dedicated office, a convenient laundry room, and a practical drop zone complete this beautifully functional interior. When it comes to hosting loved ones or simply enjoying a quiet morning cup of coffee, the outdoor living spaces are truly exceptional. The open interior flows effortlessly out to a delightful screened-in porch, allowing you to enjoy the gentle coastal breezes year-round without interruption. Step out into the backyard to discover a newly added patio and inviting firepit, creating an idyllic setting for entertaining friends or hosting memorable holiday family gatherings. This home beautifully blends elegant design with everyday comfort, offering a lifestyle of warmth, connection, and serene coastal living.

    Property Details
    Interior
    Master Downstairs, Walk-in Closet(s), Tray Ceiling(s), High Ceilings, Entrance Foyer, Solid Surface, Kitchen Island, Ceiling Fan
    Cooling
    Central Air, Zoned
    Heating
    Electric, Heat Pump
    Cooling Features
    Central Air, Zoned
    Bedrooms
    4
    Bathrooms
    3.0
    Full Baths
    3
    View
    See Remarks
    Lot Features
    Wooded
    Stories
    One and One Half
    Lot Description
    Wooded
    Exterior Features
    Irrigation System, Gas Log
    Exterior Materials
    Irrigation System, Gas Log
    Acres
    0.54
    Square Feet
    2564.0
    Lot Size (sqft)
    23522.0
    Parking Features
    Garage Faces Side, Off Street, Paved, Garage
    Parking
    1
    Parking Spaces
    2.0
    Parking Type
    Garage
    Parking Garage Spaces
    2.0
    Parking Carport Spaces
    0.0
    Property Type
    Purchase
    Year Built
    2014
    Foundation
    Slab
    Roof
    Composition
    Utility Source
    Public
    Utility Features
    Sewer Connected, Water Connected
    Appliances
    Gas Cooktop, Built-In Microwave, Double Oven, Disposal, Dishwasher
    Subdivision
    St James
    School District
    Brunswick County Schools
    Elementary School
    Southport
    Middle School
    South Brunswick
    High School
    South Brunswick
    County
    Brunswick
    Region
    Southport
    Zoning
    Sj-Epud
    Original List Price
    $925,000
    Days on Market (Cumulative)
    3
    HOA
    1
    HOA Fees
    1380.0
    MLS #
    100601111
    Location
    Legal

    IDX information is provided exclusively for personal, non-commercial use, and may not be used for any purpose other than to identify prospective properties consumers may be interested in purchasing. Information is deemed reliable but not guaranteed.
    Provided By
    Listed by Thomas E McCloskey (#641630401)
    Listing Office: St James Properties LLC (#550002112)

    WIT Realty Have a question about this home?

    Interested in Purchasing 3930 Marshfield Drive?

    Get an estimate on monthly payments on this property.
    $
    years
    Down Payment
    $
    %
    Interest Rate
    %
    Tax Rate
    %
    $
    $annually
    $monthly
    Estimated Monthly Payment
    $0.00
    Loan Amount
    $0.00