(910) 616-4377 info@witrealty.com WIT Realty LLC
    Traffic Dashboard
    Home
    • Home
    • Search
      • Local Properties
      • Featured Properties
    • Selling
    • Buying
    • Communities
      • Carolina Beach
      • Hampstead
      • Leland
      • Kure Beach
      • Southport
      • Wilmington
      • Wrightsville Beach
      • Surf City
      • Ocean Isle Beach
      • Topsail Beach
      • Oak Island
      • Holden Beach
      • Sunset Beach
      • Figure Eight Island
      • Shallotte
      • Winnabow
    • Our Agents
    • Join Our Team
    • Contact
    Traffic Dashboard
    WIT Realty Office
    (910) 616-4377 info@witrealty.com
    • WIT Realty LLC
      6400 Carolina Beach Rd. Ste 823
      Wilmington, NC 28412
      (910) 616-4377
      info@WITRealty.com
    Company
    • Home
    • About
    • Testimonials
    • Contact
    Services
    • Buying
    • Selling
    • Home Valuation
    • Mortgage Calculator
    Explore
    • Property Search
    • Featured Properties
    • Communities
    Local Guide
    • Search by City
    • Search by Subdivision
    • Search by Zip
    • Search by Area
    Legal
    • Privacy
    • Terms
    • DMCA
    • Accessibility
    • Fair Housing
    Account
    • Dashboard
    • Logout
    • Login
    WIT Realty - Footer Logo
    ©2026 WIT Realty LLC. All rights reserved.
    Website built by CloseHack.
    HIVE MLS

    IDX information is provided exclusively for personal, non-commercial use, and may not be used for any purpose other than to identify prospective properties consumers may be interested in purchasing. Information is deemed reliable but not guaranteed.
    Return
    • All Types
    • House+2 more
    • Price
    • Bed/Bath
    • Size
    • Dates
    • Filters
    • Amenities
    • Save
    • Share
    Listings
    No results
    Sort
    Home / Supply / 3315 Four Water Lane SW
    3315 Four Water Lane SW Supply, NC 28462 View All Photos

    $724,900

    | Active

    3315 Four Water Lane SW

    Supply, NC 28462

    3,079
    Square Feet
    3
    Beds
    4
    Baths
    0.24
    Acres
    1
    Days on Market
    100601248
    MLS#
    House
    Structure
    Residential
    Zone
    Contact

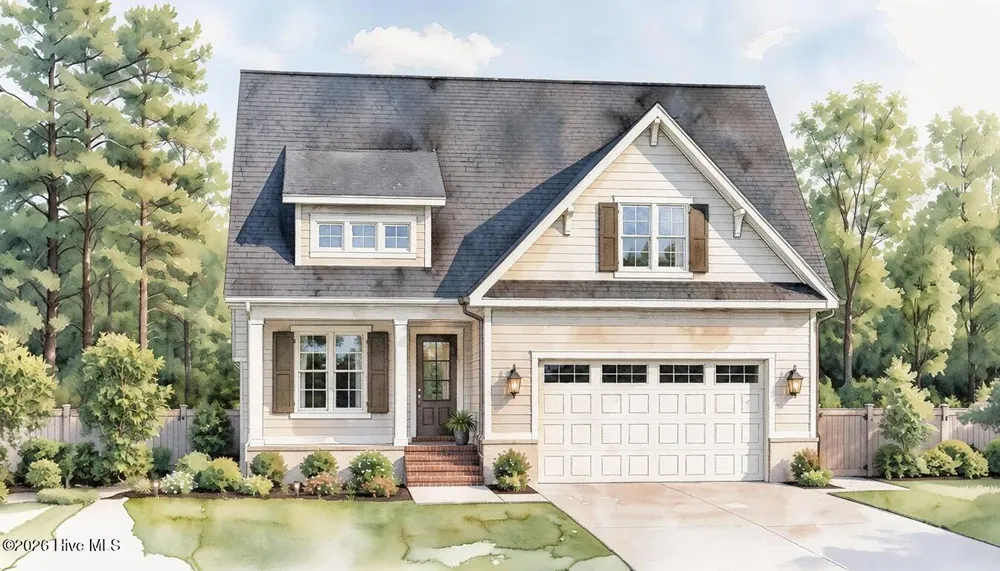
    An exciting opportunity to personalize a brand-new waterfront home before completion, select available finishes and design details to make The Fontaine Plan truly your own. Designed and built by award-winning Horizon Homes of Wilmington, this thoughtfully crafted home is located in the beautiful community of Oyster Harbour. Oyster Harbour is conveniently located minutes from the Beaches of Oak Island, Holden Beach, Historic Southport and Shallotte, NC. The Fontaine Plan includes a first floor Owner's Suite, guest bedroom, and dedicated ensuite bedroom. The Fontaine Plan provides a great open concept, with exceptional custom finishes, leaving little to be desired. In the culinary kitchen, one will find a large island, perfect for entertaining family and friends and a huge walk-in pantry. Adjacent to the kitchen is a warm and inviting dining area. The first level Owner's Suite features large walk-in closets, tray ceiling and hard wood floors. In the Owner's Bath one will find a zero-entry walk-in, tiled shower, double vanity as well as a private water closet. The final guest bedroom is separated from the great room with a full bath in the hallway. The upstairs bonus room features its own full-bath and provides spacious walk - in attic storage. The stand out features of the living room include; custom built-ins, large tray ceiling, and expansive sliding doors leading out to the oversized screened-in lanai overlooking a beautiful wooded rear yard and pond.

    Property Details
    Interior
    Master Downstairs, Walk-in Closet(s), Tray Ceiling(s), High Ceilings, Generator Plug, Bookcases, Kitchen Island, Ceiling Fan(s),
    Cooling
    Central Air, Heat Pump
    Heating
    Heat Pump, Electric
    Cooling Features
    Central Air, Heat Pump
    Bedrooms
    3
    Bathrooms
    4.0
    Full Baths
    4
    View
    Pond
    Lot Features
    Wooded, Water Access Comm, Landscaped, Sprinklers in Front, Sprinklers in Rear
    Stories
    One and One Half
    Lot Description
    Wooded, Water Access Comm, Landscaped, Sprinklers in Front, Sprinklers in Rear
    Exterior Features
    Irrigation System, DP50 Windows, Thermal Doors
    Exterior Materials
    Irrigation System, DP50 Windows, Thermal Doors
    Pool Shared
    1
    Acres
    0.237
    Square Feet
    3079.0
    Lot Size (sqft)
    10324.0
    Parking Features
    Concrete, Garage Door Opener, Lighted, On Site
    Parking
    1
    Parking Spaces
    2.0
    Parking Type
    Garage
    Parking Garage Spaces
    2.0
    Parking Carport Spaces
    0.0
    Property Type
    Purchase
    Year Built
    2026
    Foundation
    Raised, Slab
    Roof
    Architectural Shingle
    Utility Source
    County Water
    Utility Features
    Cable Available, Sewer Connected, Water Connected
    Appliances
    Gas Cooktop, Electric Oven, Built-In Microwave, Disposal, Dishwasher, ENERGY STAR Qualified Appliances, Tankless Water Heater
    Water Heater
    Propane, Tankless
    Subdivision
    Oyster Harbour
    School District
    Brunswick County Schools
    Elementary School
    Virginia Williamson
    Middle School
    Cedar Grove
    High School
    West Brunswick
    County
    Brunswick
    Region
    Supply
    Zoning
    Co-R-7500
    Original List Price
    $724,900
    Days on Market (Cumulative)
    1
    HOA
    1
    HOA Fees
    1821.0
    MLS #
    100601248
    Location
    Legal

    IDX information is provided exclusively for personal, non-commercial use, and may not be used for any purpose other than to identify prospective properties consumers may be interested in purchasing. Information is deemed reliable but not guaranteed.

    Provided By
    Listed by Ginny Hackney (#579518888)
    Listing Office: Howard Hanna Allen Tate|Horizon Realty Group (#579518782)

    WIT Realty Have a question about this home?

    Interested in Purchasing 3315 Four Water Lane SW?

    Get an estimate on monthly payments on this property.
    $
    years
    Down Payment
    $
    %
    Interest Rate
    %
    Tax Rate
    %
    $
    $annually
    $monthly
    Estimated Monthly Payment
    $0.00
    Loan Amount
    $0.00