(910) 616-4377 info@witrealty.com WIT Realty LLC
    Traffic Dashboard
    Home
    • Home
    • Search
      • Local Properties
      • Featured Properties
    • Selling
    • Buying
    • Communities
      • Carolina Beach
      • Hampstead
      • Leland
      • Kure Beach
      • Southport
      • Wilmington
      • Wrightsville Beach
      • Surf City
      • Ocean Isle Beach
      • Topsail Beach
      • Oak Island
      • Holden Beach
      • Sunset Beach
      • Figure Eight Island
      • Shallotte
      • Winnabow
    • Our Agents
    • Join Our Team
    • Contact
    Traffic Dashboard
    WIT Realty Office
    (910) 616-4377 info@witrealty.com
    • WIT Realty LLC
      6400 Carolina Beach Rd. Ste 823
      Wilmington, NC 28412
      (910) 616-4377
      info@WITRealty.com
    Company
    • Home
    • About
    • Testimonials
    • Contact
    Services
    • Buying
    • Selling
    • Home Valuation
    • Mortgage Calculator
    Explore
    • Property Search
    • Featured Properties
    • Communities
    Local Guide
    • Search by City
    • Search by Subdivision
    • Search by Zip
    • Search by Area
    Legal
    • Privacy
    • Terms
    • DMCA
    • Accessibility
    • Fair Housing
    Account
    • Dashboard
    • Logout
    • Login
    WIT Realty - Footer Logo
    ©2026 WIT Realty LLC. All rights reserved.
    Website built by CloseHack.
    HIVE MLS

    IDX information is provided exclusively for personal, non-commercial use, and may not be used for any purpose other than to identify prospective properties consumers may be interested in purchasing. Information is deemed reliable but not guaranteed.

    Return
    • All Types
    • House+2 more
    • Price
    • Bed/Bath
    • Size
    • Dates
    • Filters
    • Amenities
    • Save
    • Share
    Listings
    No results
    Sort
    Home / Martinez / 296 High Chaparral Drive
    296 High Chaparral Drive Martinez, GA 30907 296 High Chaparral Drive Martinez, GA 30907 296 High Chaparral Drive Martinez, GA 30907 296 High Chaparral Drive Martinez, GA 30907 296 High Chaparral Drive Martinez, GA 30907 296 High Chaparral Drive Martinez, GA 30907 296 High Chaparral Drive Martinez, GA 30907 296 High Chaparral Drive Martinez, GA 30907 296 High Chaparral Drive Martinez, GA 30907 296 High Chaparral Drive Martinez, GA 30907 296 High Chaparral Drive Martinez, GA 30907 296 High Chaparral Drive Martinez, GA 30907 296 High Chaparral Drive Martinez, GA 30907 296 High Chaparral Drive Martinez, GA 30907 296 High Chaparral Drive Martinez, GA 30907 296 High Chaparral Drive Martinez, GA 30907 296 High Chaparral Drive Martinez, GA 30907 296 High Chaparral Drive Martinez, GA 30907 296 High Chaparral Drive Martinez, GA 30907 296 High Chaparral Drive Martinez, GA 30907 296 High Chaparral Drive Martinez, GA 30907 296 High Chaparral Drive Martinez, GA 30907 296 High Chaparral Drive Martinez, GA 30907 296 High Chaparral Drive Martinez, GA 30907 296 High Chaparral Drive Martinez, GA 30907 296 High Chaparral Drive Martinez, GA 30907 296 High Chaparral Drive Martinez, GA 30907 296 High Chaparral Drive Martinez, GA 30907 296 High Chaparral Drive Martinez, GA 30907 296 High Chaparral Drive Martinez, GA 30907 296 High Chaparral Drive Martinez, GA 30907 296 High Chaparral Drive Martinez, GA 30907 296 High Chaparral Drive Martinez, GA 30907 296 High Chaparral Drive Martinez, GA 30907 296 High Chaparral Drive Martinez, GA 30907 296 High Chaparral Drive Martinez, GA 30907 296 High Chaparral Drive Martinez, GA 30907 296 High Chaparral Drive Martinez, GA 30907 296 High Chaparral Drive Martinez, GA 30907 296 High Chaparral Drive Martinez, GA 30907 View All Photos

    $360,000

    | Active

    296 High Chaparral Drive

    Martinez, GA 30907

    2,476
    Square Feet
    4
    Beds
    3
    Baths
    0.33
    Acres
    19
    Days on Market
    100599237
    MLS#
    House
    Structure
    Residential
    Zone
    Contact

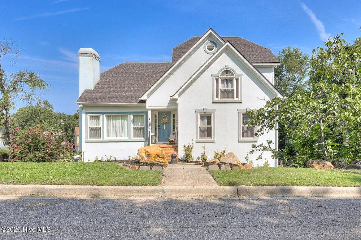
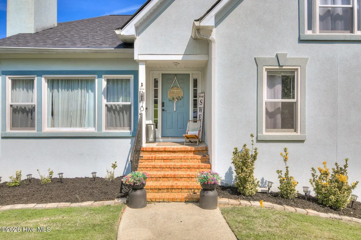
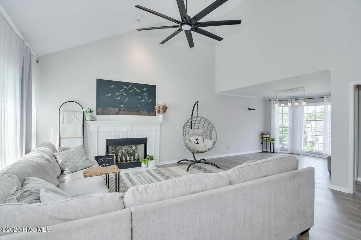
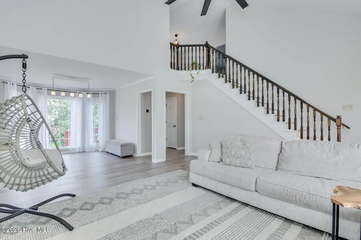
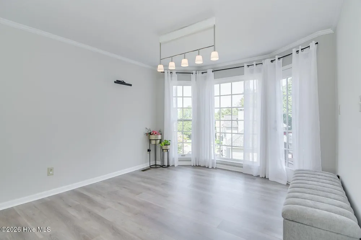
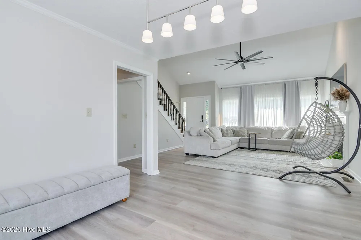
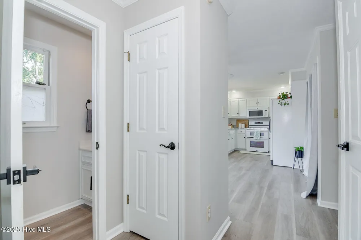
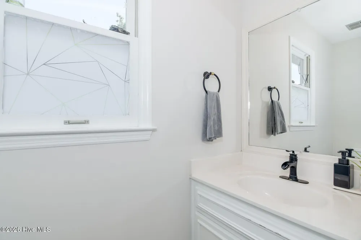
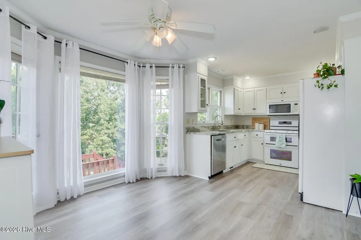
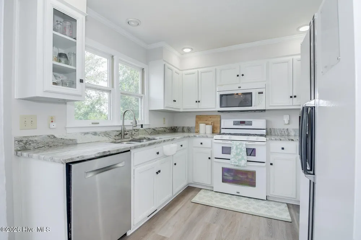
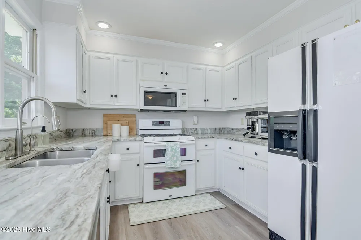
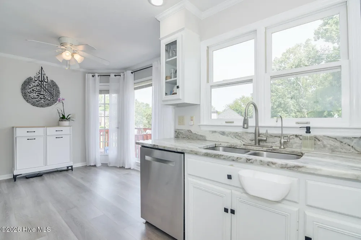
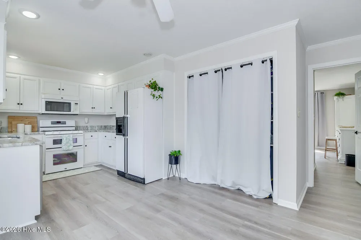
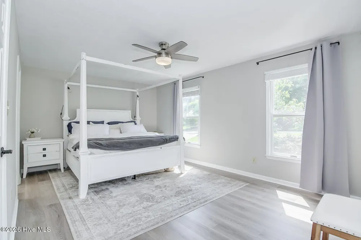
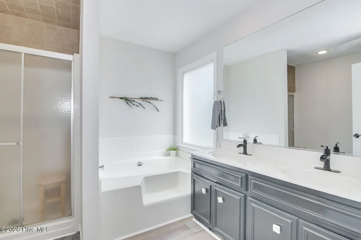
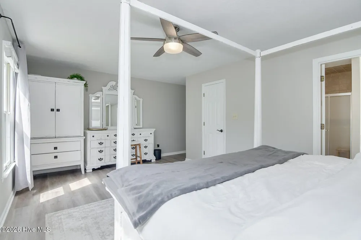
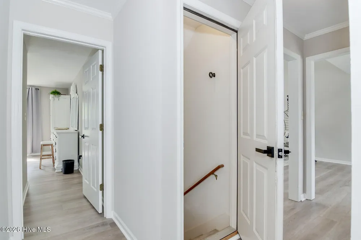
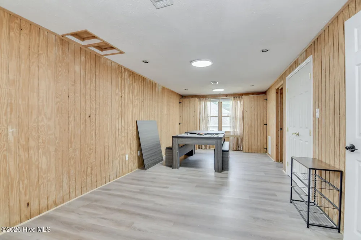
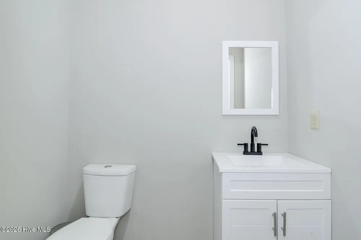
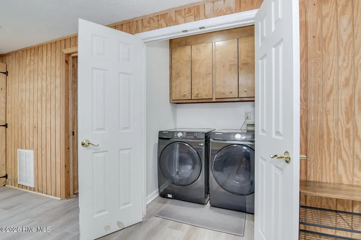
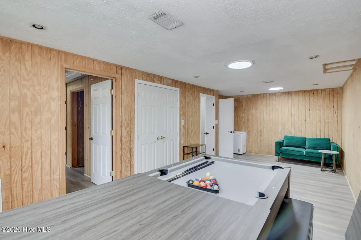
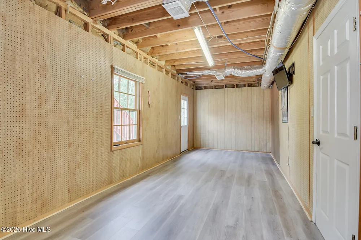
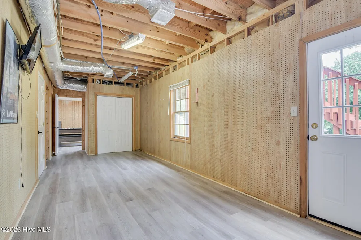
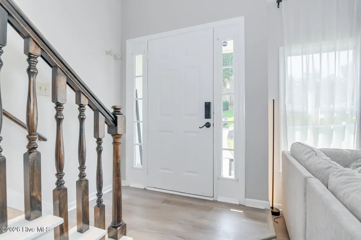
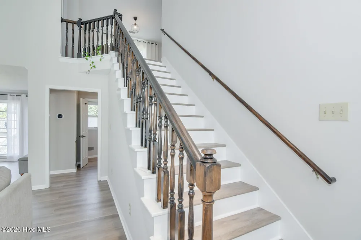
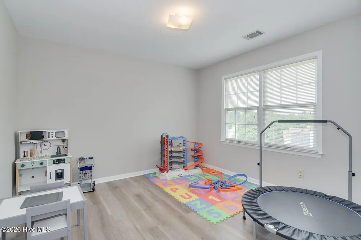
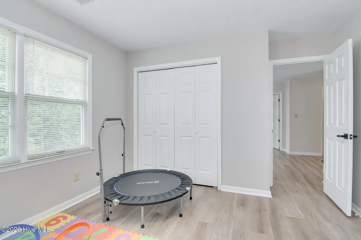
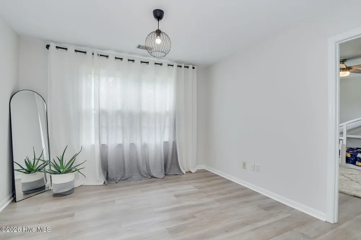
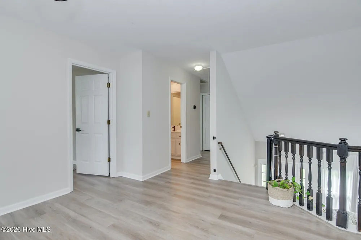
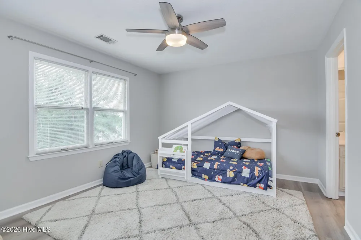
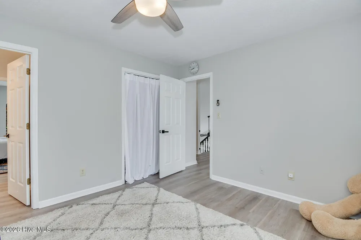
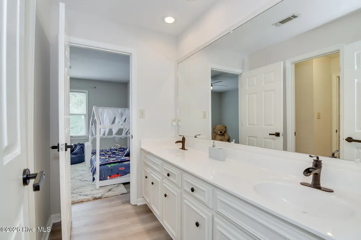
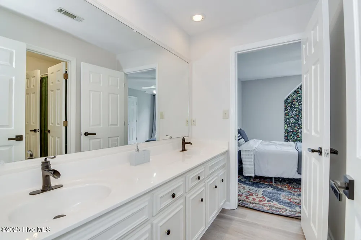
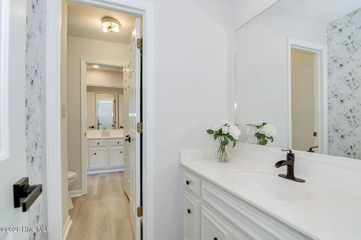
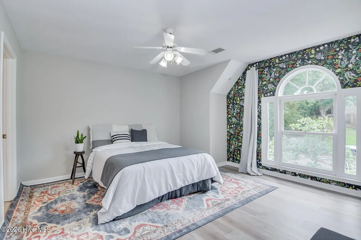
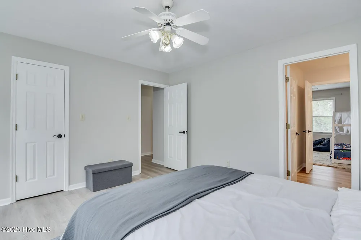
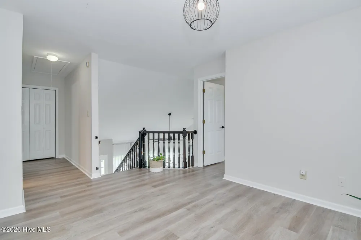
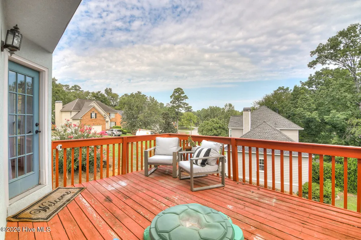
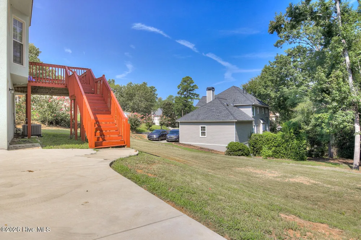
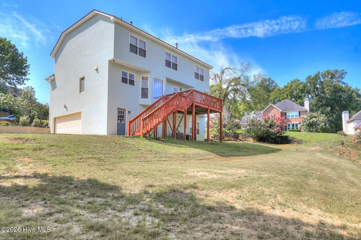
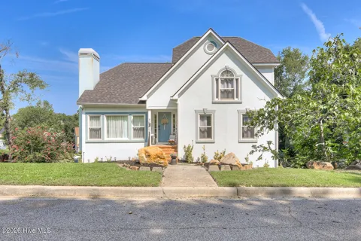
    VA Assumable at 3.75! Welcome to a beautifully refreshed home where everyday living and entertaining come together effortlessly. Thoughtfully updated with a new roof, HVAC, water heater and new LVP flooring and fresh paint throughout, this spacious home feels polished, inviting, and ready for you - all set on a large corner lot that offers even more outdoor space to enjoy! Step inside and you're immediately greeted by an abundance of natural light, a spacious living room with a cozy sitting area, and a beautifully appointed kitchen featuring granite countertops and a charming breakfast nook overlooking the backyard -the perfect spot for slow mornings with a coffee in hand. The main-level primary suite offers a private retreat with its own ensuite, while a conveniently located half bath off the living area makes hosting friends and family a breeze. Upstairs, a spacious loft adds even more flexibility -think playroom, reading nook, homework zone, or a cozy space to gather. Three additional bedrooms and a full bath complete the level, with a Jack-and-Jill layout connecting two of the bedrooms. Downstairs, the full basement opens the door to even more possibilities. Complete with a half bath and an additional finished room, this lower level is ready to become whatever your lifestyle calls for: a second living room, movie lounge, game-day hangout, home gym or guest retreat. Beyond the home, the location makes everyday life feel a little easier -and a lot more enjoyable. Just seven minutes from Westlake Commons, you're minutes from Pilates, coffee runs and shopping with the girls, dinner dates, spa days, and all the little luxuries that make staying close to home feel like a treat. Conveniently positioned near both Furys Ferry and Riverwatch, you'll also enjoy easy access to Evans, North Augusta, and I-20, putting work, play, and weekend adventures all within easy reach. And for those with school age children, Lakeside is within walking distance. Beautifully refreshed, thoughtfully designed, and surrounded by convenience, this is a home made for living well--with space to gather, room to grow, and plenty of opportunities to enjoy the life happening right outside your door!

    Property Details
    Interior
    Master Downstairs, Walk-in Closet(s), Ceiling Fan(s), Pantry, Walk-in Shower, Eat-in Kitchen, Walk-In Closet(s)
    Cooling
    Central Air, Ceiling Fan(s)
    Heating
    Fireplace(s), Electric, Forced Air
    Cooling Features
    Central Air, Ceiling Fan(s)
    Bedrooms
    4
    Bathrooms
    3.0
    Full Baths
    2
    Half Baths
    2
    View
    See Remarks
    Lot Features
    See Remarks, Landscaped, Sprinklers in Front, Other
    Stories
    2
    Lot Description
    See Remarks, Landscaped, Sprinklers in Front, Other
    Exterior Features
    Irrigation System, Other
    Exterior Materials
    Irrigation System, Other
    Acres
    0.33
    Square Feet
    2476.0
    Lot Size (sqft)
    14375.0
    Parking Features
    Attached, Concrete, Garage
    Parking
    1
    Parking Spaces
    2.0
    Parking Type
    Garage
    Parking Garage Spaces
    2.0
    Parking Carport Spaces
    0.0
    Property Type
    Purchase
    Basement
    1
    Basement Description
    Exterior Entry, Other, BathStubbed, Interior Entry, Walk-Out Access
    Year Built
    1990
    Foundation
    Other
    Roof
    Architectural Shingle
    Utility Source
    Public
    Utility Features
    Cable Available, Sewer Connected, Water Available, Water Connected, High Speed Internet
    Appliances
    Built-In Microwave, Refrigerator, Range, Dishwasher, Other
    Water Heater
    Electric
    Subdivision
    Chaparral
    Elementary School
    Blue Ridge
    Middle School
    Lakeside
    High School
    Lakeside
    County
    Columbia
    Region
    Martinez
    Zoning
    residential
    Original List Price
    $360,000
    Days on Market (Cumulative)
    19
    HOA
    1
    HOA Fees
    100.0
    MLS #
    100599237
    Location
    Legal

    IDX information is provided exclusively for personal, non-commercial use, and may not be used for any purpose other than to identify prospective properties consumers may be interested in purchasing. Information is deemed reliable but not guaranteed.

    Provided By
    Listed by McKynsey Harrison (#476_944)
    Listing Office: EXP Realty, LLC (#o290010073)

    WIT Realty Have a question about this home?

    Interested in Purchasing 296 High Chaparral Drive?

    Get an estimate on monthly payments on this property.
    $
    years
    Down Payment
    $
    %
    Interest Rate
    %
    Tax Rate
    %
    $
    $annually
    $monthly
    Estimated Monthly Payment
    $0.00
    Loan Amount
    $0.00