IDX information is provided exclusively for personal, non-commercial use, and may not be used for any purpose other than to identify prospective properties consumers may be interested in purchasing. Information is deemed reliable but not guaranteed.
 View All Photos
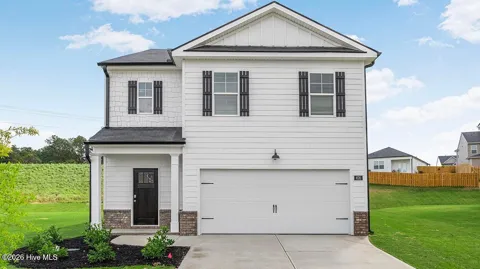
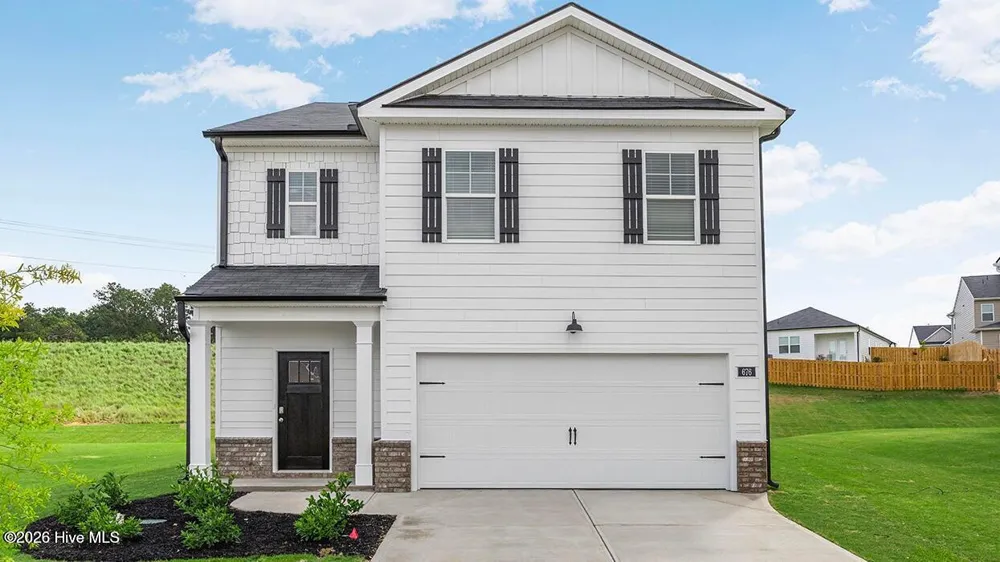
Robie floor plan with 5 bedrooms and 3 bathrooms, this home offers thoughtfully designed living spaces and modern comfort. Located on Fawn Drive, this home is conveniently close to Meadowbrook Elementary, Glenn Hills Middle, Glenn Hills High School, with proximity to walking trails, parks, and green spaces, making it ideal for both convenience and lifestyle. This new construction community is a perfect fit, whether you are a first-time homebuyer, relocating, or upgrading. Designed with an open-concept layout, this floor plan offers an effortless flow between the kitchen, dining, and living areas, making it ideal for entertaining and everyday living. The kitchen features spacious cabinetry, stainless steel appliances, granite countertops, and a large center island, creating a functional and inviting space for cooking and gathering. The primary suite provides a spacious bedroom, walk-in closet, and well-appointed bathroom designed for comfort and relaxation. Secondary bedrooms are versatile and well-sized, perfect for guests, children, or a home office. The home is currently under construction, estimated completion October 2026. Square footages are approximate. Pictures, photographs, colors, features, and sizes are for illustration purposes only and will vary from the homes as built.
IDX information is provided exclusively for personal, non-commercial use, and may not be used for any purpose other than to identify prospective properties consumers may be interested in purchasing. Information is deemed reliable but not guaranteed.
Provided By
Listed by Oksana V Pearson (#477_494)
Listing Office: D.R. Horton Realty of Georgia, Inc. (#477)
Get an estimate on monthly payments on this property.