IDX information is provided exclusively for personal, non-commercial use, and may not be used for any purpose other than to identify prospective properties consumers may be interested in purchasing. Information is deemed reliable but not guaranteed.



 View All Photos
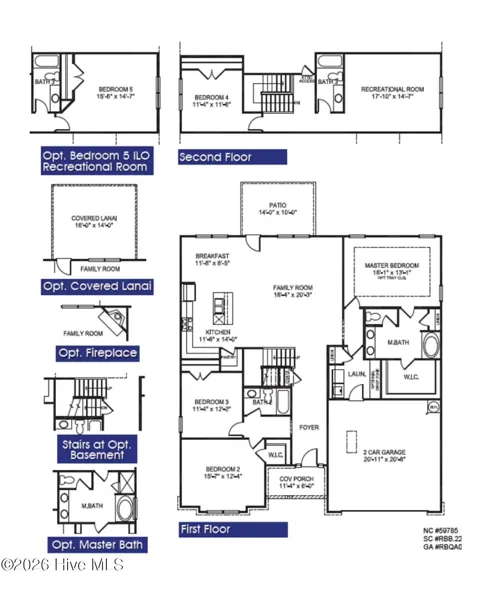
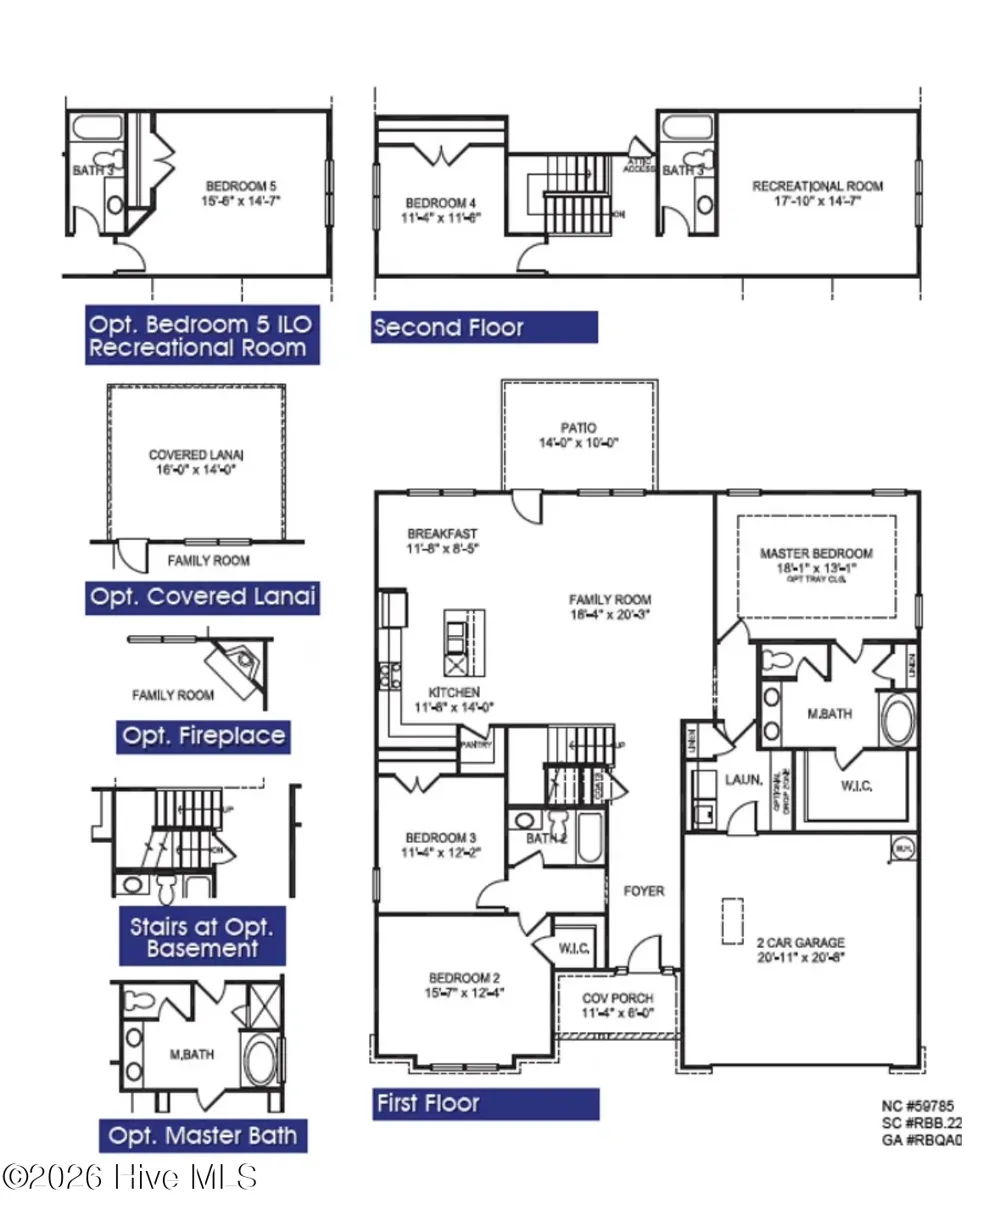
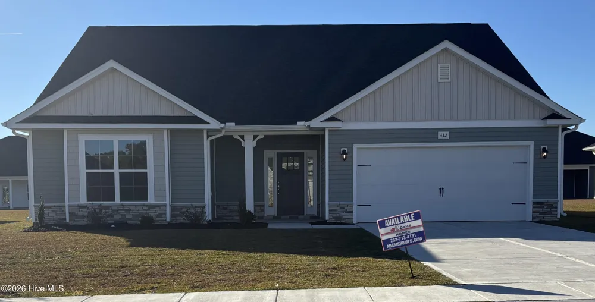
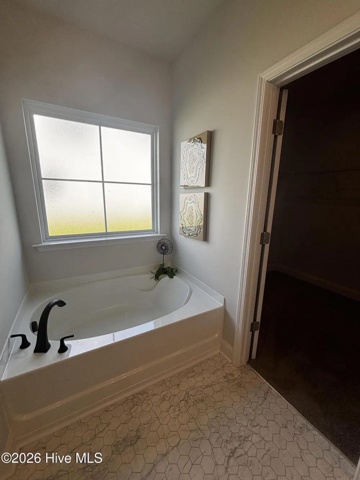
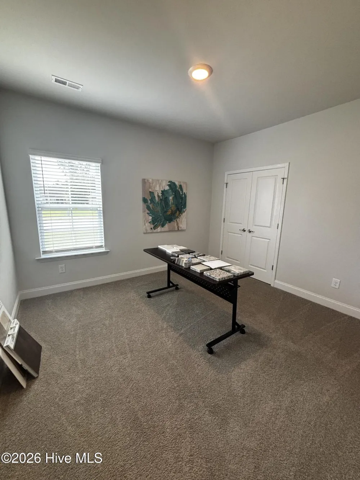
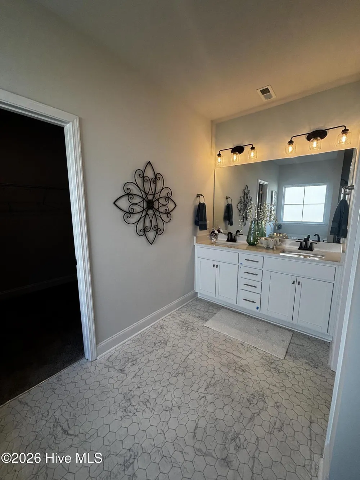
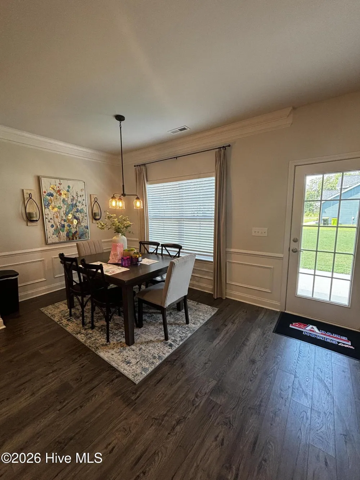
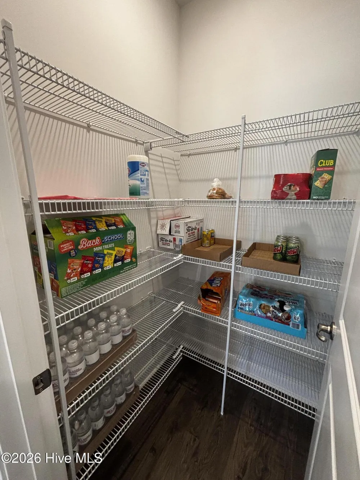
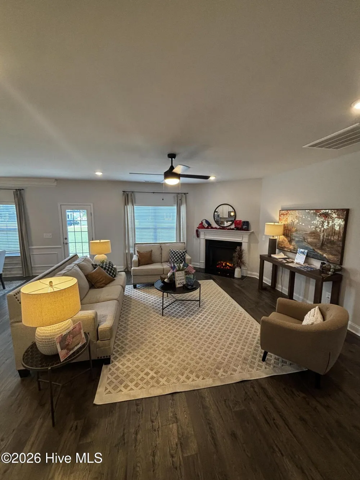
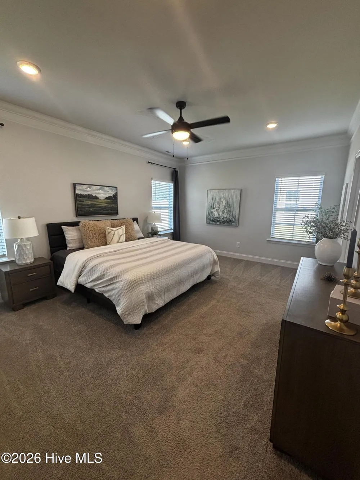
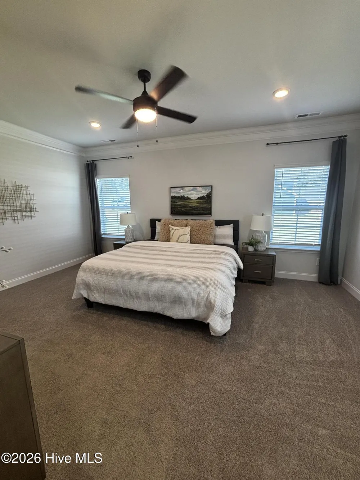
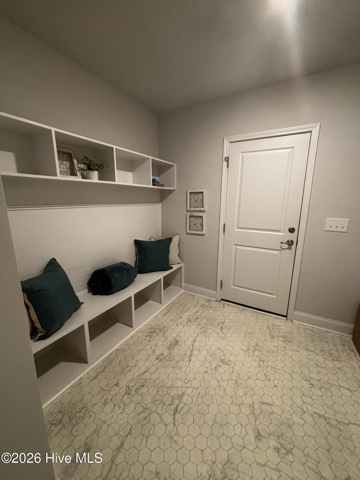
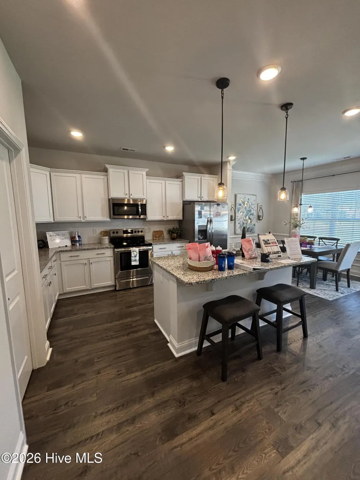
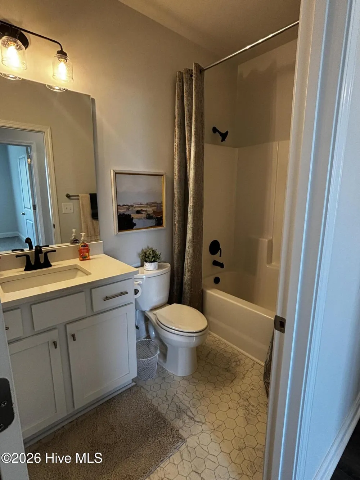
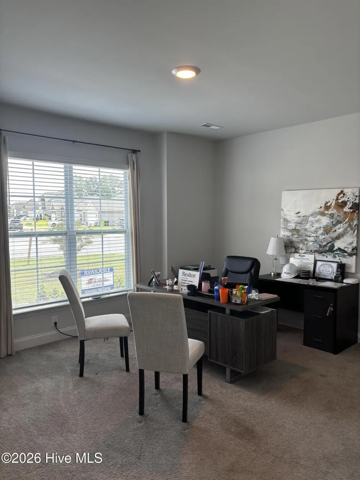
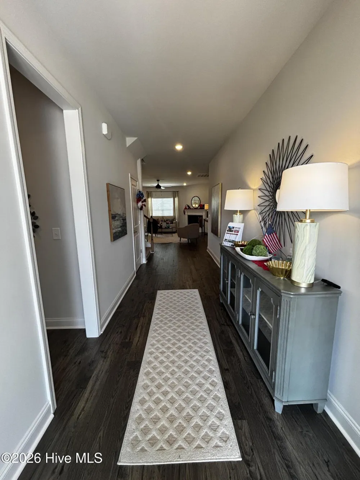
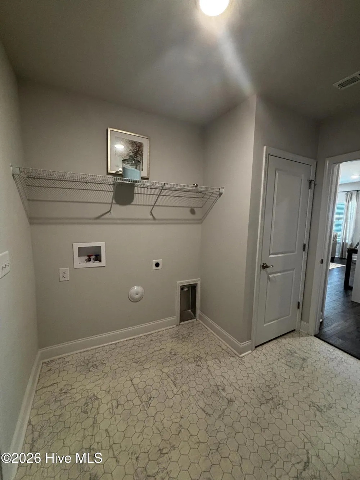
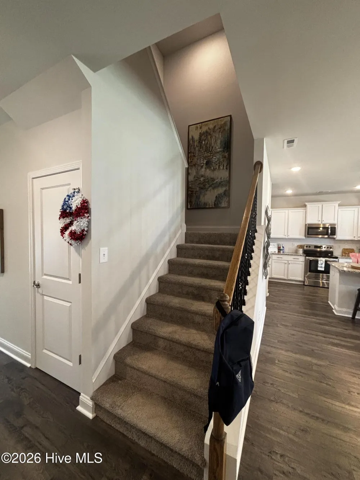
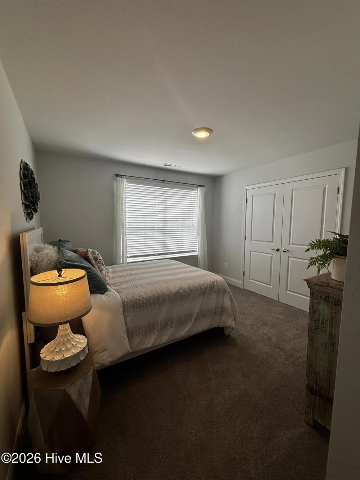
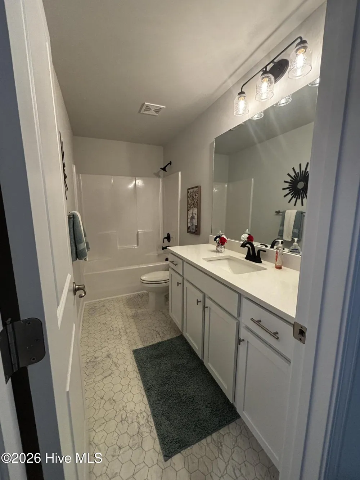
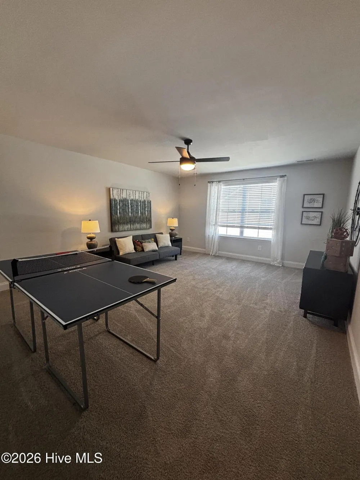
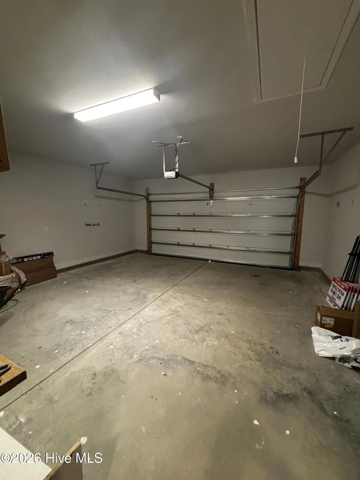
''MODEL HOME, NOT FOR SALE'' Welcome to the 2604 floor plan, a thoughtfully designed home offering plenty of space and flexibility across two levels. The main level features a spacious primary suite with a private bath and walk-in closet, along with two additional bedrooms and a full guest bath. At the heart of the home, the kitchen opens to the breakfast area and an expansive family room, creating an open layout with plenty of room for everyday living and entertaining. Upstairs, you'll find a fourth bedroom, full bathroom, and recreational room, providing additional space that can be used in a variety of ways, whether you need a home office, hobby space, media room, workout area, or additional living space. Additional highlights include a two-car garage, dedicated laundry room, pantry, covered front porch, generous storage, and rear patio. Available options may include a covered lanai, fireplace, optional fifth bedroom in lieu of the recreational room, and additional primary-bath selections, depending on construction stage and builder availability. With its combination of first floor living, an open concept gathering space, upstairs bonus space, four bedrooms, three full bathrooms, and approximately 2,604 square feet, this plan offers versatility throughout the home.
IDX information is provided exclusively for personal, non-commercial use, and may not be used for any purpose other than to identify prospective properties consumers may be interested in purchasing. Information is deemed reliable but not guaranteed.
Provided By
Listed by Ashley Murphy (#559002333)
Listing Office: Adams Homes Realty NC (#o559000362)
Get an estimate on monthly payments on this property.