
IDX information is provided exclusively for personal, non-commercial use, and may not be used for any purpose other than to identify prospective properties consumers may be interested in purchasing. Information is deemed reliable but not guaranteed.
 View All Photos
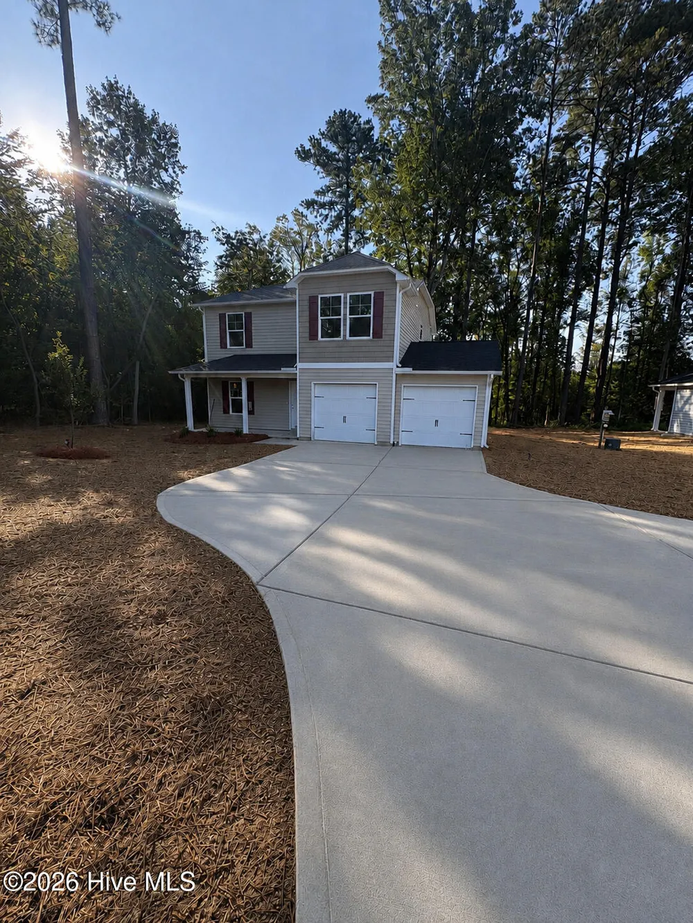
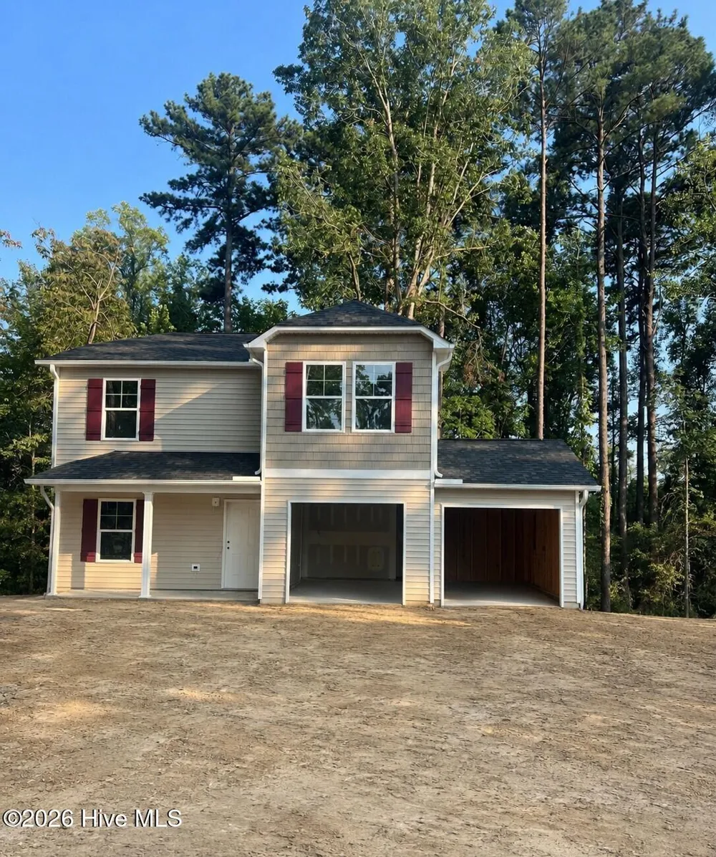
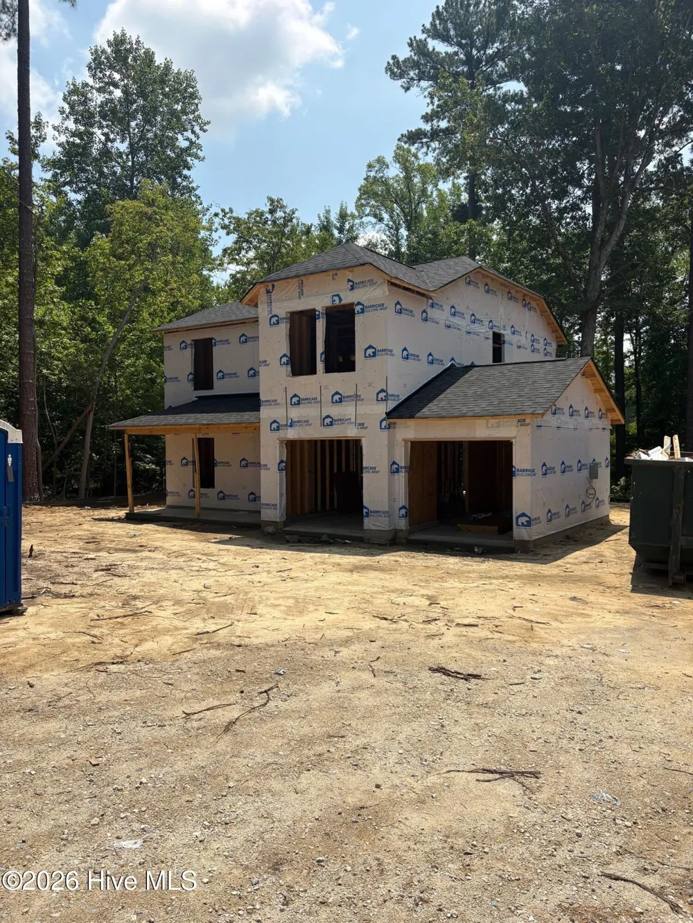
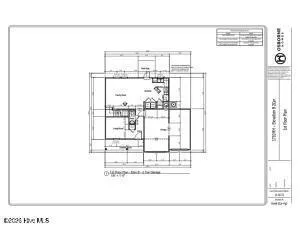
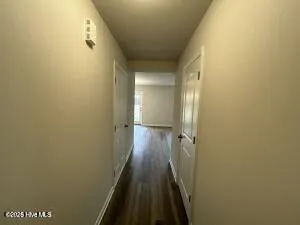
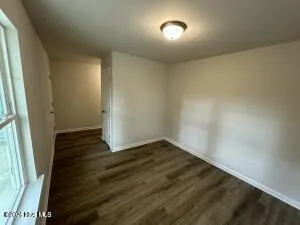
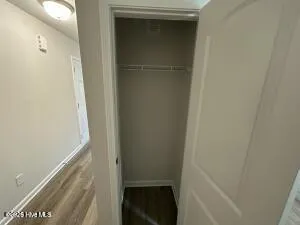
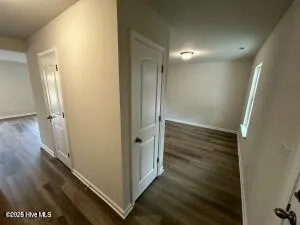
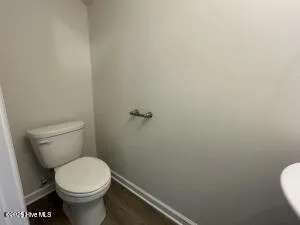
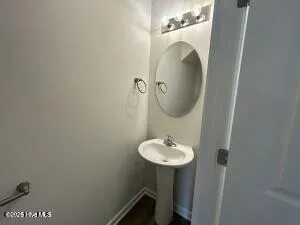
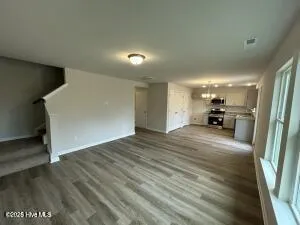
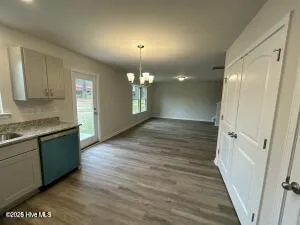
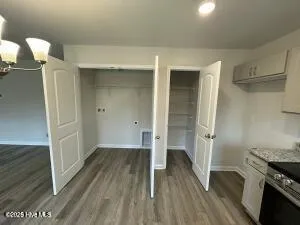
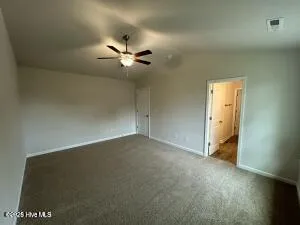
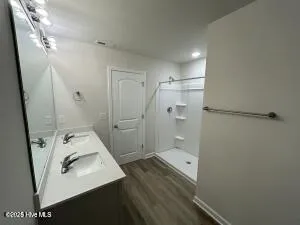
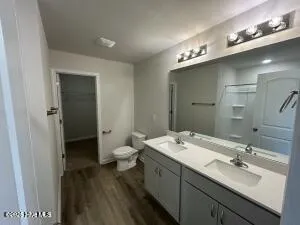
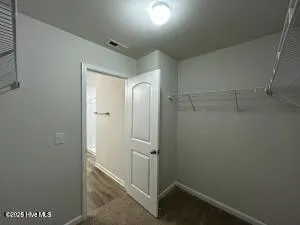
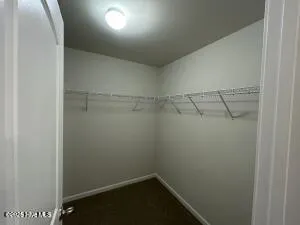
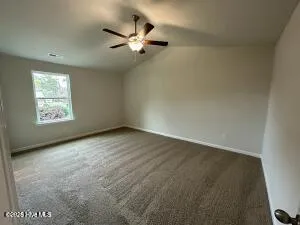
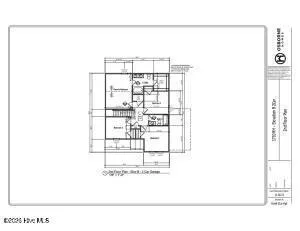
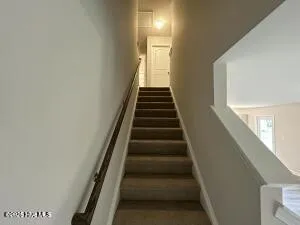
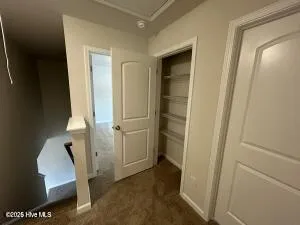
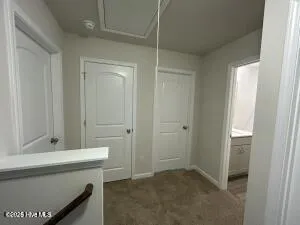
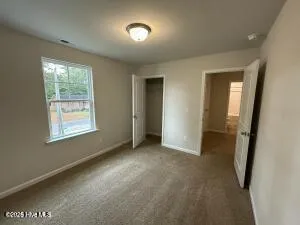
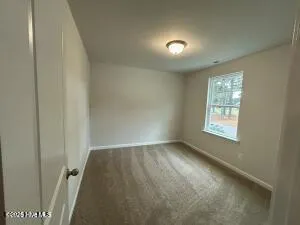
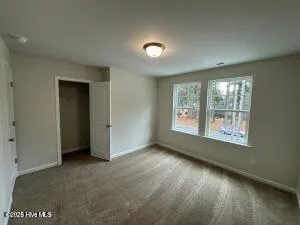
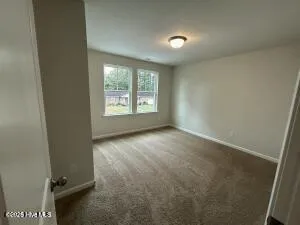
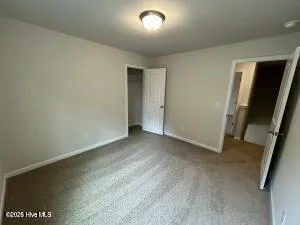
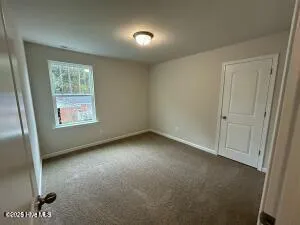
New construction home in Washington, NC--just 20 miles from the Greenville city limits! The Walnut Plan features a two-car garage, with all four bedrooms and two full bathrooms located on the second floor. The owner's suite includes a private en-suite bathroom and a spacious walk-in closet. The first floor features LVT flooring in the eat-in kitchen, laundry room, and powder room, with carpet in the family room and living room. Upstairs, you'll find LVT flooring in the bathrooms and carpet in the bedrooms and hallway. The kitchen includes granite countertops, while the bathrooms feature cultured marble vanity tops.
IDX information is provided exclusively for personal, non-commercial use, and may not be used for any purpose other than to identify prospective properties consumers may be interested in purchasing. Information is deemed reliable but not guaranteed.
Provided By
Listed by Matthew J Osborne (#570000886)
Listing Office: Osborne Real Estate Solutions, LLC (#o570000886)
Get an estimate on monthly payments on this property.