 View All Photos
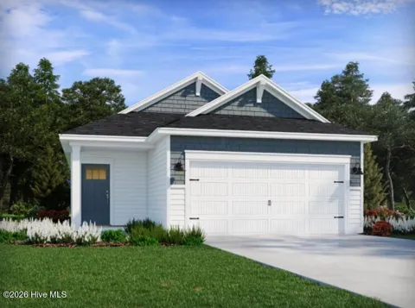
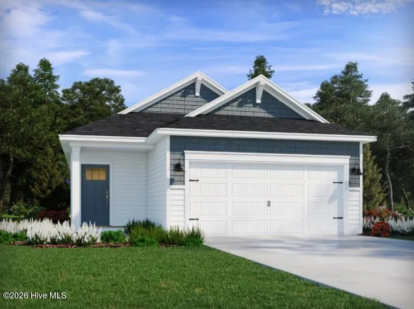
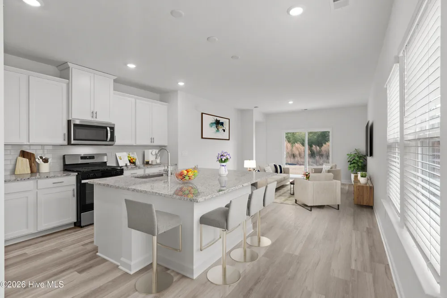
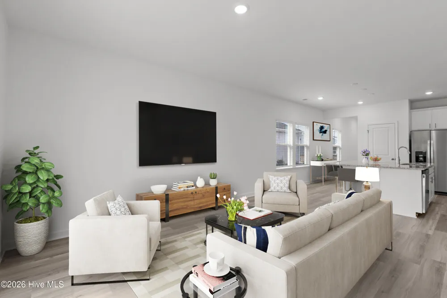
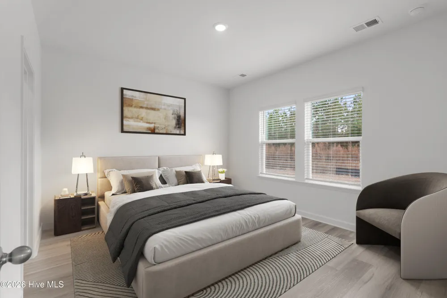
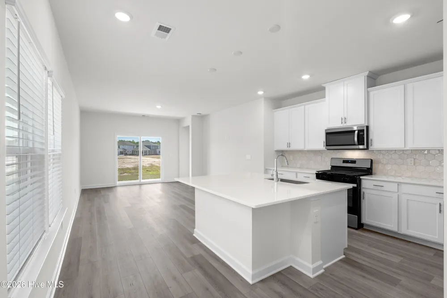
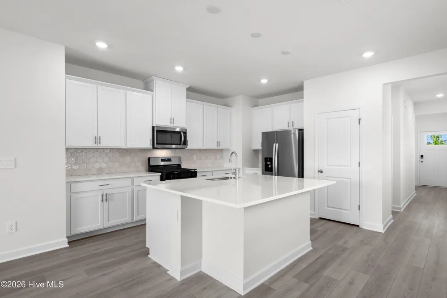
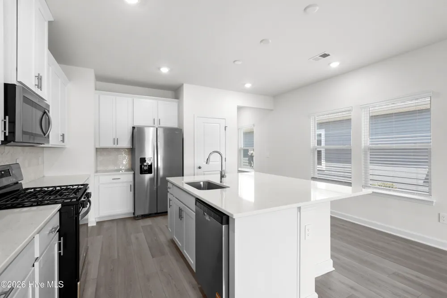
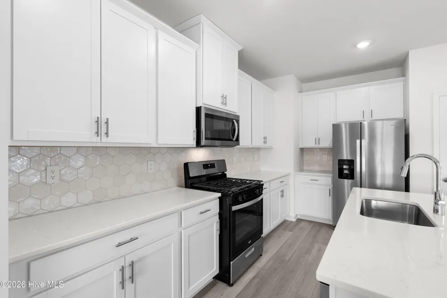
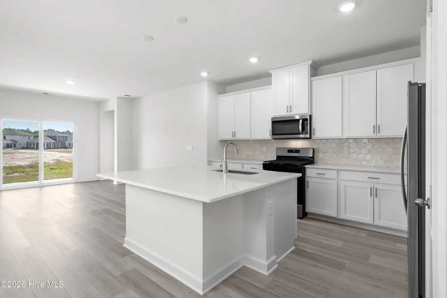
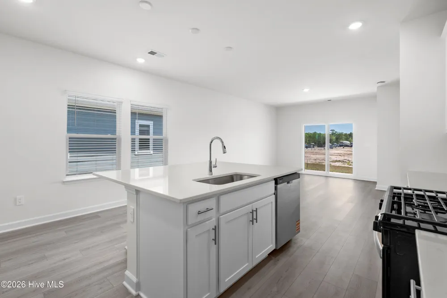
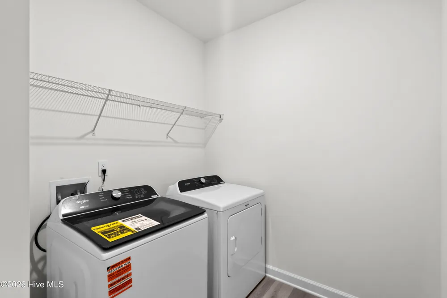
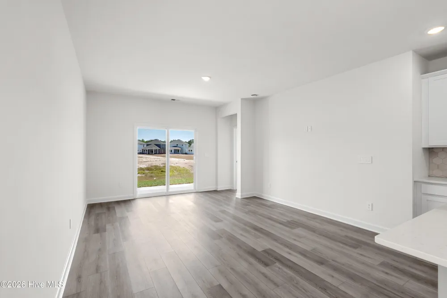
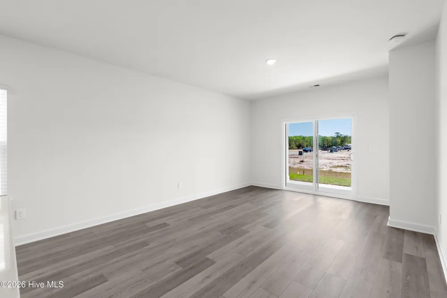
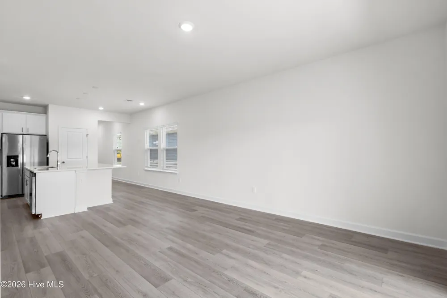
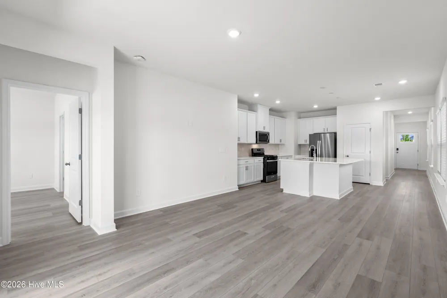
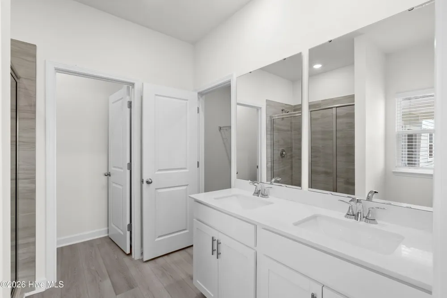
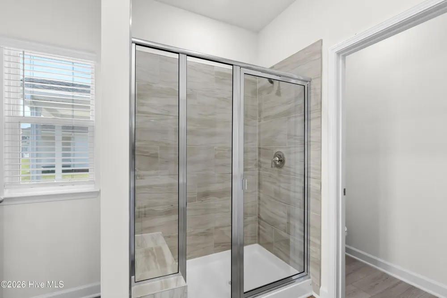
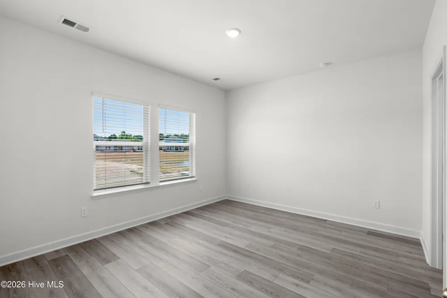
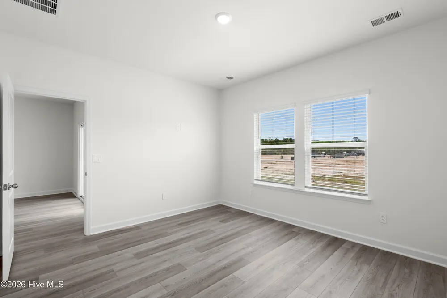
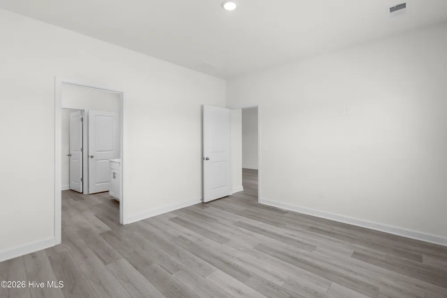
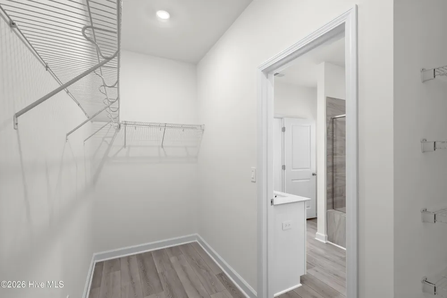
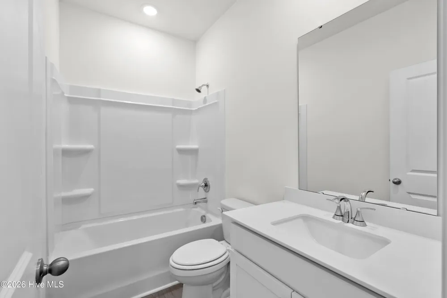
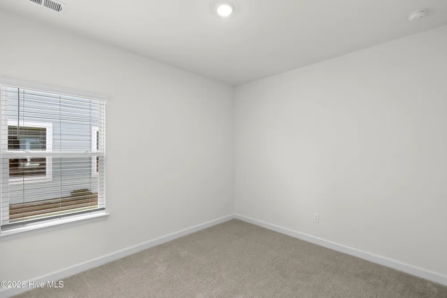
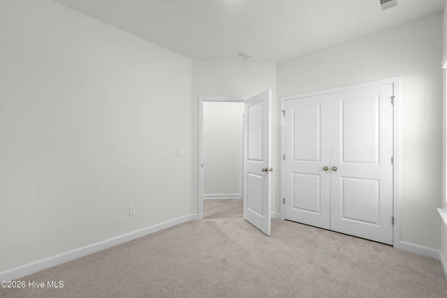
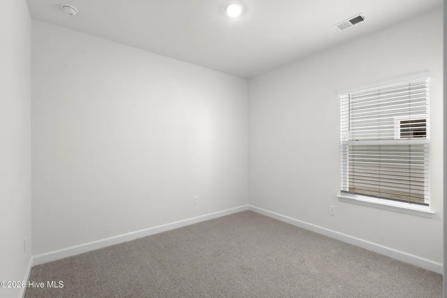
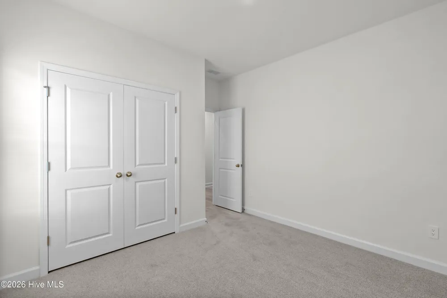
INCLUDED FEATURES: Full-yard irrigation system, spray foam insulation throughout, 9' ceilings on the first floor, and smart home technology. The kitchen is equipped with 42'' upper cabinets with crown molding and tile backsplash, along with a full appliance package including washer and dryer. The primary bath features a tile shower surround, and bathrooms offer 36'' vanities. Additional upgrades include 2'' blinds throughout, crown molding in the foyer and tray ceilings, architectural shingles, and installed gutters. Sip your morning coffee at the kitchen island or enjoy dinner in the Pendleton's eat-in kitchen. This spacious ranch plan features a luxurious primary suite with dual sinks and an expansive walk-in closet. *Some of the photos in this listing are virtually staged.
IDX information is provided exclusively for personal, non-commercial use, and may not be used for any purpose other than to identify prospective properties consumers may be interested in purchasing. Information is deemed reliable but not guaranteed.
Provided By
Listed by Matthew W Downing (#554030229)
Listing Office: Meritage Homes of the Carolina Inc. (#550003314)
Get an estimate on monthly payments on this property.