(910) 616-4377 info@witrealty.com WIT Realty LLC
    Traffic Dashboard
    Home
    • Home
    • Search
      • Local Properties
      • Featured Properties
    • Selling
    • Buying
    • Communities
      • Carolina Beach
      • Hampstead
      • Leland
      • Kure Beach
      • Southport
      • Wilmington
      • Wrightsville Beach
      • Surf City
      • Ocean Isle Beach
      • Topsail Beach
      • Oak Island
      • Holden Beach
      • Sunset Beach
      • Figure Eight Island
      • Shallotte
      • Winnabow
    • Our Agents
    • Join Our Team
    • Contact
    Traffic Dashboard
    WIT Realty Office
    (910) 616-4377 info@witrealty.com
    • WIT Realty LLC
      6400 Carolina Beach Rd. Ste 823
      Wilmington, NC 28412
      (910) 616-4377
      info@WITRealty.com
    Company
    • Home
    • About
    • Testimonials
    • Contact
    Services
    • Buying
    • Selling
    • Home Valuation
    • Mortgage Calculator
    Explore
    • Property Search
    • Featured Properties
    • Communities
    Local Guide
    • Search by City
    • Search by Subdivision
    • Search by Zip
    • Search by Area
    Legal
    • Privacy
    • Terms
    • DMCA
    • Accessibility
    • Fair Housing
    Account
    • Dashboard
    • Logout
    • Login
    WIT Realty - Footer Logo
    ©2026 WIT Realty LLC. All rights reserved.
    Website built by CloseHack.
    HIVE MLS

    IDX information is provided exclusively for personal, non-commercial use, and may not be used for any purpose other than to identify prospective properties consumers may be interested in purchasing. Information is deemed reliable but not guaranteed.

    Return
    • All Types
    • House+2 more
    • Price
    • Bed/Bath
    • Size
    • Dates
    • Filters
    • Amenities
    • Save
    • Share
    Listings
    No results
    Sort
    Home / Oak Island / 210 NE 62nd Street
    210 NE 62nd Street Oak Island, NC 28465 210 NE 62nd Street Oak Island, NC 28465 210 NE 62nd Street Oak Island, NC 28465 210 NE 62nd Street Oak Island, NC 28465 210 NE 62nd Street Oak Island, NC 28465 210 NE 62nd Street Oak Island, NC 28465 210 NE 62nd Street Oak Island, NC 28465 210 NE 62nd Street Oak Island, NC 28465 210 NE 62nd Street Oak Island, NC 28465 210 NE 62nd Street Oak Island, NC 28465 210 NE 62nd Street Oak Island, NC 28465 210 NE 62nd Street Oak Island, NC 28465 210 NE 62nd Street Oak Island, NC 28465 210 NE 62nd Street Oak Island, NC 28465 210 NE 62nd Street Oak Island, NC 28465 210 NE 62nd Street Oak Island, NC 28465 210 NE 62nd Street Oak Island, NC 28465 210 NE 62nd Street Oak Island, NC 28465 210 NE 62nd Street Oak Island, NC 28465 210 NE 62nd Street Oak Island, NC 28465 210 NE 62nd Street Oak Island, NC 28465 210 NE 62nd Street Oak Island, NC 28465 210 NE 62nd Street Oak Island, NC 28465 210 NE 62nd Street Oak Island, NC 28465 210 NE 62nd Street Oak Island, NC 28465 210 NE 62nd Street Oak Island, NC 28465 210 NE 62nd Street Oak Island, NC 28465 210 NE 62nd Street Oak Island, NC 28465 210 NE 62nd Street Oak Island, NC 28465 210 NE 62nd Street Oak Island, NC 28465 210 NE 62nd Street Oak Island, NC 28465 210 NE 62nd Street Oak Island, NC 28465 210 NE 62nd Street Oak Island, NC 28465 210 NE 62nd Street Oak Island, NC 28465 210 NE 62nd Street Oak Island, NC 28465 210 NE 62nd Street Oak Island, NC 28465 210 NE 62nd Street Oak Island, NC 28465 210 NE 62nd Street Oak Island, NC 28465 210 NE 62nd Street Oak Island, NC 28465 View All Photos

    $975,000

    | Active

    210 NE 62nd Street

    Oak Island, NC 28465

    2,144
    Square Feet
    4
    Beds
    3
    Baths
    0.15
    Acres
    1
    Days on Market
    100603222
    MLS#
    House
    Structure
    Residential
    Zone
    Contact

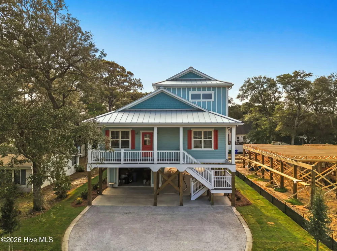
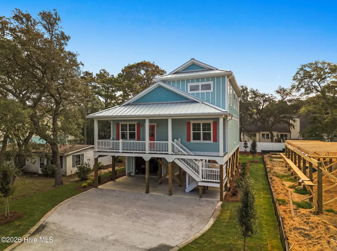
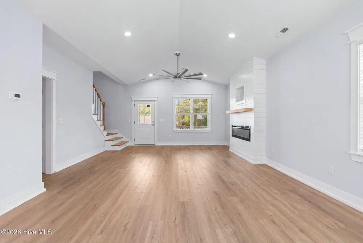
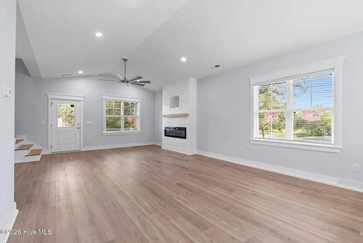
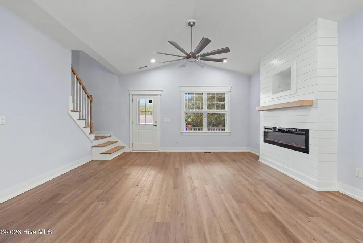
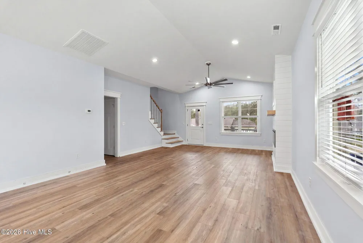
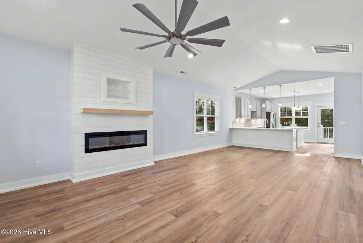
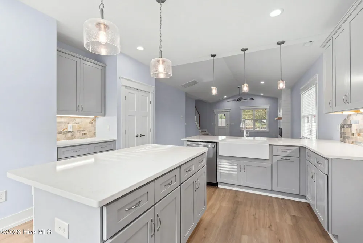
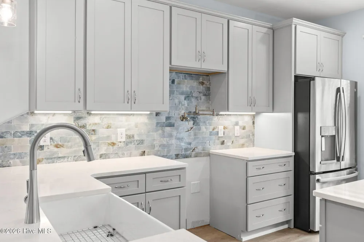
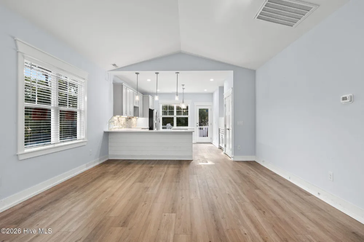
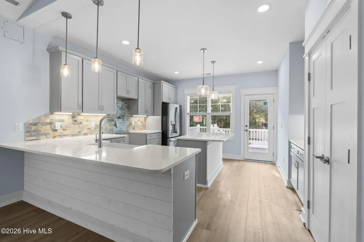
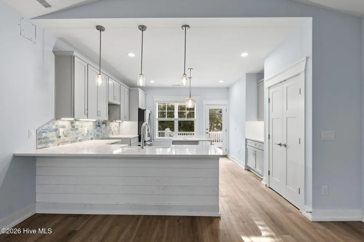
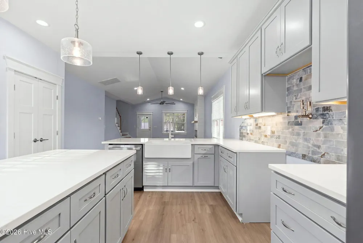
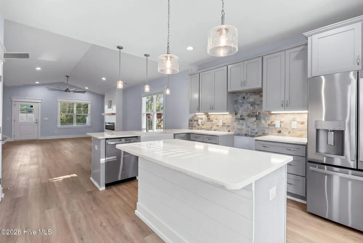
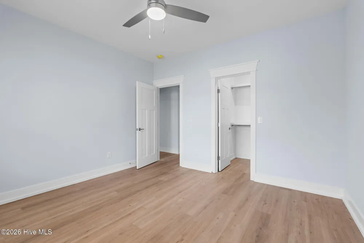
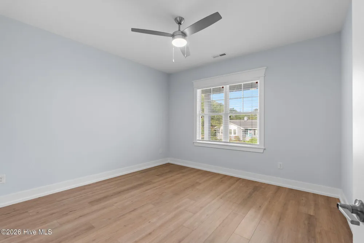
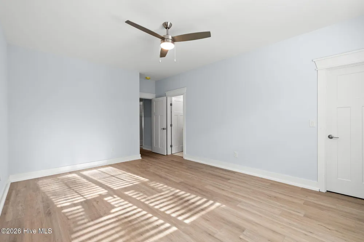
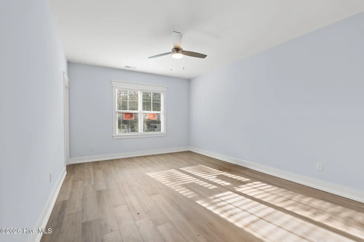
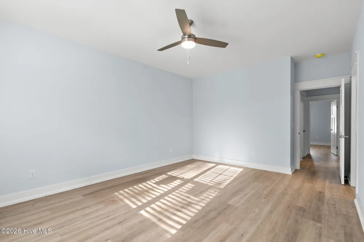
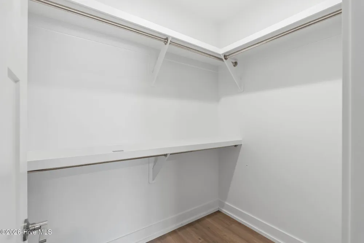
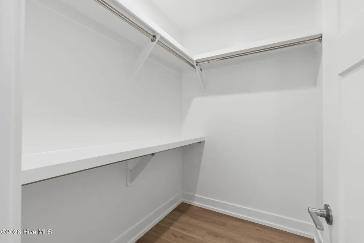
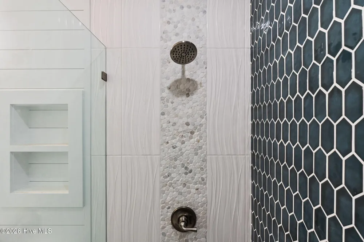
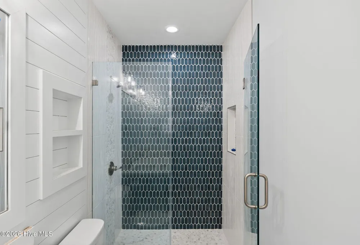
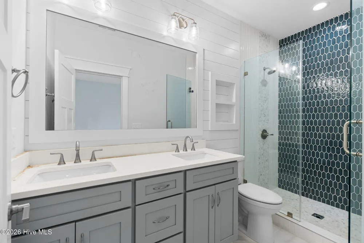
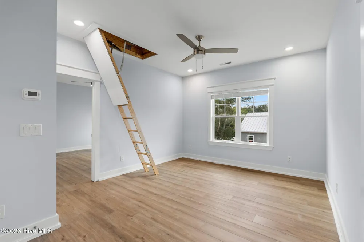
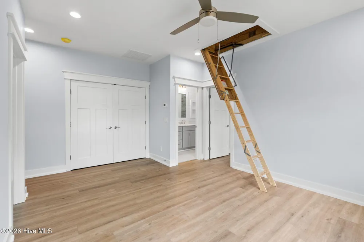
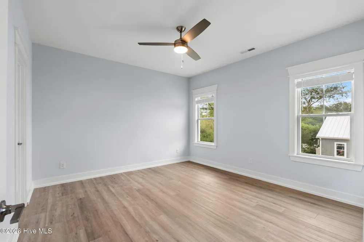
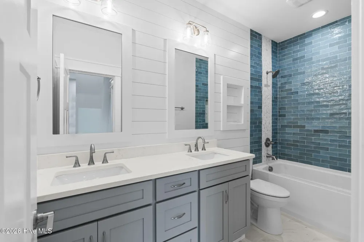
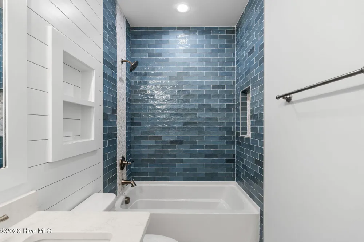
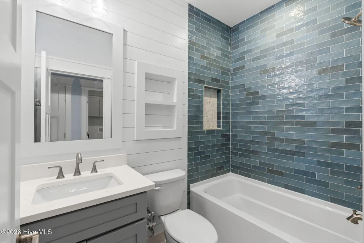
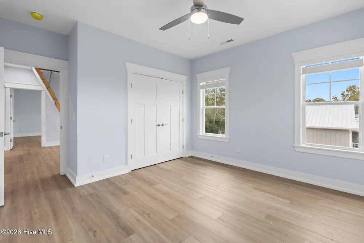
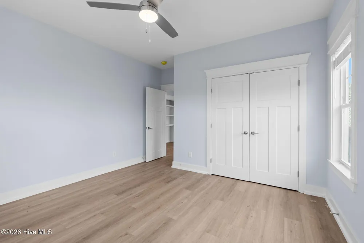
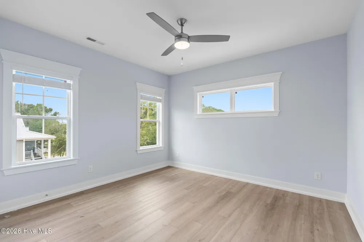
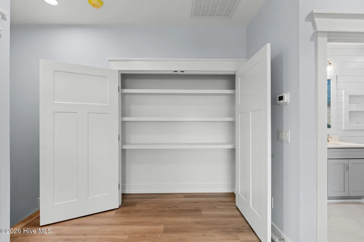
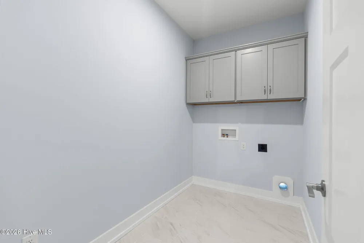
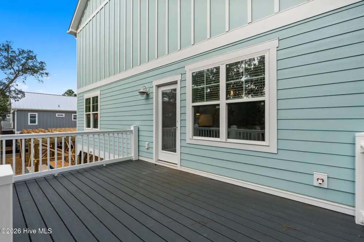
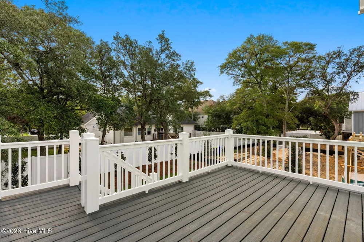
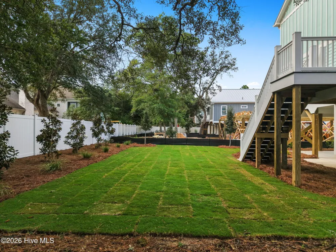
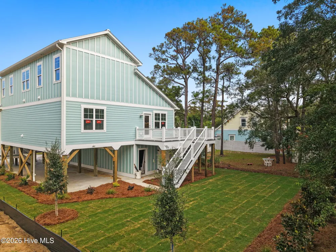
    A brand new Elan plan just hit the market in PRIME island location with an ELEVATOR. The ''Marlin'' Plan by Award-Winning Elan Homes is Coastal Living at Its Finest on Oak Island Welcome to The Marlin, a stunning new construction coastal retreat by award-winning local builder Elan Homes, ideally situated at 210 NE 62nd Street on Oak Island. Thoughtfully designed for island living, this elevated two story home offers 2,144 heated square feet, 4 bedrooms, 3 full baths, and a versatile upstairs loft, perfect as a media space, home office, or bunk room for guests. Step inside to a bright, open concept main level featuring a dramatic cathedral ceiling family room with a fireplace, a spacious dining area, and a chef inspired kitchen complete with a 36'' x 60'' island, walk in pantry, stainless appliance package, and range with hood. The main floor primary suite is a true retreat, boasting a generous walk-in closet, dual vanity, and an oversized tile shower. A guest bedroom, full bath, and dedicated utility room with washer and dryer complete the first floor. Upstairs you'll find two additional bedrooms,each with walk-in closets, a third full bath, and an open loft overlooking the cathedral ceiling below. Smart split-bedroom planning provides privacy for owners and guests alike. Coastal lifestyle features include a 272 square foot covered front porch perfect for catching island breezes, a 160 square foot open rear deck ideal for grilling and sunset cocktails, an outdoor shower to rinse off after a day at the beach, elevated piling construction with generous ground-floor covered parking, and unconditioned storage for kayaks, bikes, boards, and beach gear. Inside you'll enjoy 9' ceilings throughout, a designer trim package, and a durable fiber cement hardi siding exterior built to last. Built by Elan Homes, a trusted Oak Island name known for quality craftsmanship, attention to detail, and award winning homes.The Marlin delivers the perfect blend of modern coastal style and functional family living. Located just a short golf cart ride to beach access, the Oak Island Pier, restaurants, and local favorites, this is the ideal full-time residence, second home, or income producing vacation rental. Don't miss your opportunity to own a brand new Elan built home on one of Oak Island's most desirable streets. Call today for builder specs, finish selections, and completion timeline...which will be SOON..December 2026. ** Please Note: These are Illustrative Photos of a similar home of the same plan. Finishes and selections will not be the exact same.

    Property Details
    Interior
    Master Downstairs, Walk-in Closet(s), High Ceilings, Solid Surface, Kitchen Island, Elevator, Ceiling Fan(s), Walk-in Shower, Bl
    Cooling
    Central Air
    Heating
    Electric, Heat Pump
    Cooling Features
    Central Air
    Bedrooms
    4
    Bathrooms
    3.0
    Full Baths
    3
    View
    See Remarks
    Stories
    2
    Exterior Features
    Outdoor Shower
    Exterior Materials
    Outdoor Shower
    Acres
    0.15
    Square Feet
    2144.0
    Lot Size (sqft)
    6534.0
    Parking Features
    Additional Parking, Concrete, Off Street, On Site
    Parking Carport Spaces
    0.0
    Property Type
    Purchase
    Year Built
    2026
    Foundation
    Other, Pilings
    Roof
    Metal
    Utility Source
    Public
    Utility Features
    Sewer Connected, Water Connected
    Appliances
    Tankless Water Heater
    Water Heater
    Electric, Tankless
    Subdivision
    Not In Subdivision
    School District
    Brunswick County Schools
    Elementary School
    Southport
    Middle School
    South Brunswick
    High School
    South Brunswick
    County
    Brunswick
    Region
    Oak Island
    Zoning
    Ok-R-6
    Original List Price
    $975,000
    Days on Market (Cumulative)
    1
    MLS #
    100603222
    Location
    Legal

    IDX information is provided exclusively for personal, non-commercial use, and may not be used for any purpose other than to identify prospective properties consumers may be interested in purchasing. Information is deemed reliable but not guaranteed.

    Provided By
    Listed by Lindsey M Jenkins (#550005923)
    Listing Office: Century 21 Collective (#550003123)

    WIT Realty Have a question about this home?

    Interested in Purchasing 210 NE 62nd Street?

    Get an estimate on monthly payments on this property.
    $
    years
    Down Payment
    $
    %
    Interest Rate
    %
    Tax Rate
    %
    $
    $annually
    $monthly
    Estimated Monthly Payment
    $0.00
    Loan Amount
    $0.00