(910) 616-4377 info@witrealty.com WIT Realty LLC
    Traffic Dashboard
    Home
    • Home
    • Search
      • Local Properties
      • Featured Properties
    • Selling
    • Buying
    • Communities
      • Carolina Beach
      • Hampstead
      • Leland
      • Kure Beach
      • Southport
      • Wilmington
      • Wrightsville Beach
      • Surf City
      • Ocean Isle Beach
      • Topsail Beach
      • Oak Island
      • Holden Beach
      • Sunset Beach
      • Figure Eight Island
      • Shallotte
      • Winnabow
    • Our Agents
    • Join Our Team
    • Contact
    Traffic Dashboard
    WIT Realty Office
    (910) 616-4377 info@witrealty.com
    • WIT Realty LLC
      6400 Carolina Beach Rd. Ste 823
      Wilmington, NC 28412
      (910) 616-4377
      info@WITRealty.com
    Company
    • Home
    • About
    • Testimonials
    • Contact
    Services
    • Buying
    • Selling
    • Home Valuation
    • Mortgage Calculator
    Explore
    • Property Search
    • Featured Properties
    • Communities
    Local Guide
    • Search by City
    • Search by Subdivision
    • Search by Zip
    • Search by Area
    Legal
    • Privacy
    • Terms
    • DMCA
    • Accessibility
    • Fair Housing
    Account
    • Dashboard
    • Logout
    • Login
    WIT Realty - Footer Logo
    ©2026 WIT Realty LLC. All rights reserved.
    Website built by CloseHack.
    HIVE MLS

    IDX information is provided exclusively for personal, non-commercial use, and may not be used for any purpose other than to identify prospective properties consumers may be interested in purchasing. Information is deemed reliable but not guaranteed.

    Return
    • All Types
    • House+2 more
    • Price
    • Bed/Bath
    • Size
    • Dates
    • Filters
    • Amenities
    • Save
    • Share
    Listings
    No results
    Sort
    Home / Calabash / 2079 Saybrooke Lane NW
    2079 Saybrooke Lane NW Calabash, NC 28467 2079 Saybrooke Lane NW Calabash, NC 28467 2079 Saybrooke Lane NW Calabash, NC 28467 2079 Saybrooke Lane NW Calabash, NC 28467 2079 Saybrooke Lane NW Calabash, NC 28467 2079 Saybrooke Lane NW Calabash, NC 28467 2079 Saybrooke Lane NW Calabash, NC 28467 2079 Saybrooke Lane NW Calabash, NC 28467 2079 Saybrooke Lane NW Calabash, NC 28467 2079 Saybrooke Lane NW Calabash, NC 28467 2079 Saybrooke Lane NW Calabash, NC 28467 2079 Saybrooke Lane NW Calabash, NC 28467 2079 Saybrooke Lane NW Calabash, NC 28467 2079 Saybrooke Lane NW Calabash, NC 28467 2079 Saybrooke Lane NW Calabash, NC 28467 2079 Saybrooke Lane NW Calabash, NC 28467 2079 Saybrooke Lane NW Calabash, NC 28467 2079 Saybrooke Lane NW Calabash, NC 28467 2079 Saybrooke Lane NW Calabash, NC 28467 2079 Saybrooke Lane NW Calabash, NC 28467 2079 Saybrooke Lane NW Calabash, NC 28467 2079 Saybrooke Lane NW Calabash, NC 28467 2079 Saybrooke Lane NW Calabash, NC 28467 2079 Saybrooke Lane NW Calabash, NC 28467 2079 Saybrooke Lane NW Calabash, NC 28467 2079 Saybrooke Lane NW Calabash, NC 28467 2079 Saybrooke Lane NW Calabash, NC 28467 2079 Saybrooke Lane NW Calabash, NC 28467 2079 Saybrooke Lane NW Calabash, NC 28467 2079 Saybrooke Lane NW Calabash, NC 28467 2079 Saybrooke Lane NW Calabash, NC 28467 2079 Saybrooke Lane NW Calabash, NC 28467 2079 Saybrooke Lane NW Calabash, NC 28467 2079 Saybrooke Lane NW Calabash, NC 28467 2079 Saybrooke Lane NW Calabash, NC 28467 2079 Saybrooke Lane NW Calabash, NC 28467 2079 Saybrooke Lane NW Calabash, NC 28467 2079 Saybrooke Lane NW Calabash, NC 28467 2079 Saybrooke Lane NW Calabash, NC 28467 2079 Saybrooke Lane NW Calabash, NC 28467 2079 Saybrooke Lane NW Calabash, NC 28467 2079 Saybrooke Lane NW Calabash, NC 28467 2079 Saybrooke Lane NW Calabash, NC 28467 2079 Saybrooke Lane NW Calabash, NC 28467 2079 Saybrooke Lane NW Calabash, NC 28467 2079 Saybrooke Lane NW Calabash, NC 28467 2079 Saybrooke Lane NW Calabash, NC 28467 2079 Saybrooke Lane NW Calabash, NC 28467 2079 Saybrooke Lane NW Calabash, NC 28467 2079 Saybrooke Lane NW Calabash, NC 28467 2079 Saybrooke Lane NW Calabash, NC 28467 2079 Saybrooke Lane NW Calabash, NC 28467 2079 Saybrooke Lane NW Calabash, NC 28467 2079 Saybrooke Lane NW Calabash, NC 28467 2079 Saybrooke Lane NW Calabash, NC 28467 2079 Saybrooke Lane NW Calabash, NC 28467 2079 Saybrooke Lane NW Calabash, NC 28467 2079 Saybrooke Lane NW Calabash, NC 28467 2079 Saybrooke Lane NW Calabash, NC 28467 2079 Saybrooke Lane NW Calabash, NC 28467 2079 Saybrooke Lane NW Calabash, NC 28467 2079 Saybrooke Lane NW Calabash, NC 28467 2079 Saybrooke Lane NW Calabash, NC 28467 2079 Saybrooke Lane NW Calabash, NC 28467 2079 Saybrooke Lane NW Calabash, NC 28467 2079 Saybrooke Lane NW Calabash, NC 28467 2079 Saybrooke Lane NW Calabash, NC 28467 2079 Saybrooke Lane NW Calabash, NC 28467 2079 Saybrooke Lane NW Calabash, NC 28467 2079 Saybrooke Lane NW Calabash, NC 28467 2079 Saybrooke Lane NW Calabash, NC 28467 2079 Saybrooke Lane NW Calabash, NC 28467 2079 Saybrooke Lane NW Calabash, NC 28467 2079 Saybrooke Lane NW Calabash, NC 28467 2079 Saybrooke Lane NW Calabash, NC 28467 2079 Saybrooke Lane NW Calabash, NC 28467 2079 Saybrooke Lane NW Calabash, NC 28467 2079 Saybrooke Lane NW Calabash, NC 28467 2079 Saybrooke Lane NW Calabash, NC 28467 2079 Saybrooke Lane NW Calabash, NC 28467 2079 Saybrooke Lane NW Calabash, NC 28467 2079 Saybrooke Lane NW Calabash, NC 28467 View All Photos

    $505,000

    | Active

    2079 Saybrooke Lane NW

    Calabash, NC 28467

    2,777
    Square Feet
    4
    Beds
    3.5
    Baths
    0.21
    Acres
    47
    Days on Market
    100592842
    MLS#
    House
    Structure
    Residential
    Zone
    Contact

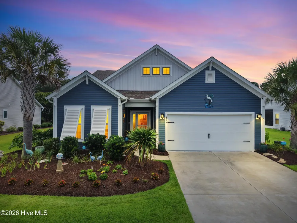
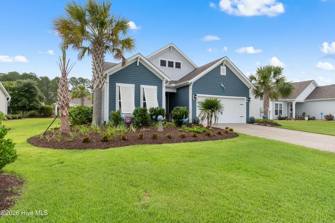
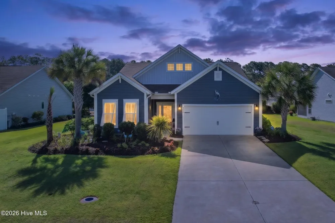
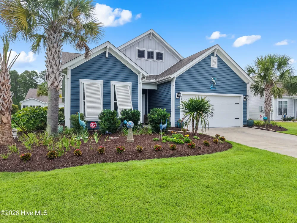
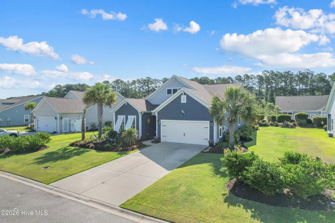
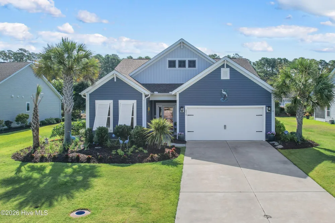
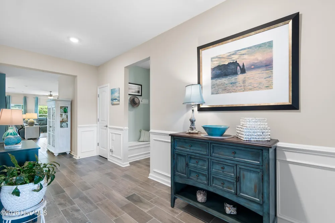
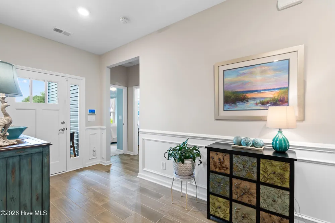
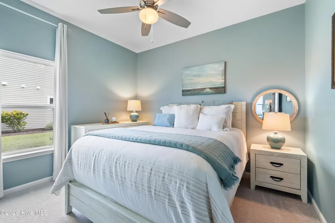
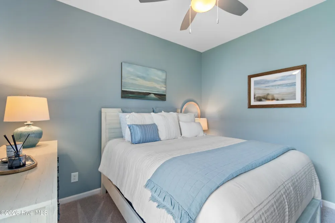
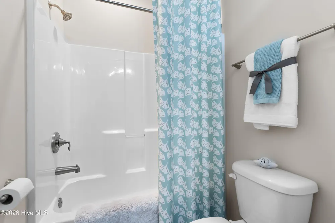
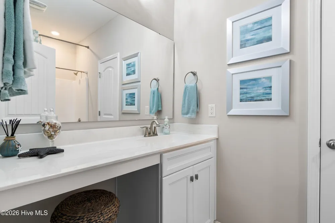
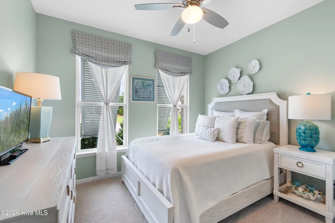
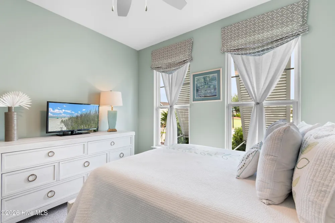
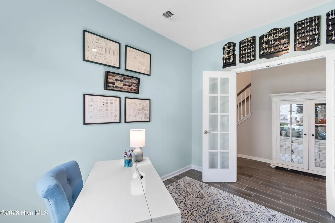
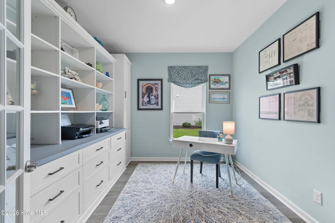
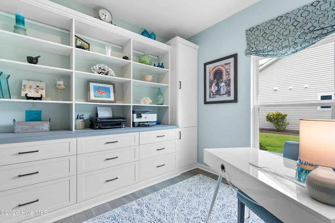
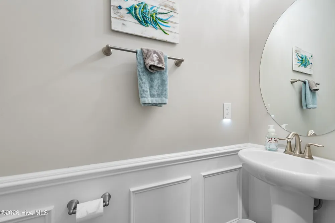
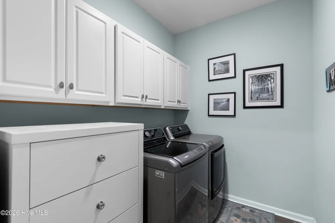
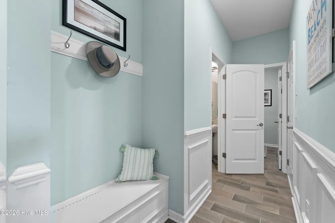
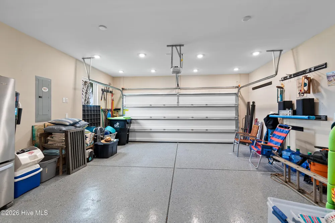
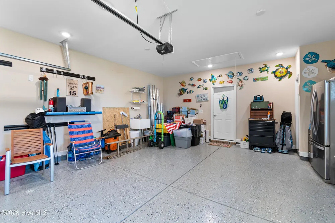
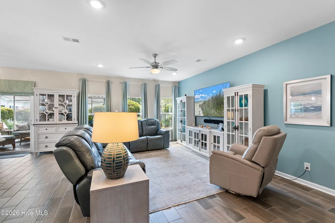
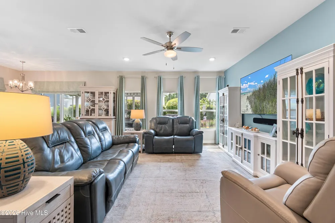
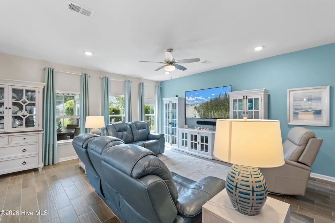
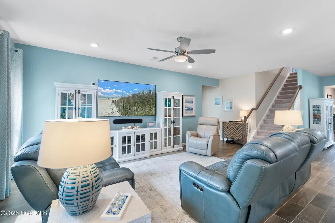
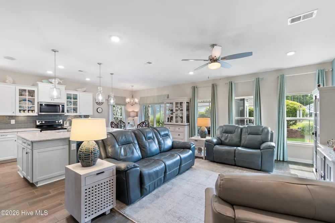
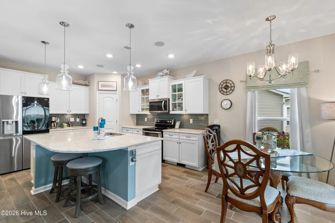
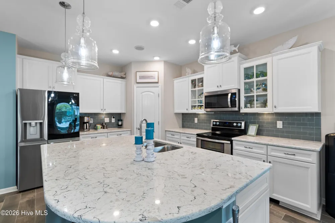
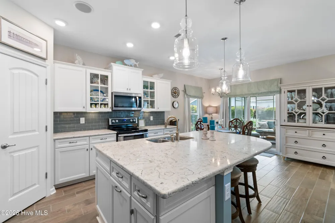
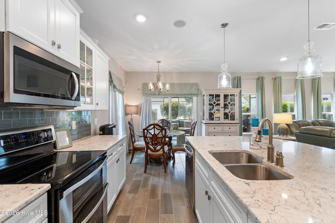
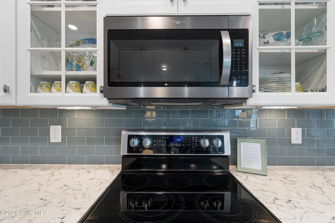
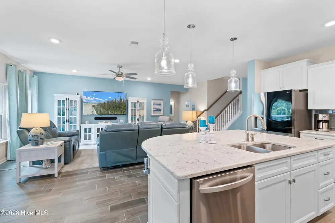
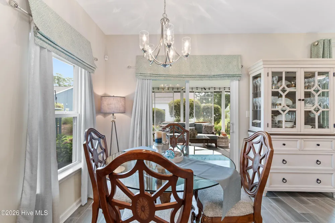
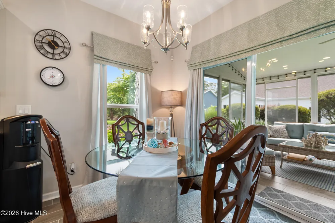
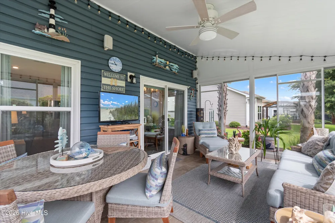
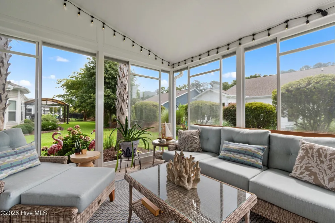
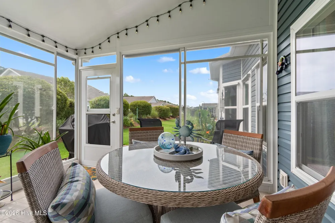
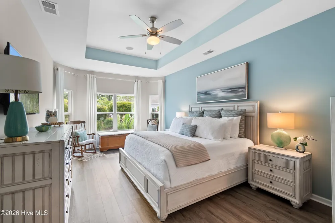
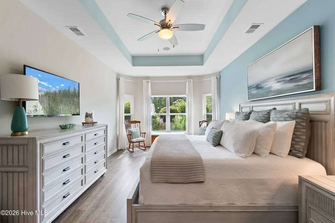
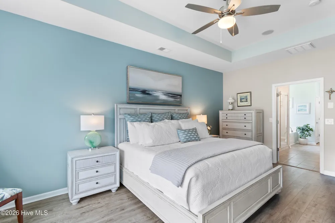
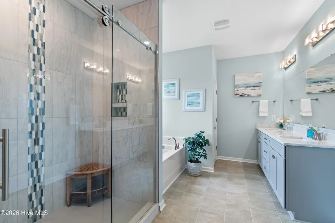
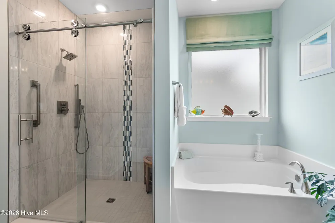
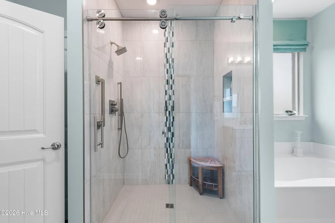
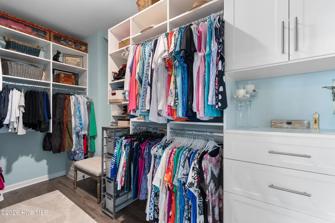
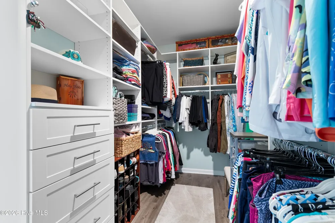
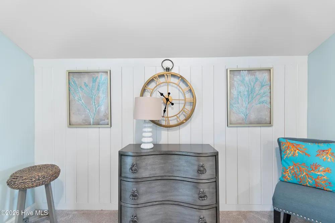
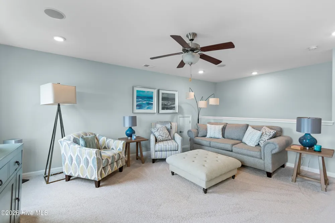
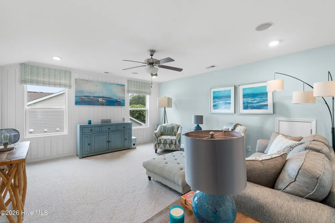
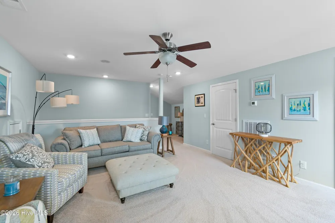
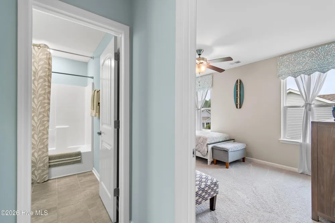
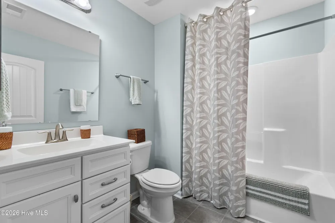
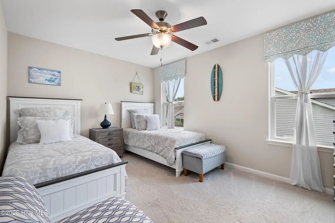
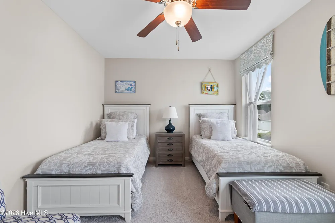
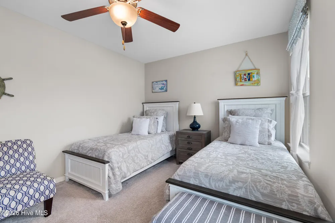
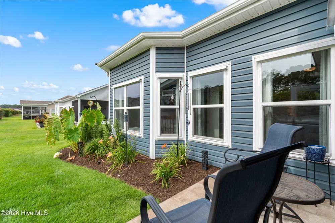
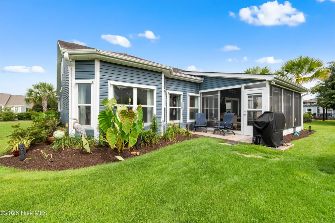
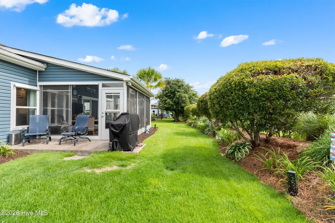
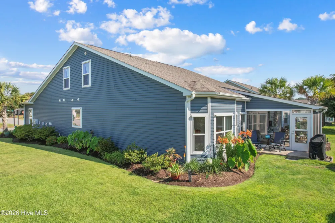
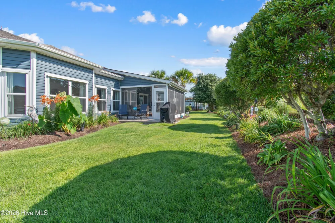
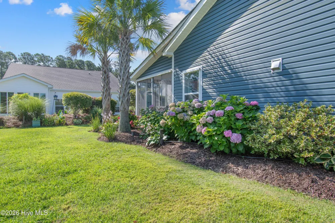
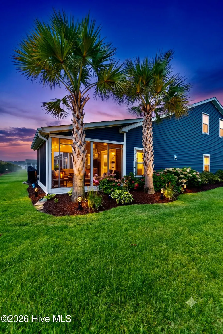
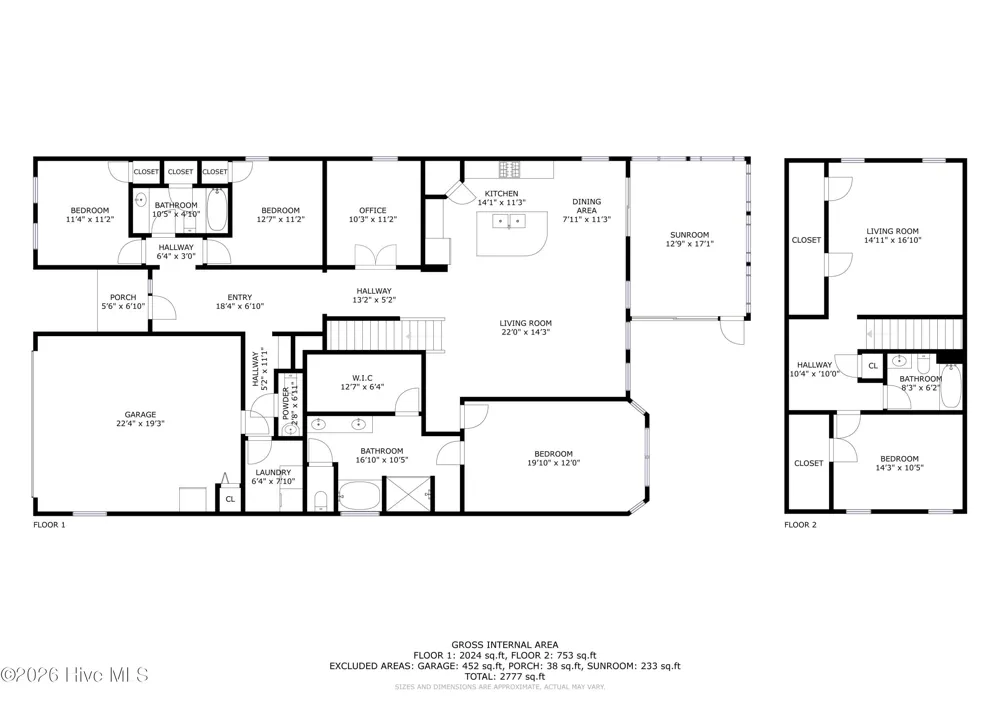
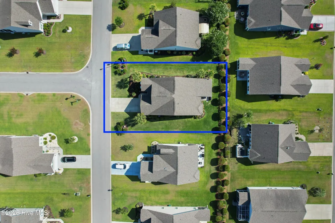
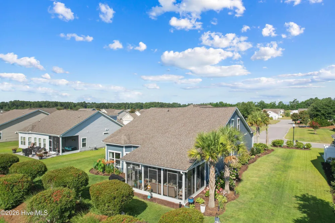
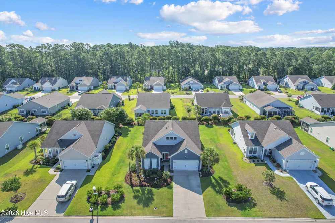
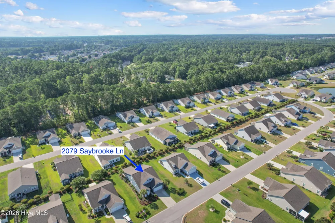
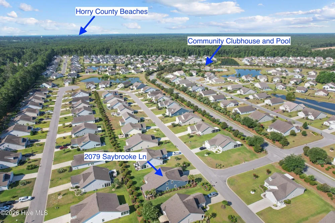
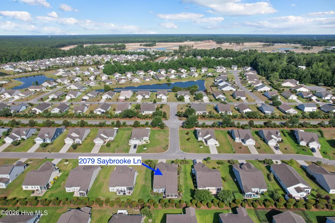
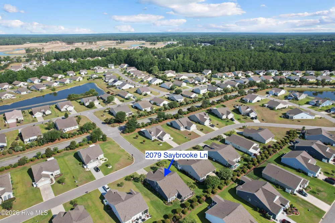
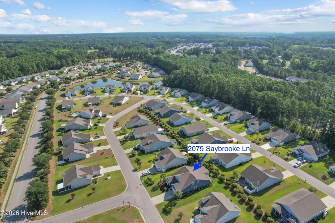
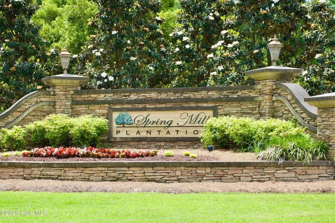
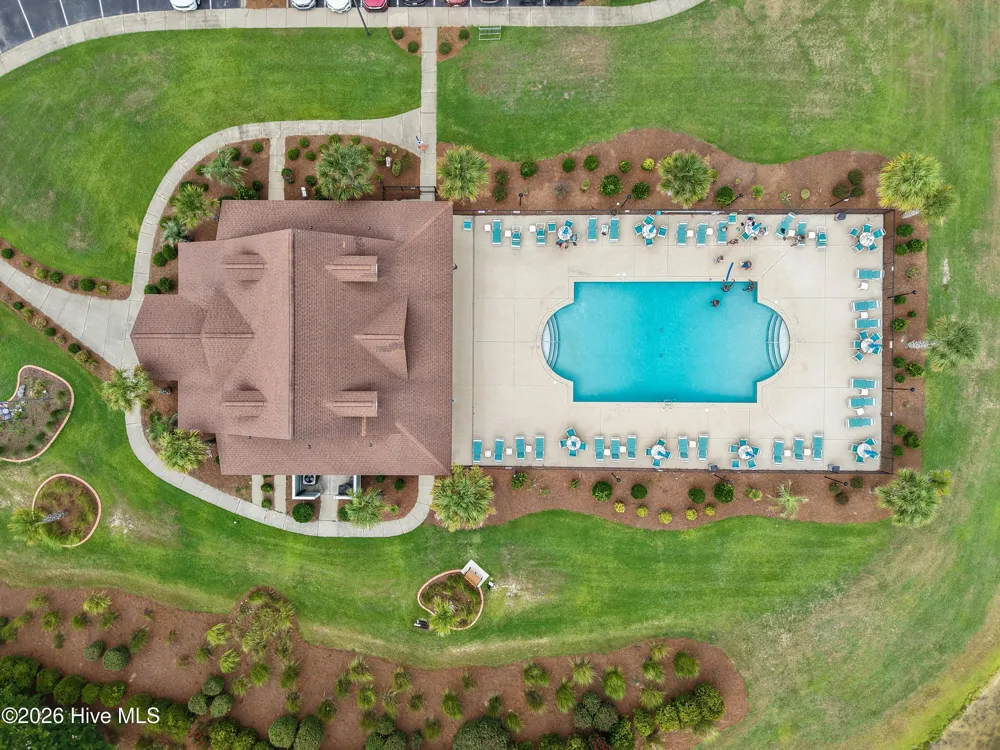
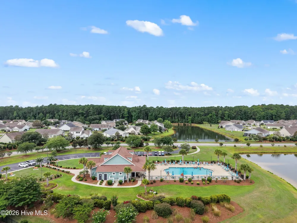
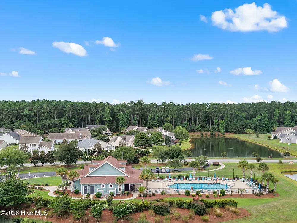
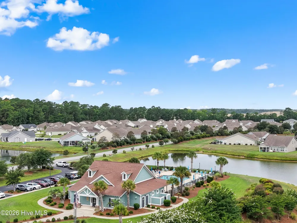
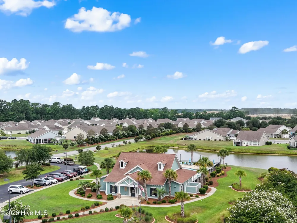
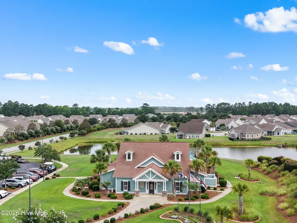
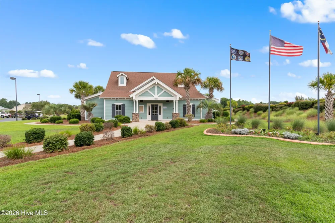
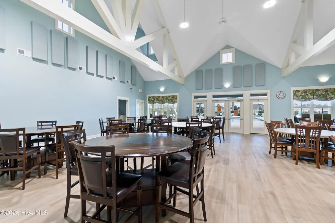
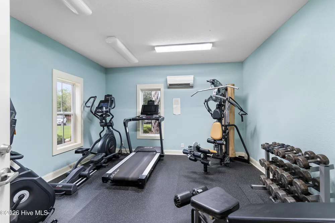
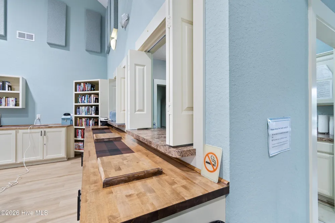
    Experience the quality and craftsmanship of a professionally designed former model home where every detail has already been thoughtfully upgraded. Offering the appeal of new construction without the delays or additional upgrade costs, this beautifully appointed residence features 4 bedrooms, 3.5 bathrooms, a dedicated home office, and an expansive bonus room. The main level is designed with a desirable split-bedroom floor plan, placing the luxurious primary suite apart from two additional bedrooms for added privacy. Throughout the home you'll find high-end finishes including tile flooring in the main living spaces, kitchen, and bathrooms, luxury vinyl plank flooring in the primary suite, elegant wainscoting, custom window treatments, ceiling fans throughout, central vacuum, and numerous built-in storage solutions. The gourmet kitchen is both beautiful and functional, featuring quartz countertops, updated stainless steel appliances, softclose cabinetry, under-cabinet lighting, and a custom pantry system designed for maximum storage and efficiency. The bathrooms have been tastefully enhanced with upgraded fixtures, soft-close cabinetry, and a beautifully tiled walk-in shower in the primary suite. Custom closet systems in both the primary suite and upstairs bedroom provide abundant storage and thoughtfully designed functionality. Relax year-round in the spacious 12' x 17.5' tiled three-season room with EZE-Breeze enclosure, or step outside to the additional tiled patio overlooking a meticulously landscaped backyard complete with mature palm trees and a programmable irrigation system on a separate water meter. Additional premium features include whole-home aluminum hurricane shutters, a security system, and an oversized garage with epoxy-coated floors, upgraded lighting, utility sink, wall-mounted storage system, and pull-down attic access leading to generous overhead storage. Residents of Spring Mill Plantation enjoy outstanding amenities including a resort-style swimming pool, clubhouse with full kitchen, fitness center, and an active social calendar filled with community events all conveniently located in close proximity to shopping and local beaches.

    Open Houses
    • Sat, Sep 19 · 3:00 PM – 5:00 PM
    Property Details
    Interior
    Master Downstairs, Central Vacuum, Entrance Foyer, Kitchen Island, Ceiling Fan(s), Pantry, Walk-in Shower, Blinds/Shades
    Cooling
    Central Air, Zoned, Ceiling Fan(s), Heat Pump
    Heating
    Heat Pump, Electric, Zoned
    Cooling Features
    Central Air, Zoned, Ceiling Fan(s), Heat Pump
    Bedrooms
    4
    Bathrooms
    3.5
    Full Baths
    3
    Half Baths
    1
    View
    See Remarks
    Lot Features
    Interior Lot, Level, Landscaped, Shopping Nearby, Sprinklers in Front, Sprinklers in Rear
    Stories
    One and One Half
    Lot Description
    Interior Lot, Level, Landscaped, Shopping Nearby, Sprinklers in Front, Sprinklers in Rear
    Exterior Features
    Shutters - Board/Hurricane, Irrigation System, Storm Doors
    Exterior Materials
    Shutters - Board/Hurricane, Irrigation System, Storm Doors
    Pool Shared
    1
    Acres
    0.206
    Square Feet
    2777.0
    Lot Size (sqft)
    8973.0
    Parking Features
    Garage Faces Front, Attached, Concrete, Garage Door Opener, Lighted, On Site, Garage
    Parking
    1
    Parking Spaces
    2.0
    Parking Type
    Garage
    Parking Garage Spaces
    2.0
    Parking Carport Spaces
    0.0
    Property Type
    Purchase
    Year Built
    2017
    Foundation
    Slab
    Roof
    Architectural Shingle
    Utility Source
    County Water
    Utility Features
    Sewer Connected, Water Connected
    Appliances
    Built-In Microwave, Washer, Self Cleaning Oven, Refrigerator, Ice Maker, Dryer, Disposal, Dishwasher, Electric Range
    Water Heater
    Electric
    Subdivision
    Spring Mill
    School District
    Brunswick County Schools
    Elementary School
    Jessie Mae Monroe Elementary
    Middle School
    Shallotte Middle
    High School
    West Brunswick
    County
    Brunswick
    Region
    Calabash
    Zoning
    Co-R-7500
    Original List Price
    $505,000
    Days on Market (Cumulative)
    47
    HOA
    1
    HOA Fees
    1404.0
    Pets
    1
    MLS #
    100592842
    Location
    Legal

    IDX information is provided exclusively for personal, non-commercial use, and may not be used for any purpose other than to identify prospective properties consumers may be interested in purchasing. Information is deemed reliable but not guaranteed.

    Provided By
    Listed by Patricia M Earp (#570011637)
    Listing Office: Realty ONE Group Dockside North (#752525491)

    WIT Realty Have a question about this home?

    Interested in Purchasing 2079 Saybrooke Lane NW?

    Get an estimate on monthly payments on this property.
    $
    years
    Down Payment
    $
    %
    Interest Rate
    %
    Tax Rate
    %
    $
    $annually
    $monthly
    Estimated Monthly Payment
    $0.00
    Loan Amount
    $0.00