(910) 616-4377 info@witrealty.com WIT Realty LLC
    Traffic Dashboard
    Home
    • Home
    • Search
      • Local Properties
      • Featured Properties
    • Selling
    • Buying
    • Communities
      • Carolina Beach
      • Hampstead
      • Leland
      • Kure Beach
      • Southport
      • Wilmington
      • Wrightsville Beach
      • Surf City
      • Ocean Isle Beach
      • Topsail Beach
      • Oak Island
      • Holden Beach
      • Sunset Beach
      • Figure Eight Island
      • Shallotte
      • Winnabow
    • Our Agents
    • Join Our Team
    • Contact
    Traffic Dashboard
    WIT Realty Office
    (910) 616-4377 info@witrealty.com
    • WIT Realty LLC
      6400 Carolina Beach Rd. Ste 823
      Wilmington, NC 28412
      (910) 616-4377
      info@WITRealty.com
    Company
    • Home
    • About
    • Testimonials
    • Contact
    Services
    • Buying
    • Selling
    • Home Valuation
    • Mortgage Calculator
    Explore
    • Property Search
    • Featured Properties
    • Communities
    Local Guide
    • Search by City
    • Search by Subdivision
    • Search by Zip
    • Search by Area
    Legal
    • Privacy
    • Terms
    • DMCA
    • Accessibility
    • Fair Housing
    Account
    • Dashboard
    • Logout
    • Login
    WIT Realty - Footer Logo
    ©2026 WIT Realty LLC. All rights reserved.
    Website built by CloseHack.
    HIVE MLS

    IDX information is provided exclusively for personal, non-commercial use, and may not be used for any purpose other than to identify prospective properties consumers may be interested in purchasing. Information is deemed reliable but not guaranteed.
    Return
    • All Types
    • House+2 more
    • Price
    • Bed/Bath
    • Size
    • Dates
    • Filters
    • Amenities
    • Save
    • Share
    Listings
    No results
    Sort
    Home / Asheboro / 2052 Northmont Drive
    2052 Northmont Drive Asheboro, NC 27205 2052 Northmont Drive Asheboro, NC 27205 2052 Northmont Drive Asheboro, NC 27205 2052 Northmont Drive Asheboro, NC 27205 2052 Northmont Drive Asheboro, NC 27205 2052 Northmont Drive Asheboro, NC 27205 2052 Northmont Drive Asheboro, NC 27205 2052 Northmont Drive Asheboro, NC 27205 2052 Northmont Drive Asheboro, NC 27205 2052 Northmont Drive Asheboro, NC 27205 2052 Northmont Drive Asheboro, NC 27205 2052 Northmont Drive Asheboro, NC 27205 2052 Northmont Drive Asheboro, NC 27205 2052 Northmont Drive Asheboro, NC 27205 2052 Northmont Drive Asheboro, NC 27205 2052 Northmont Drive Asheboro, NC 27205 2052 Northmont Drive Asheboro, NC 27205 2052 Northmont Drive Asheboro, NC 27205 2052 Northmont Drive Asheboro, NC 27205 2052 Northmont Drive Asheboro, NC 27205 2052 Northmont Drive Asheboro, NC 27205 2052 Northmont Drive Asheboro, NC 27205 2052 Northmont Drive Asheboro, NC 27205 2052 Northmont Drive Asheboro, NC 27205 2052 Northmont Drive Asheboro, NC 27205 2052 Northmont Drive Asheboro, NC 27205 2052 Northmont Drive Asheboro, NC 27205 2052 Northmont Drive Asheboro, NC 27205 2052 Northmont Drive Asheboro, NC 27205 2052 Northmont Drive Asheboro, NC 27205 2052 Northmont Drive Asheboro, NC 27205 2052 Northmont Drive Asheboro, NC 27205 2052 Northmont Drive Asheboro, NC 27205 2052 Northmont Drive Asheboro, NC 27205 2052 Northmont Drive Asheboro, NC 27205 2052 Northmont Drive Asheboro, NC 27205 2052 Northmont Drive Asheboro, NC 27205 2052 Northmont Drive Asheboro, NC 27205 2052 Northmont Drive Asheboro, NC 27205 2052 Northmont Drive Asheboro, NC 27205 2052 Northmont Drive Asheboro, NC 27205 2052 Northmont Drive Asheboro, NC 27205 2052 Northmont Drive Asheboro, NC 27205 2052 Northmont Drive Asheboro, NC 27205 2052 Northmont Drive Asheboro, NC 27205 2052 Northmont Drive Asheboro, NC 27205 2052 Northmont Drive Asheboro, NC 27205 View All Photos

    $1,250,000

    | Active

    2052 Northmont Drive

    Asheboro, NC 27205

    5,488
    Square Feet
    4
    Beds
    5
    Baths
    2.11
    Acres
    9
    Days on Market
    100599117
    MLS#
    House
    Structure
    Residential
    Zone
    Contact

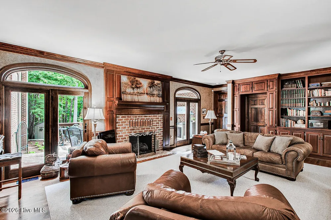
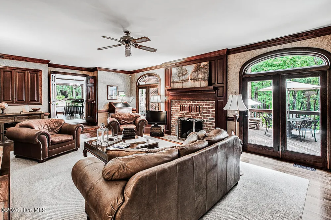
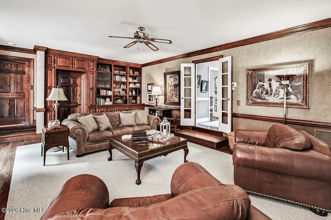
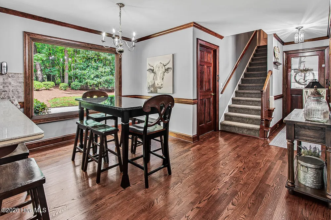
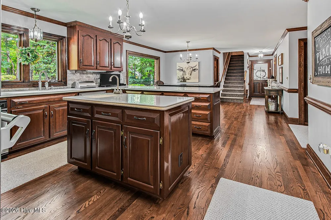
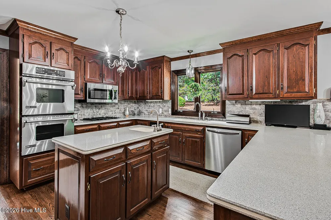
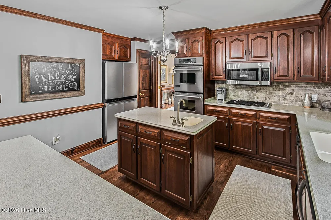
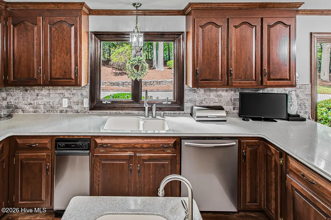
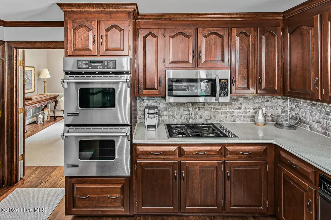
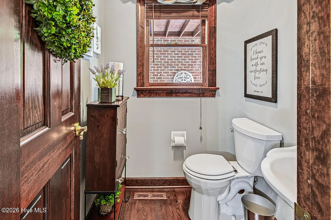
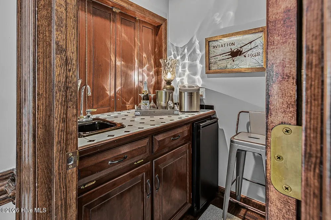
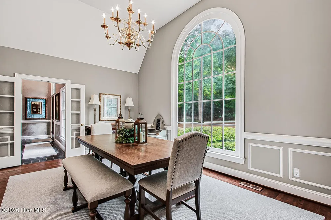
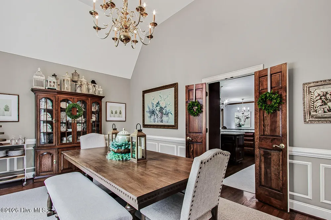
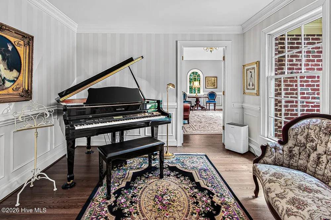
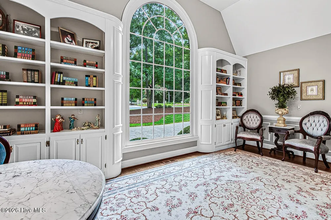
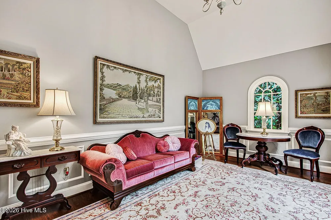
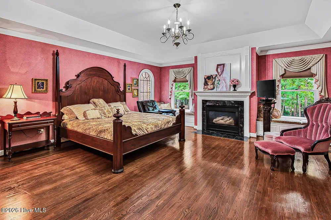
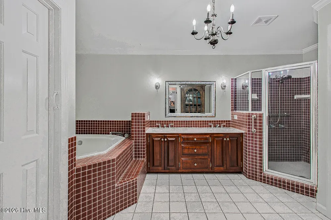
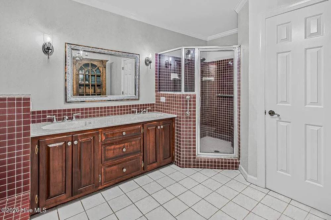
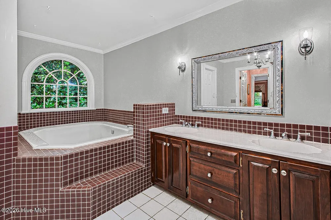
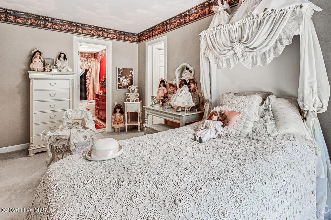
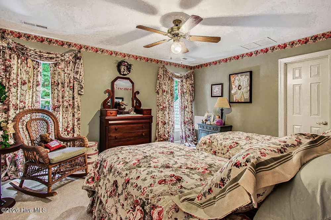
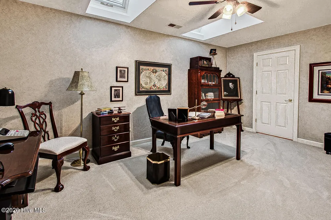
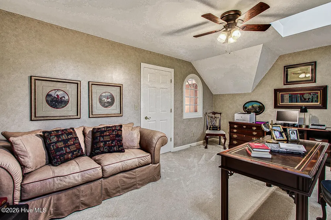
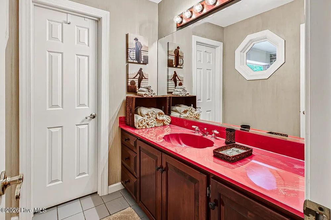
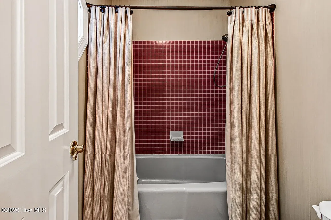
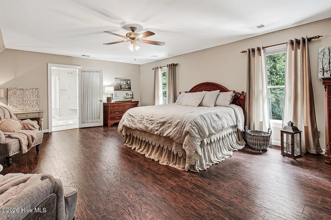
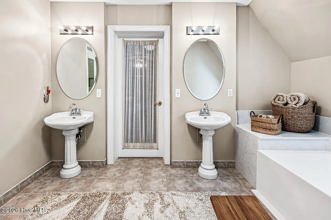
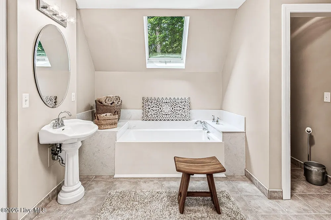
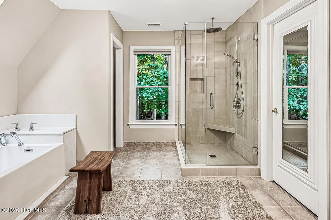
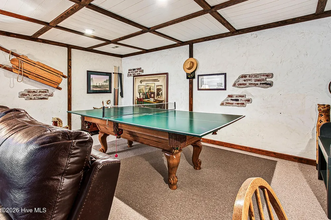
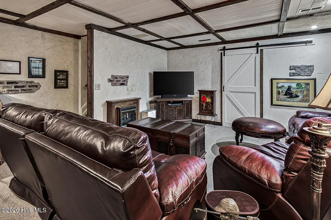
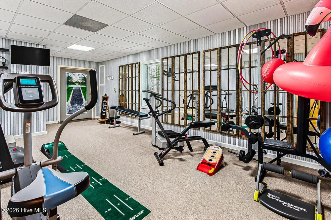
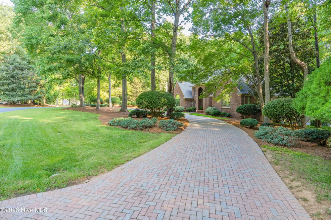
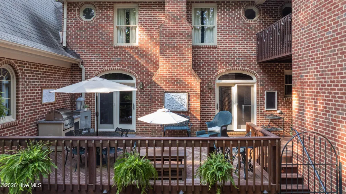
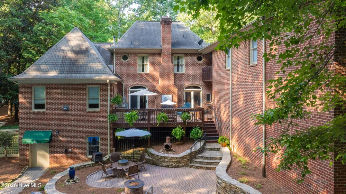
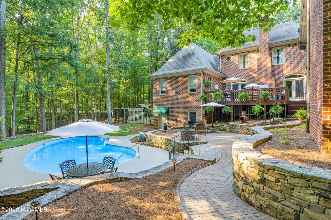
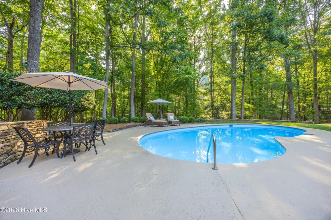
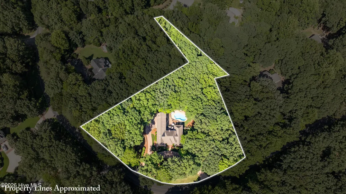
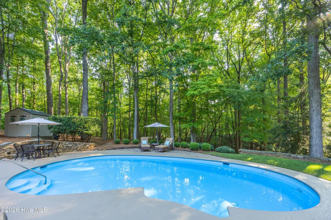
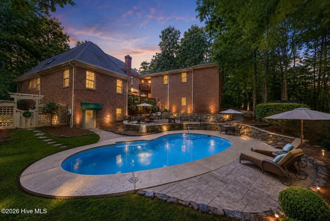
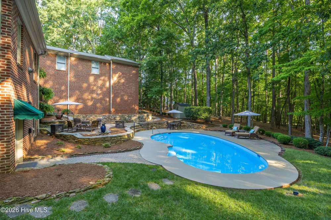
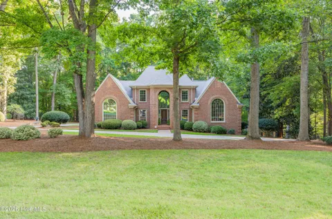
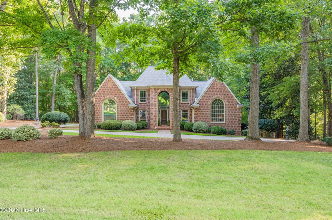
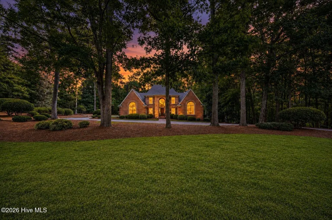
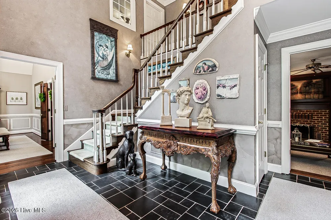
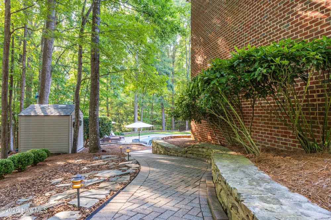
    Welcome to a truly special custom home on Daves Mountain, where impressive space meets warmth, comfort and privacy! From the moment you enter the soaring 2-story foyer, you'll notice natural light, beautiful hardwoods & thoughtful details throughout. Designed for both entertaining & everyday living, main level offers inviting gathering spaces, custom built-ins, a wet bar & guest bath. Beautifully appointed kitchen anchors the home w/an island, eat-at bar, Corian counters, pantry & breakfast area. Main-level primary suite features 2 walk-ins, fireplace, window seats & luxurious bath w/soaker tub, separate shower & double vanity. Upstairs, a second primary suite w/bath joins two additional bedrooms, two full baths, office & bonus room! Finished basement adds a rec room, exercise room & half bath. Outside, enjoy your own private oasis w/an inground pool, deck, patio, fire pit & picturesque wooded setting! Three-car garage and brick paver circle drive complete this exceptional property!

    Property Details
    Interior
    Master Downstairs, Walk-in Closet(s), Vaulted Ceiling(s), Tray Ceiling(s), Entrance Foyer, Whirlpool, Kitchen Island, Furnished,
    Cooling
    Central Air
    Heating
    Electric, Forced Air, Heat Pump, Natural Gas
    Cooling Features
    Central Air
    Bedrooms
    4
    Bathrooms
    5.0
    Full Baths
    4
    Half Baths
    2
    View
    See Remarks
    Stories
    2
    Pool
    1
    Pool Description
    In Ground
    Pool Features
    In Ground
    Acres
    2.11
    Square Feet
    5488.0
    Lot Size (sqft)
    91912.0
    Parking Features
    Circular Driveway, Garage
    Parking
    1
    Parking Spaces
    3.0
    Parking Type
    Driveway
    Parking Garage Spaces
    3.0
    Parking Carport Spaces
    0.0
    Property Type
    Purchase
    Basement
    1
    Basement Description
    Finished, Crawl Space
    Basement Finished
    1
    Year Built
    1990
    Foundation
    Permanent
    Roof
    Shingle
    Utility Source
    Public
    Utility Features
    Natural Gas Connected, Water Connected, High Speed Internet
    Appliances
    Gas Cooktop, Built-In Microwave, Double Oven, Dishwasher
    Water Heater
    Natural Gas
    Subdivision
    Outside MooreCo
    Elementary School
    Charles W. McCrary Elementary
    Middle School
    North Asheboro
    High School
    Asheboro High
    County
    Randolph
    Region
    Asheboro
    Zoning
    RE
    Original List Price
    $1,250,000
    Days on Market (Cumulative)
    9
    MLS #
    100599117
    Location
    Legal

    IDX information is provided exclusively for personal, non-commercial use, and may not be used for any purpose other than to identify prospective properties consumers may be interested in purchasing. Information is deemed reliable but not guaranteed.
    Provided By
    Listed by Vickie Gallimore (#548000037)
    Listing Office: RE/MAX Central Realty (#o548000025)

    WIT Realty Have a question about this home?

    Interested in Purchasing 2052 Northmont Drive?

    Get an estimate on monthly payments on this property.
    $
    years
    Down Payment
    $
    %
    Interest Rate
    %
    Tax Rate
    %
    $
    $annually
    $monthly
    Estimated Monthly Payment
    $0.00
    Loan Amount
    $0.00