 View All Photos
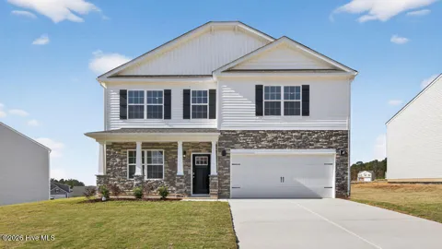
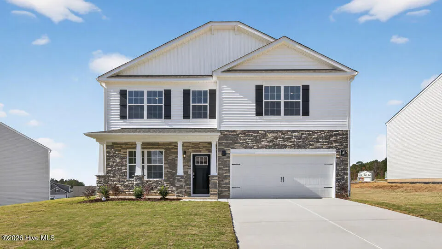
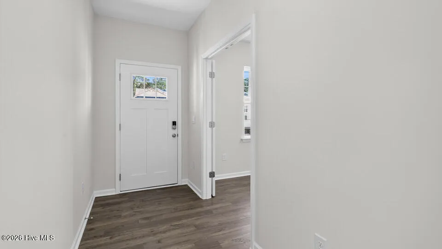
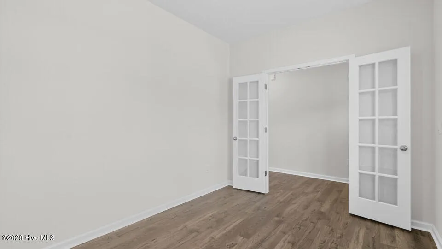
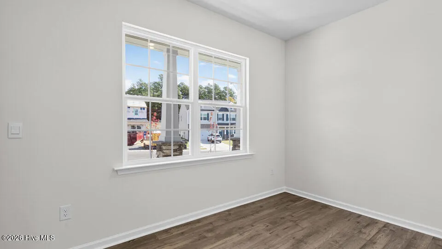
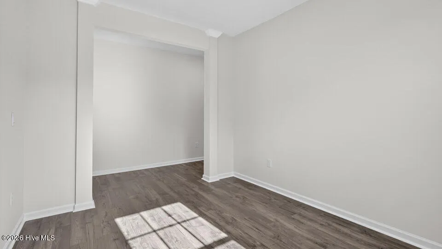
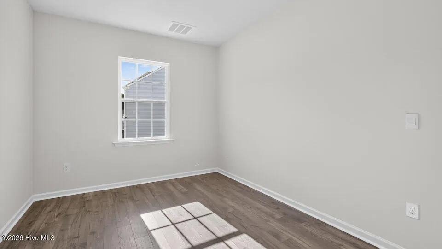
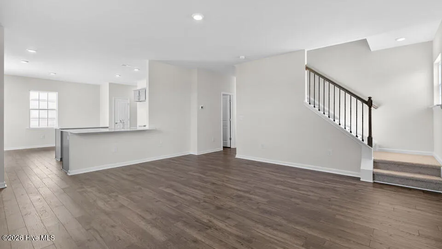
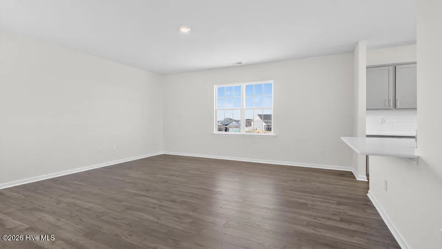
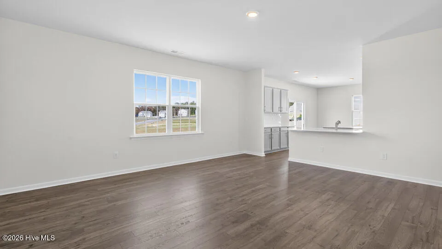
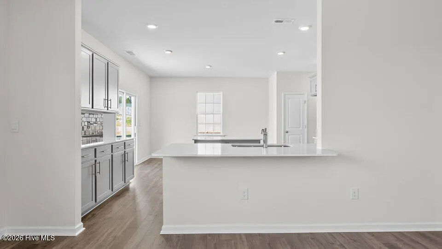
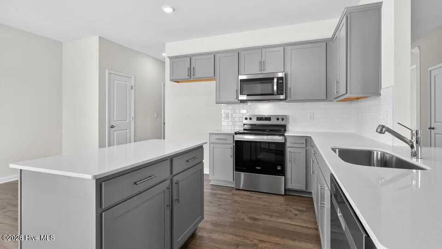
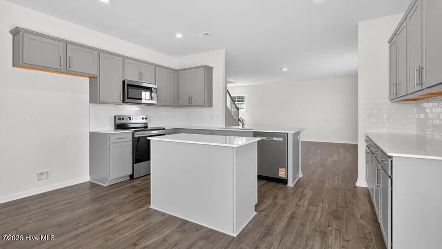
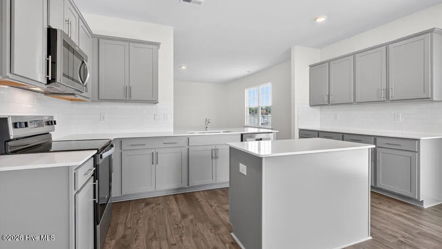
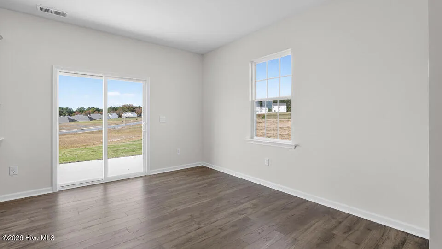
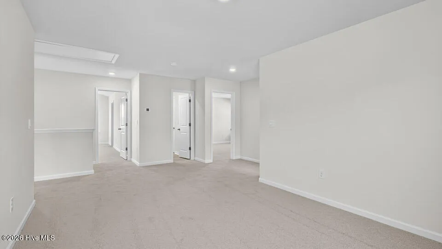
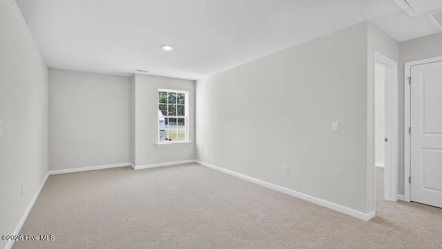
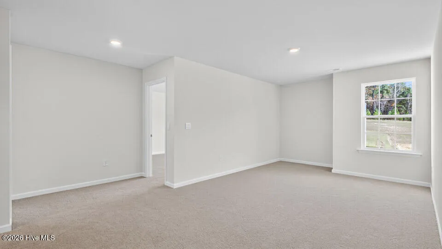
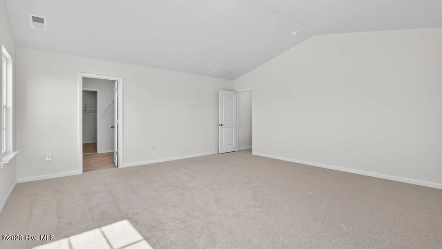
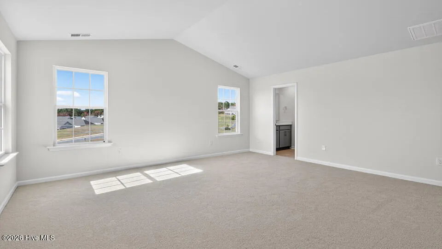
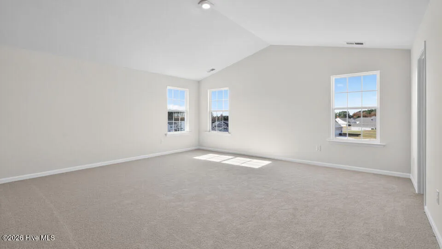
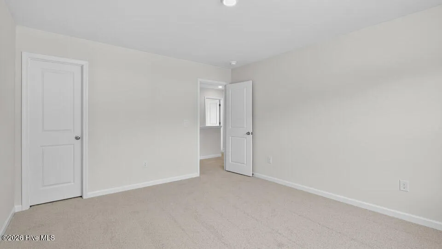
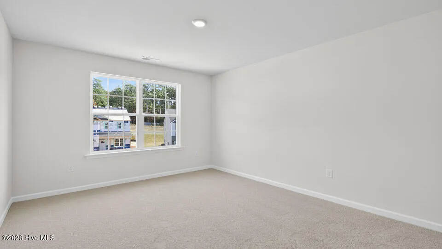
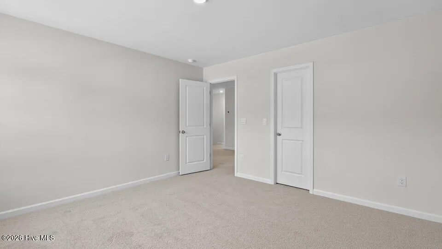
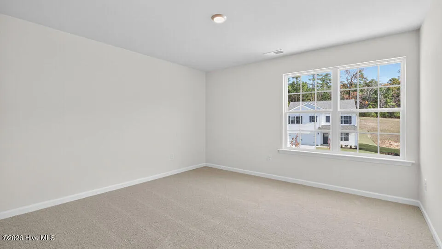
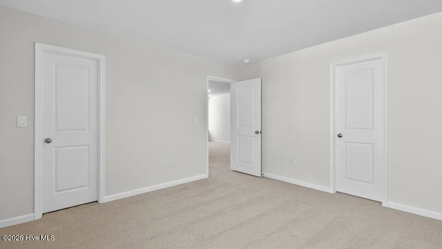
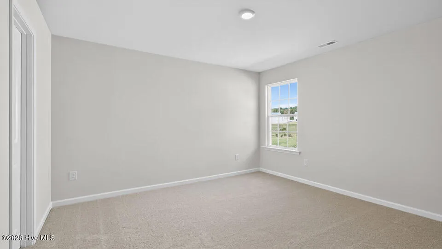
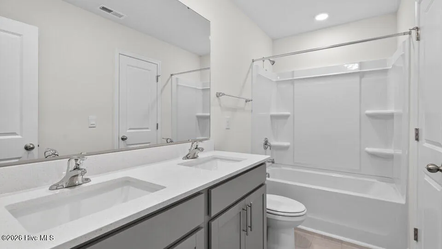
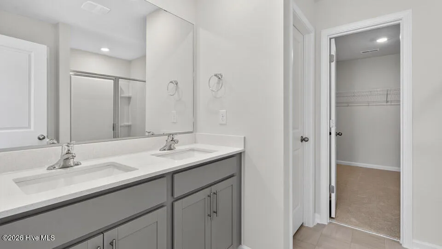
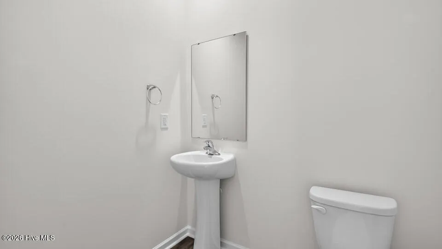
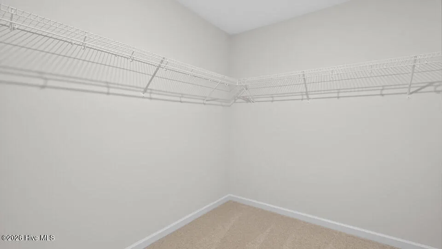
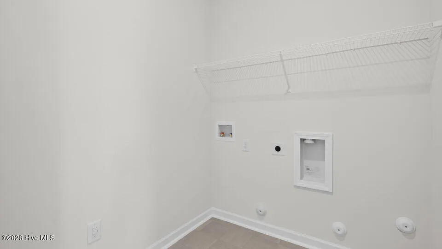
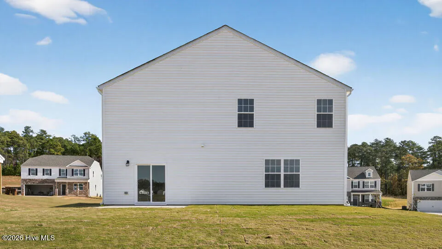
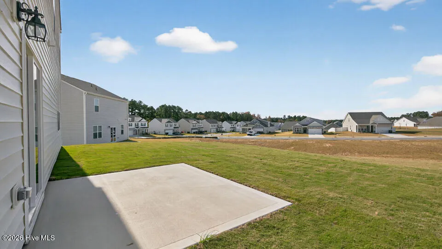
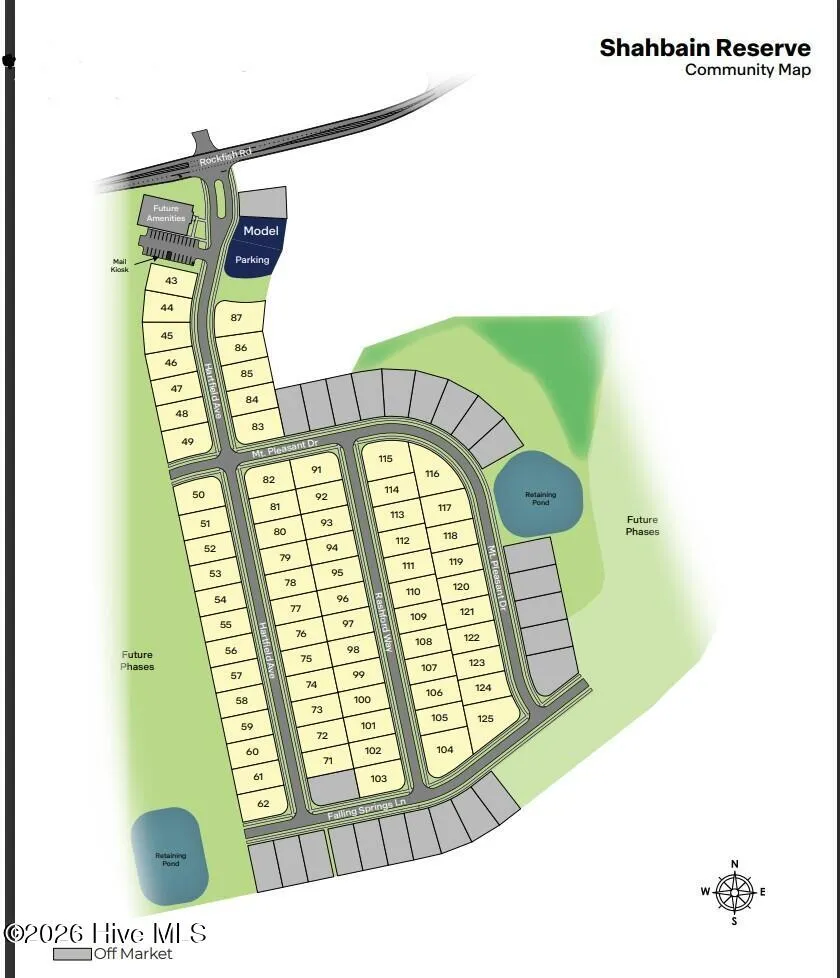
Step into the Wilmington at Shahbain Reserve, a spacious two-story home offering approximately 2,824 square feet, 4 bedrooms, 2.5 bathrooms, and a 2-car garage. Designed with both everyday living and entertaining in mind, this thoughtfully crafted floor plan blends open gathering spaces with flexible rooms to fit your lifestyle. The heart of the home features a large kitchen overlooking the breakfast area and expansive family room, complete with quartz countertops, stainless steel appliances, shaker-style cabinetry, a spacious center island, and a walk-in pantry. At the front of the home, a private study with French doors creates the perfect space for working from home, hobbies, or a quiet retreat, while the formal dining room offers a welcoming setting for holidays and special occasions. Upstairs, the spacious primary suite includes a large walk-in closet, dual vanities, and a walk-in shower. Three additional bedrooms, a centrally located loft, and a convenient upstairs laundry room provide comfortable living and flexible space for family, guests, or movie nights. Located in the desirable Shahbain Reserve community, this home combines timeless design, versatile living spaces, and modern finishes in a location that keeps everyday conveniences within easy reach. Photos are not of the actual home or interior features and are representative of the floor plan only.
IDX information is provided exclusively for personal, non-commercial use, and may not be used for any purpose other than to identify prospective properties consumers may be interested in purchasing. Information is deemed reliable but not guaranteed.
Provided By
Listed by Kenneth Ward Jr. (#570047973)
Listing Office: D.R. Horton, Inc. (#o573588806)
Provided By (Buyer)
Buyer's Agent: A Non Member (#xnonmember9999)
Buyer's Office: A Non Member (#ononmembercompa)
Get an estimate on monthly payments on this property.