
(910) 616-4377 info@witrealty.com WIT Realty LLC
    Traffic Dashboard
    Home
    • Home
    • Search
      • Local Properties
      • Featured Properties
    • Selling
    • Buying
    • Communities
      • Carolina Beach
      • Hampstead
      • Leland
      • Kure Beach
      • Southport
      • Wilmington
      • Wrightsville Beach
      • Surf City
      • Ocean Isle Beach
      • Topsail Beach
      • Oak Island
      • Holden Beach
      • Sunset Beach
      • Figure Eight Island
      • Shallotte
      • Winnabow
    • Our Agents
    • Join Our Team
    • Contact
    Traffic Dashboard
    WIT Realty Office
    (910) 616-4377 info@witrealty.com
    • WIT Realty LLC
      6400 Carolina Beach Rd. Ste 823
      Wilmington, NC 28412
      (910) 616-4377
      info@WITRealty.com
    Company
    • Home
    • About
    • Testimonials
    • Contact
    Services
    • Buying
    • Selling
    • Home Valuation
    • Mortgage Calculator
    Explore
    • Property Search
    • Featured Properties
    • Communities
    Local Guide
    • Search by City
    • Search by Subdivision
    • Search by Zip
    • Search by Area
    Legal
    • Privacy
    • Terms
    • DMCA
    • Accessibility
    • Fair Housing
    Account
    • Dashboard
    • Logout
    • Login
    WIT Realty - Footer Logo
    ©2026 WIT Realty LLC. All rights reserved.
    Website built by CloseHack.
    HIVE MLS

    IDX information is provided exclusively for personal, non-commercial use, and may not be used for any purpose other than to identify prospective properties consumers may be interested in purchasing. Information is deemed reliable but not guaranteed.

    Return
    • All Types
    • House+2 more
    • Price
    • Bed/Bath
    • Size
    • Dates
    • Filters
    • Amenities
    • Save
    • Share
    Listings
    No results
    Sort
    Home / Spring Lake / 190 Charlies Bend Way
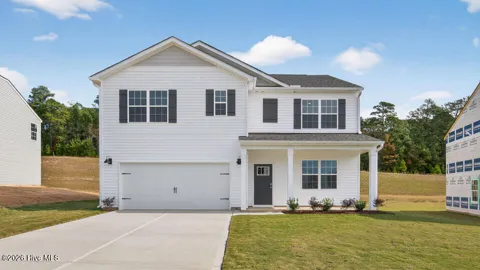
    190 Charlies Bend Way Spring Lake, NC 28390 190 Charlies Bend Way Spring Lake, NC 28390 190 Charlies Bend Way Spring Lake, NC 28390 190 Charlies Bend Way Spring Lake, NC 28390 190 Charlies Bend Way Spring Lake, NC 28390 190 Charlies Bend Way Spring Lake, NC 28390 190 Charlies Bend Way Spring Lake, NC 28390 190 Charlies Bend Way Spring Lake, NC 28390 190 Charlies Bend Way Spring Lake, NC 28390 190 Charlies Bend Way Spring Lake, NC 28390 190 Charlies Bend Way Spring Lake, NC 28390 190 Charlies Bend Way Spring Lake, NC 28390 190 Charlies Bend Way Spring Lake, NC 28390 190 Charlies Bend Way Spring Lake, NC 28390 190 Charlies Bend Way Spring Lake, NC 28390 190 Charlies Bend Way Spring Lake, NC 28390 190 Charlies Bend Way Spring Lake, NC 28390 190 Charlies Bend Way Spring Lake, NC 28390 190 Charlies Bend Way Spring Lake, NC 28390 190 Charlies Bend Way Spring Lake, NC 28390 190 Charlies Bend Way Spring Lake, NC 28390 190 Charlies Bend Way Spring Lake, NC 28390 190 Charlies Bend Way Spring Lake, NC 28390 190 Charlies Bend Way Spring Lake, NC 28390 190 Charlies Bend Way Spring Lake, NC 28390 190 Charlies Bend Way Spring Lake, NC 28390 190 Charlies Bend Way Spring Lake, NC 28390 190 Charlies Bend Way Spring Lake, NC 28390 190 Charlies Bend Way Spring Lake, NC 28390 190 Charlies Bend Way Spring Lake, NC 28390 190 Charlies Bend Way Spring Lake, NC 28390 190 Charlies Bend Way Spring Lake, NC 28390 190 Charlies Bend Way Spring Lake, NC 28390 190 Charlies Bend Way Spring Lake, NC 28390 190 Charlies Bend Way Spring Lake, NC 28390 190 Charlies Bend Way Spring Lake, NC 28390 190 Charlies Bend Way Spring Lake, NC 28390 View All Photos

    $359,990

    | Active

    190 Charlies Bend Way

    Spring Lake, NC 28390

    2,511
    Square Feet
    4
    Beds
    3
    Baths
    0.54
    Acres
    148
    Days on Market
    100568446
    MLS#
    House
    Structure
    Residential
    Zone
    Contact

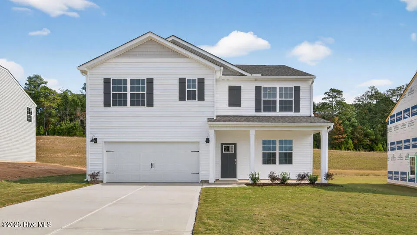
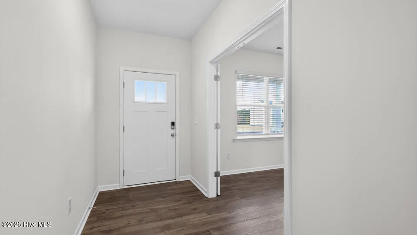
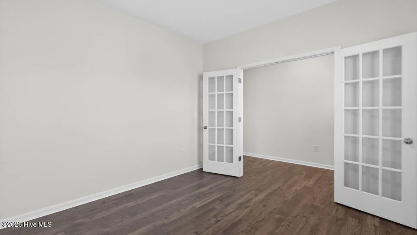
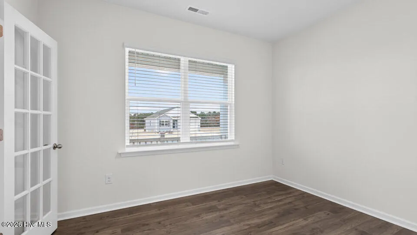
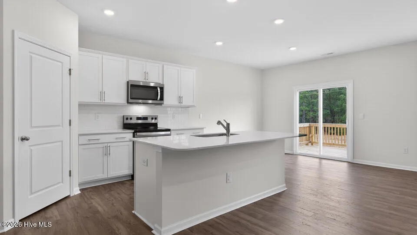
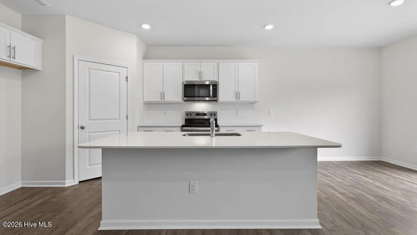
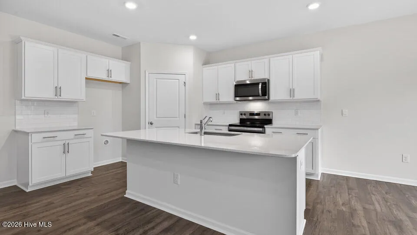
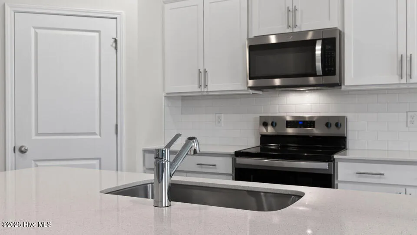
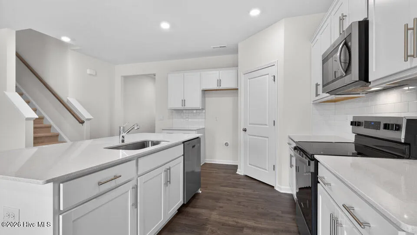
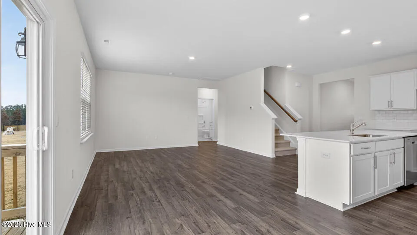
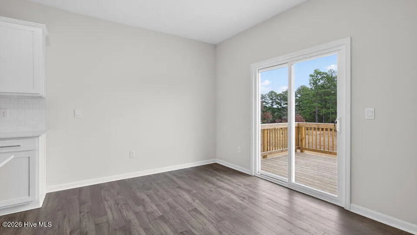
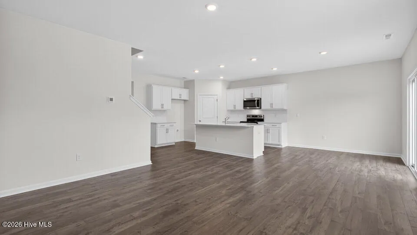
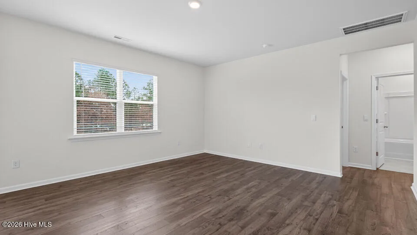
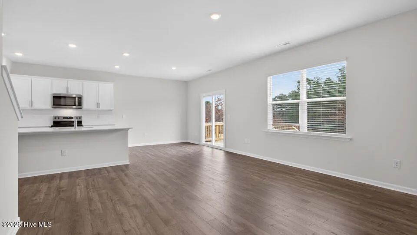
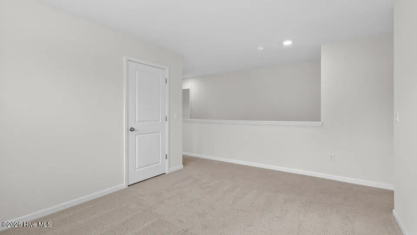
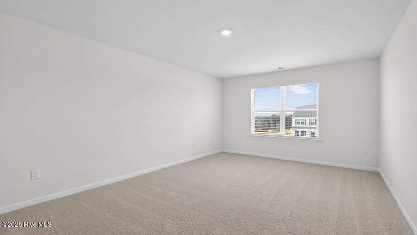
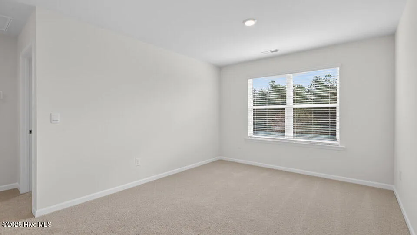
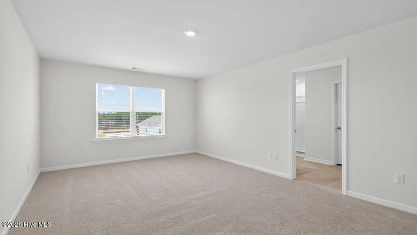
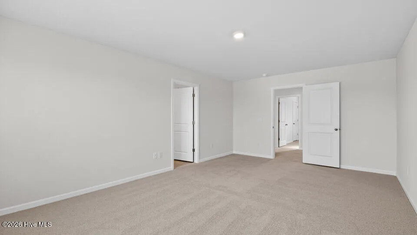
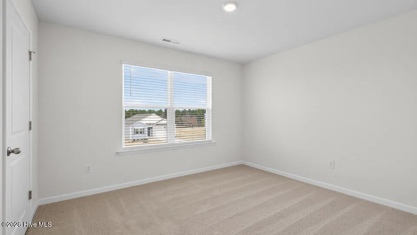
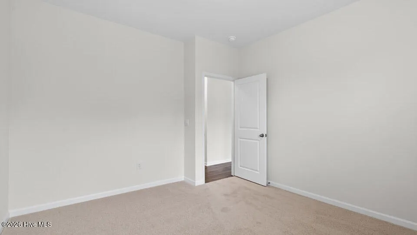
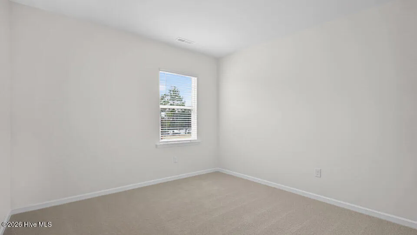
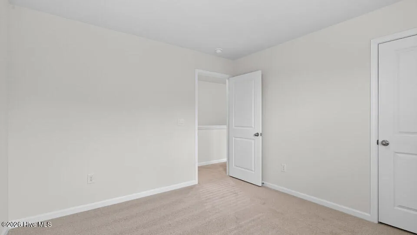
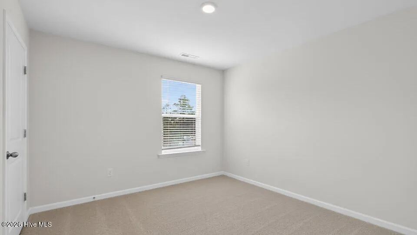
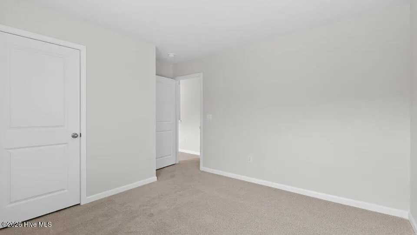
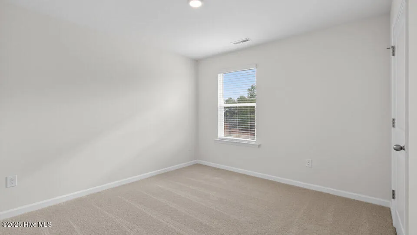
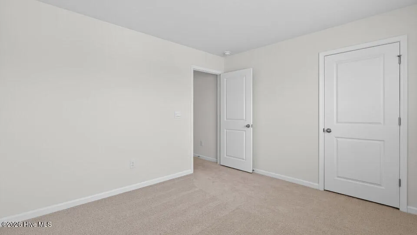
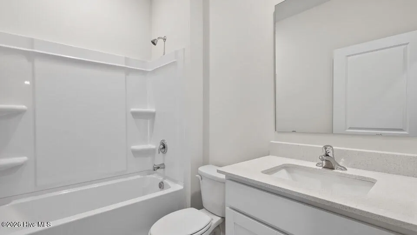
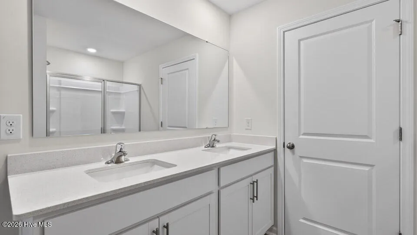
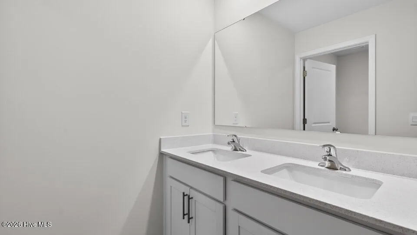
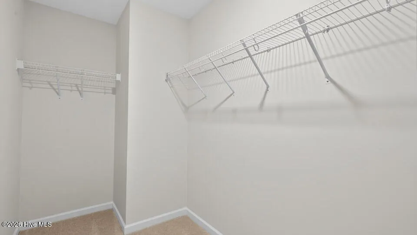
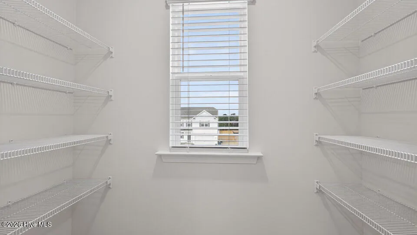
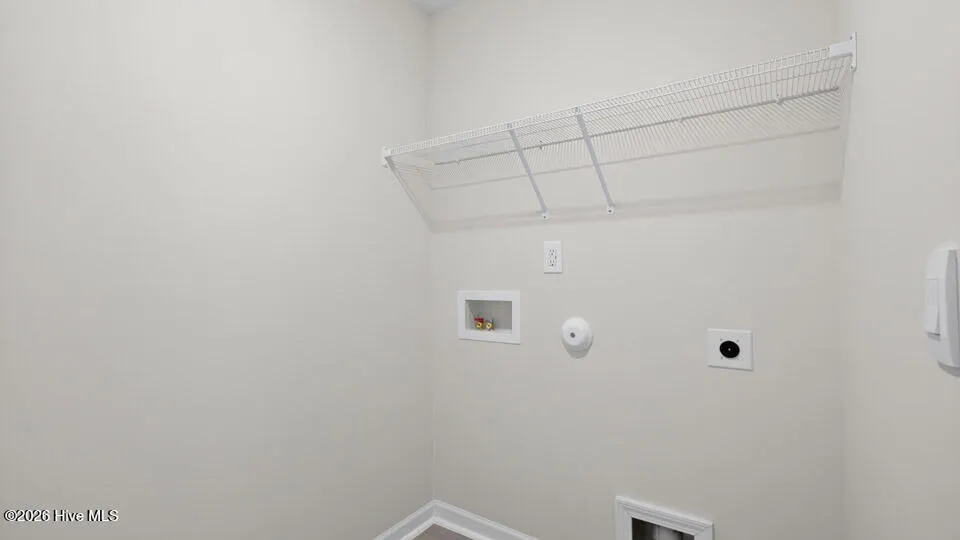
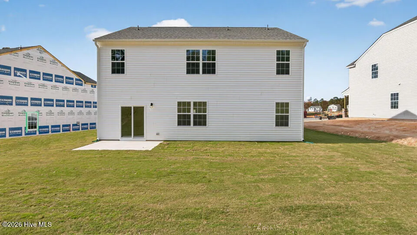
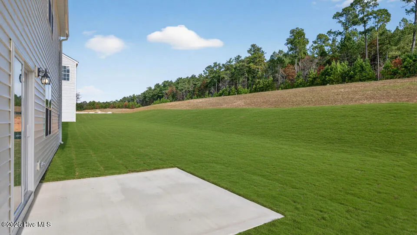
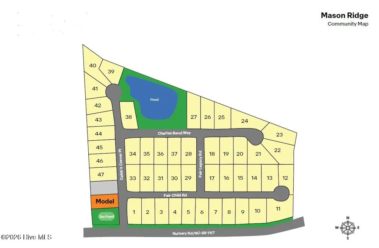
    Welcome to 190 Charlies Bend Way at Mason Ridge located in tranquil Spring Lake, NC. This home has a crawl space and deck for outdoor entertaining! Introducing the Hayden floorplan. One of our most sought-after homes featuring 4 bedrooms, 3 bathrooms, a 2-car garage, and 2,511 sq. ft. of thoughtfully designed living space. This home also features a crawl space and deck for entertaining. The moment you step inside the home you will be greeted by the foyer which connects you first to a flex room accented with elegant double French doors. The foyer then leads into the center of the home. The open-concept layout integrates the main living area, a beautiful kitchen, and a cozy breakfast area opening to an outdoor patio. The gourmet kitchen features beautiful stainless-steel appliances, a big center island, ample cabinets, and quartz countertops, making a chef's dream. Past the main living area is a study space tucked in the corner conveniently located adjacent to a full bathroom. Upstairs, there is a spacious primary suite with an en-suite private bathroom and large walk-in closet. The additional three bedrooms all include walk-in closets, built with comfort. The Hayden also includes a versatile loft area that can be a media room, playroom, or home gym. This home is built with everything you need to make the home of your dreams. Look no further for the perfect location, as Mason Ridge enjoys a tranquil setting just southwest of Wake County. Less than 30 minutes from both Fort Bragg and Cape Fear Hospital. Do not miss this opportunity to make the Hayden yours at Mason Ridge! *Photos are not of the actual home or interior features and are representative of floor plan only*

    Property Details
    Interior
    Walk-in Closet(s), High Ceilings, Kitchen Island, Pantry, Walk-in Shower, Walk-In Closet(s)
    Cooling
    Central Air
    Heating
    Electric, Heat Pump
    Cooling Features
    Central Air
    Bedrooms
    4
    Bathrooms
    3.0
    Full Baths
    3
    View
    See Remarks
    Stories
    2
    Acres
    0.54
    Square Feet
    2511.0
    Lot Size (sqft)
    23522.0
    Parking Features
    Garage Faces Front, Attached, Garage Door Opener, Paved, Garage
    Parking
    1
    Parking Spaces
    2.0
    Parking Type
    Garage
    Parking Garage Spaces
    2.0
    Parking Carport Spaces
    0.0
    Property Type
    Purchase
    Basement
    1
    Basement Description
    Crawl Space
    Year Built
    2026
    Foundation
    Crawl Space
    Roof
    Architectural Shingle
    Utility Features
    Cable Available, Water Available
    Appliances
    Built-In Microwave, Dishwasher, Electric Range
    Water Heater
    Electric
    Subdivision
    Mason Ridge
    Elementary School
    Other
    Middle School
    Overhills Middle School
    High School
    Overhills High School
    County
    Harnett
    Region
    Spring Lake
    Zoning
    RA-20R
    Original List Price
    $378,240
    Days on Market (Cumulative)
    148
    HOA
    1
    HOA Fees
    808.0
    MLS #
    100568446
    Location
    Legal

    IDX information is provided exclusively for personal, non-commercial use, and may not be used for any purpose other than to identify prospective properties consumers may be interested in purchasing. Information is deemed reliable but not guaranteed.

    Provided By
    Listed by Kenneth Ward Jr. (#570047973)
    Listing Office: D.R. Horton, Inc. (#o573588806)

    WIT Realty Have a question about this home?

    Interested in Purchasing 190 Charlies Bend Way?

    Get an estimate on monthly payments on this property.
    $
    years
    Down Payment
    $
    %
    Interest Rate
    %
    Tax Rate
    %
    $
    $annually
    $monthly
    Estimated Monthly Payment
    $0.00
    Loan Amount
    $0.00