(910) 616-4377 info@witrealty.com WIT Realty LLC
    Traffic Dashboard
    Home
    • Home
    • Search
      • Local Properties
      • Featured Properties
    • Selling
    • Buying
    • Communities
      • Carolina Beach
      • Hampstead
      • Leland
      • Kure Beach
      • Southport
      • Wilmington
      • Wrightsville Beach
      • Surf City
      • Ocean Isle Beach
      • Topsail Beach
      • Oak Island
      • Holden Beach
      • Sunset Beach
      • Figure Eight Island
      • Shallotte
      • Winnabow
    • Our Agents
    • Join Our Team
    • Contact
    Traffic Dashboard
    WIT Realty Office
    (910) 616-4377 info@witrealty.com
    • WIT Realty LLC
      6400 Carolina Beach Rd. Ste 823
      Wilmington, NC 28412
      (910) 616-4377
      info@WITRealty.com
    Company
    • Home
    • About
    • Testimonials
    • Contact
    Services
    • Buying
    • Selling
    • Home Valuation
    • Mortgage Calculator
    Explore
    • Property Search
    • Featured Properties
    • Communities
    Local Guide
    • Search by City
    • Search by Subdivision
    • Search by Zip
    • Search by Area
    Legal
    • Privacy
    • Terms
    • DMCA
    • Accessibility
    • Fair Housing
    Account
    • Dashboard
    • Logout
    • Login
    WIT Realty - Footer Logo
    ©2026 WIT Realty LLC. All rights reserved.
    Website built by CloseHack.
    HIVE MLS

    IDX information is provided exclusively for personal, non-commercial use, and may not be used for any purpose other than to identify prospective properties consumers may be interested in purchasing. Information is deemed reliable but not guaranteed.

    Return
    • All Types
    • House+2 more
    • Price
    • Bed/Bath
    • Size
    • Dates
    • Filters
    • Amenities
    • Save
    • Share
    Listings
    No results
    Sort
    Home / Richlands / 140 Squires Run
    140 Squires Run Richlands, NC 28574 View All Photos

    $343,605

    | Active

    140 Squires Run

    Richlands, NC 28574

    2,315
    Square Feet
    3
    Beds
    2.5
    Baths
    0.19
    Acres
    18
    Days on Market
    100599974
    MLS#
    House
    Structure
    Residential
    Zone
    Contact

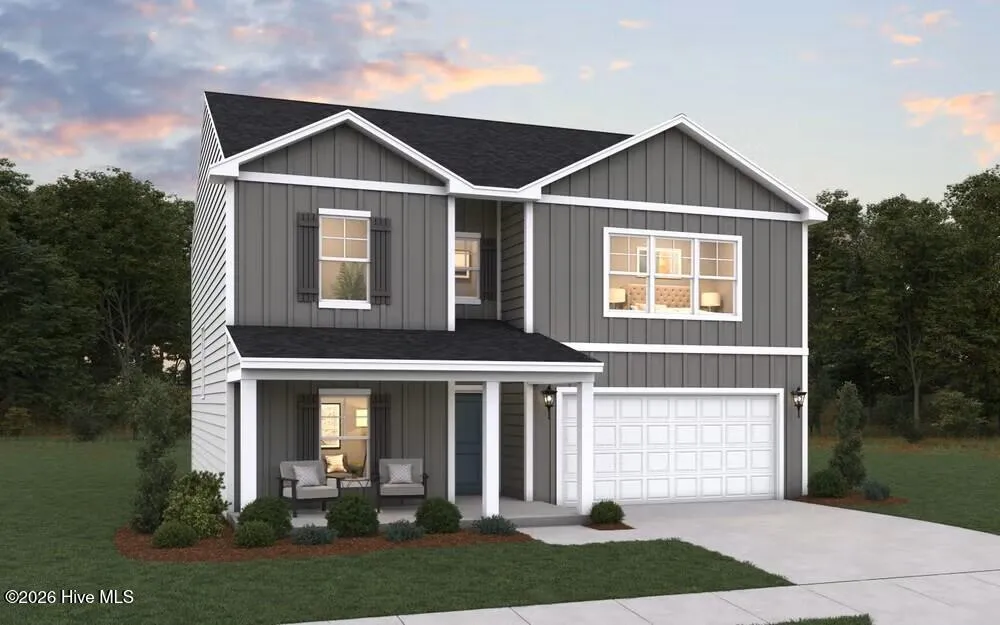
    ''Special interest rate and buyer incentives may be available with the Builder's preferred lender. Restrictions and qualifications apply. See on-site sales consultant for details.'' Welcome to the Jodeco, a stunning two-story home offering 4 bedrooms, 3 bathrooms, and a 2-car garage across 2,315 sq. ft. of beautifully designed living space. The first floor features a bedroom, an open-concept kitchen,dining, a family room, and a full bath for guests. Upstairs, the spacious primary suite includes double vanity sinks, two walk-inclosets, and a convenient private laundry area, while two additional bedrooms with walk-in closets share a full second-floor bathroom. A generous loft provides flexible space for family gatherings or recreation. A large back patio creates the perfect fullysodded backyard retreat. The Jodeco combines style, space, and flexibility, making it ideal for modern family living.

    Open Houses
    • Fri, Sep 18 · 5:00 PM – 8:00 PM
    • Sat, Sep 19 · 5:00 PM – 8:00 PM
    • Sun, Sep 20 · 5:00 PM – 8:00 PM
    • Fri, Sep 25 · 5:00 PM – 8:00 PM
    • Sat, Sep 26 · 5:00 PM – 8:00 PM
    • Sun, Sep 27 · 5:00 PM – 8:00 PM
    Property Details
    Interior
    Walk-in Closet(s), High Ceilings, Entrance Foyer, Kitchen Island, Pantry, Walk-in Shower, Blinds/Shades, Walk-In Closet(s)
    Cooling
    Central Air
    Heating
    Electric, Forced Air, Zoned
    Cooling Features
    Central Air
    Bedrooms
    3
    Bathrooms
    2.5
    Full Baths
    2
    Half Baths
    1
    View
    See Remarks
    Lot Features
    Level, Corner Lot
    Stories
    2
    Lot Description
    Level, Corner Lot
    Exterior Features
    Cluster Mailboxes
    Exterior Materials
    Cluster Mailboxes
    Acres
    0.19
    Square Feet
    2315.0
    Lot Size (sqft)
    8276.0
    Parking Features
    Garage Faces Front, Garage Door Opener, Garage
    Parking
    1
    Parking Spaces
    2.0
    Parking Type
    Garage
    Parking Garage Spaces
    2.0
    Parking Carport Spaces
    0.0
    Property Type
    Purchase
    Year Built
    2026
    Foundation
    Slab
    Roof
    Shingle
    Utility Source
    Public
    Utility Features
    Sewer Connected, Underground Utilities, Water Connected
    Appliances
    Built-In Microwave, Washer, Self Cleaning Oven, Refrigerator, Ice Maker, Dryer, Disposal, Dishwasher
    Water Heater
    Electric
    Subdivision
    Squires Run Village
    School District
    Onslow
    Elementary School
    Richlands
    Middle School
    Trexler
    High School
    Richlands
    County
    Onslow
    Region
    Richlands
    Zoning
    R-8
    Original List Price
    $343,605
    Days on Market (Cumulative)
    18
    HOA
    1
    HOA Fees
    400.0
    MLS #
    100599974
    Location
    Legal

    IDX information is provided exclusively for personal, non-commercial use, and may not be used for any purpose other than to identify prospective properties consumers may be interested in purchasing. Information is deemed reliable but not guaranteed.

    Provided By
    Listed by Brad D Norris (#550002979)
    Listing Office: Dream Finders Realty LLC (#o554033057)

    WIT Realty Have a question about this home?

    Interested in Purchasing 140 Squires Run?

    Get an estimate on monthly payments on this property.
    $
    years
    Down Payment
    $
    %
    Interest Rate
    %
    Tax Rate
    %
    $
    $annually
    $monthly
    Estimated Monthly Payment
    $0.00
    Loan Amount
    $0.00