(910) 616-4377 info@witrealty.com WIT Realty LLC
    Traffic Dashboard
    Home
    • Home
    • Search
      • Local Properties
      • Featured Properties
    • Selling
    • Buying
    • Communities
      • Carolina Beach
      • Hampstead
      • Leland
      • Kure Beach
      • Southport
      • Wilmington
      • Wrightsville Beach
      • Surf City
      • Ocean Isle Beach
      • Topsail Beach
      • Oak Island
      • Holden Beach
      • Sunset Beach
      • Figure Eight Island
      • Shallotte
      • Winnabow
    • Our Agents
    • Join Our Team
    • Contact
    Traffic Dashboard
    WIT Realty Office
    (910) 616-4377 info@witrealty.com
    • WIT Realty LLC
      6400 Carolina Beach Rd. Ste 823
      Wilmington, NC 28412
      (910) 616-4377
      info@WITRealty.com
    Company
    • Home
    • About
    • Testimonials
    • Contact
    Services
    • Buying
    • Selling
    • Home Valuation
    • Mortgage Calculator
    Explore
    • Property Search
    • Featured Properties
    • Communities
    Local Guide
    • Search by City
    • Search by Subdivision
    • Search by Zip
    • Search by Area
    Legal
    • Privacy
    • Terms
    • DMCA
    • Accessibility
    • Fair Housing
    Account
    • Dashboard
    • Logout
    • Login
    WIT Realty - Footer Logo
    ©2026 WIT Realty LLC. All rights reserved.
    Website built by CloseHack.
    HIVE MLS

    IDX information is provided exclusively for personal, non-commercial use, and may not be used for any purpose other than to identify prospective properties consumers may be interested in purchasing. Information is deemed reliable but not guaranteed.

    Return
    • All Types
    • House+2 more
    • Price
    • Bed/Bath
    • Size
    • Dates
    • Filters
    • Amenities
    • Save
    • Share
    Listings
    No results
    Sort
    Home / Southern Pines / 117 Steeplechase Way
    117 Steeplechase Way Southern Pines, NC 28387 117 Steeplechase Way Southern Pines, NC 28387 117 Steeplechase Way Southern Pines, NC 28387 117 Steeplechase Way Southern Pines, NC 28387 117 Steeplechase Way Southern Pines, NC 28387 117 Steeplechase Way Southern Pines, NC 28387 117 Steeplechase Way Southern Pines, NC 28387 117 Steeplechase Way Southern Pines, NC 28387 117 Steeplechase Way Southern Pines, NC 28387 117 Steeplechase Way Southern Pines, NC 28387 117 Steeplechase Way Southern Pines, NC 28387 117 Steeplechase Way Southern Pines, NC 28387 117 Steeplechase Way Southern Pines, NC 28387 117 Steeplechase Way Southern Pines, NC 28387 117 Steeplechase Way Southern Pines, NC 28387 117 Steeplechase Way Southern Pines, NC 28387 117 Steeplechase Way Southern Pines, NC 28387 117 Steeplechase Way Southern Pines, NC 28387 117 Steeplechase Way Southern Pines, NC 28387 117 Steeplechase Way Southern Pines, NC 28387 117 Steeplechase Way Southern Pines, NC 28387 117 Steeplechase Way Southern Pines, NC 28387 117 Steeplechase Way Southern Pines, NC 28387 117 Steeplechase Way Southern Pines, NC 28387 117 Steeplechase Way Southern Pines, NC 28387 117 Steeplechase Way Southern Pines, NC 28387 117 Steeplechase Way Southern Pines, NC 28387 117 Steeplechase Way Southern Pines, NC 28387 117 Steeplechase Way Southern Pines, NC 28387 117 Steeplechase Way Southern Pines, NC 28387 117 Steeplechase Way Southern Pines, NC 28387 117 Steeplechase Way Southern Pines, NC 28387 117 Steeplechase Way Southern Pines, NC 28387 117 Steeplechase Way Southern Pines, NC 28387 117 Steeplechase Way Southern Pines, NC 28387 117 Steeplechase Way Southern Pines, NC 28387 117 Steeplechase Way Southern Pines, NC 28387 117 Steeplechase Way Southern Pines, NC 28387 117 Steeplechase Way Southern Pines, NC 28387 117 Steeplechase Way Southern Pines, NC 28387 117 Steeplechase Way Southern Pines, NC 28387 117 Steeplechase Way Southern Pines, NC 28387 117 Steeplechase Way Southern Pines, NC 28387 117 Steeplechase Way Southern Pines, NC 28387 117 Steeplechase Way Southern Pines, NC 28387 117 Steeplechase Way Southern Pines, NC 28387 117 Steeplechase Way Southern Pines, NC 28387 117 Steeplechase Way Southern Pines, NC 28387 117 Steeplechase Way Southern Pines, NC 28387 117 Steeplechase Way Southern Pines, NC 28387 117 Steeplechase Way Southern Pines, NC 28387 117 Steeplechase Way Southern Pines, NC 28387 117 Steeplechase Way Southern Pines, NC 28387 117 Steeplechase Way Southern Pines, NC 28387 117 Steeplechase Way Southern Pines, NC 28387 117 Steeplechase Way Southern Pines, NC 28387 117 Steeplechase Way Southern Pines, NC 28387 117 Steeplechase Way Southern Pines, NC 28387 117 Steeplechase Way Southern Pines, NC 28387 117 Steeplechase Way Southern Pines, NC 28387 117 Steeplechase Way Southern Pines, NC 28387 117 Steeplechase Way Southern Pines, NC 28387 117 Steeplechase Way Southern Pines, NC 28387 117 Steeplechase Way Southern Pines, NC 28387 117 Steeplechase Way Southern Pines, NC 28387 117 Steeplechase Way Southern Pines, NC 28387 117 Steeplechase Way Southern Pines, NC 28387 View All Photos

    $875,000

    | Active

    117 Steeplechase Way

    Southern Pines, NC 28387

    3,071
    Square Feet
    4
    Beds
    3
    Baths
    0.62
    Acres
    28
    Days on Market
    100598170
    MLS#
    House
    Structure
    Residential
    Zone
    Contact

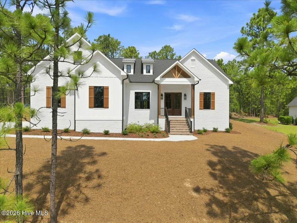
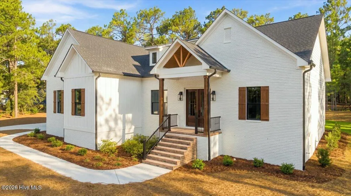
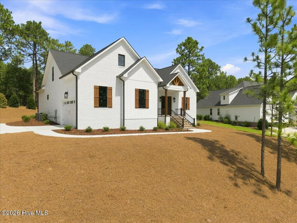
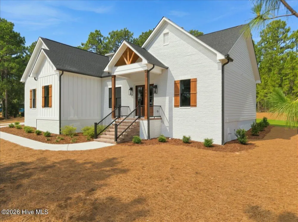
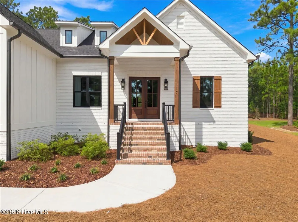
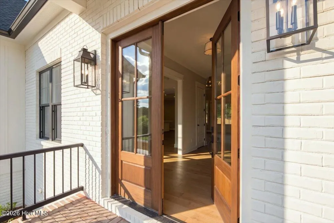
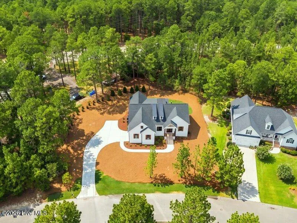
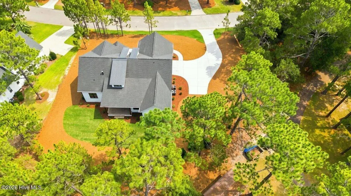
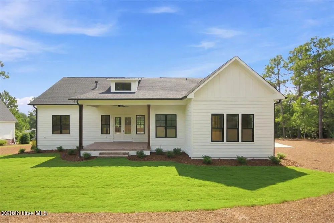
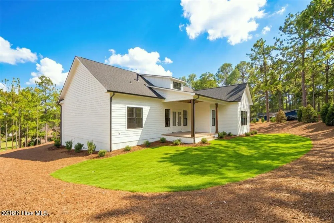
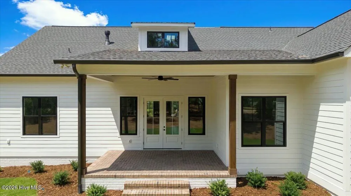
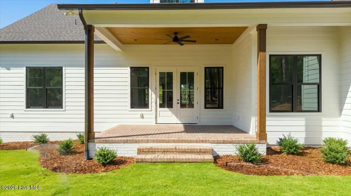
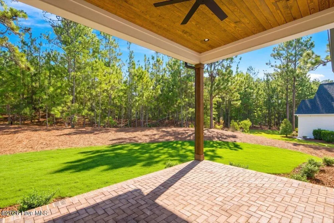
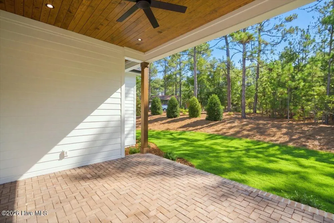
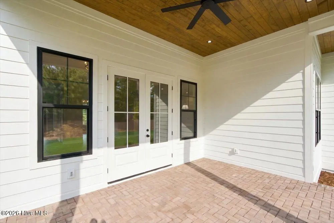
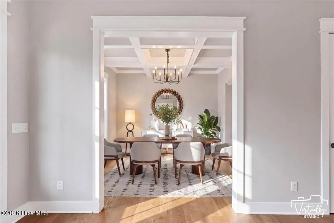
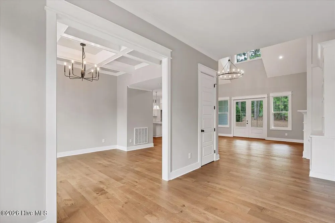
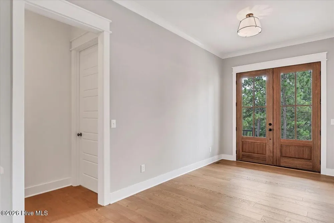
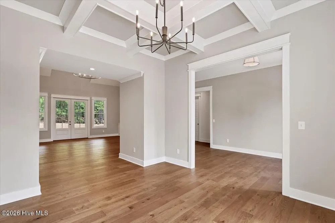
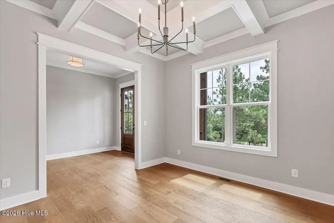
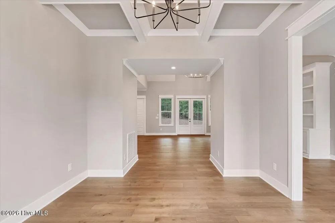
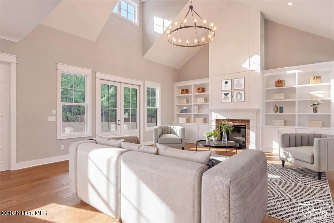
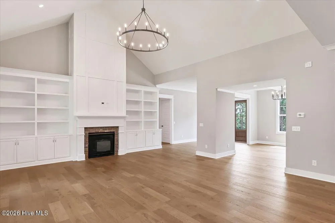
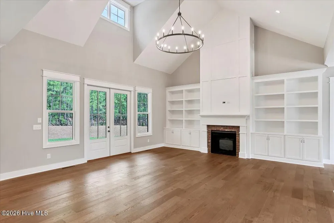
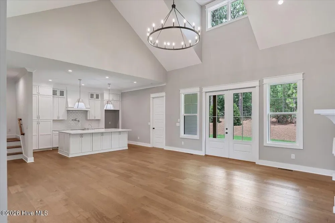
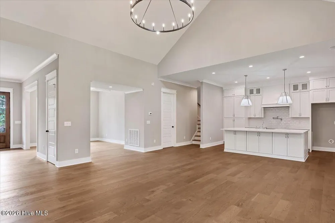
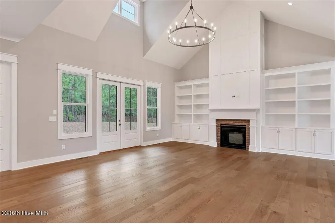
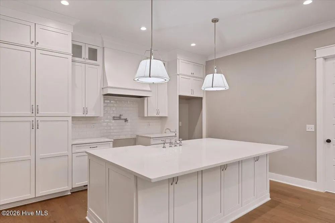
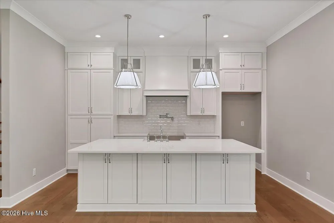
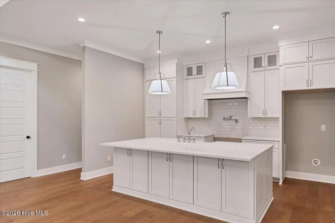
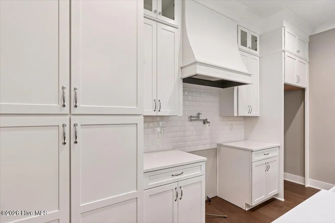
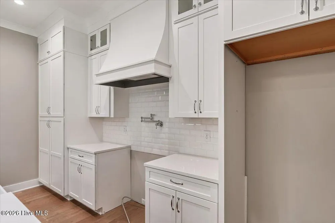
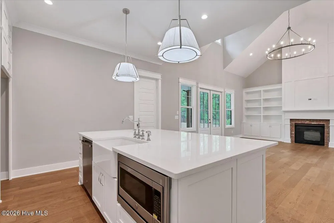
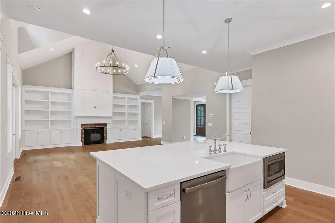
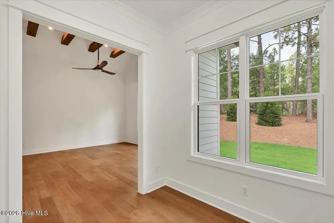
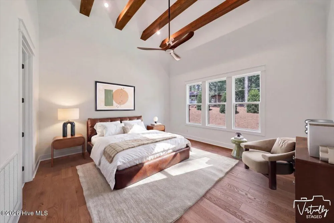
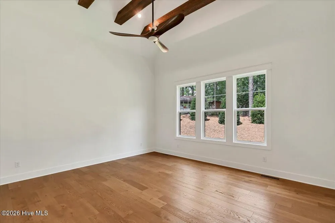
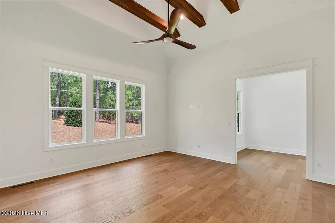
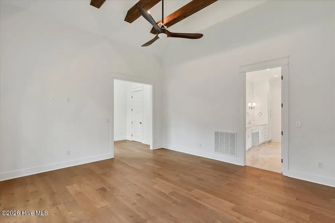
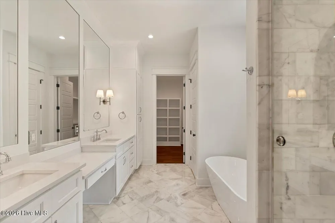
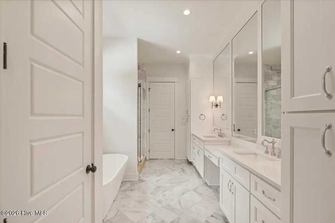
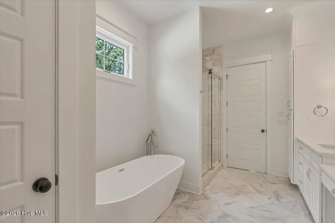
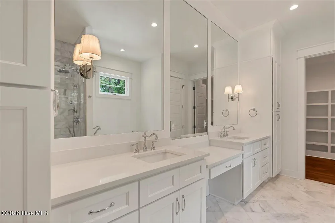
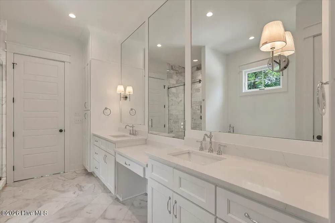
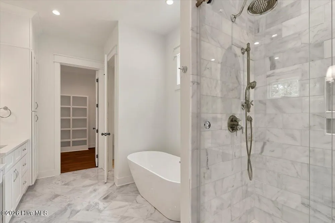
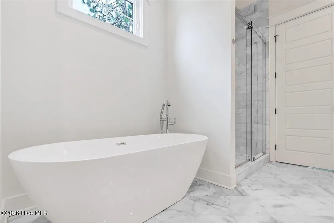
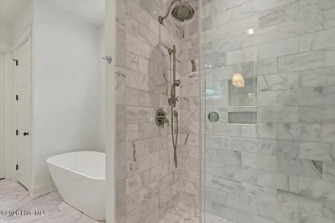
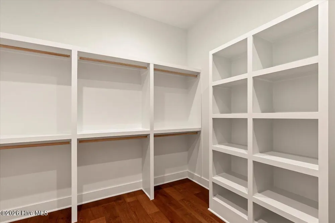
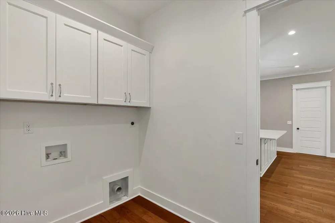
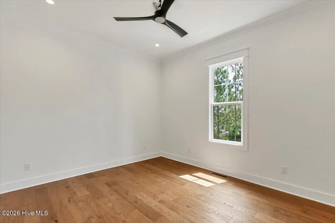
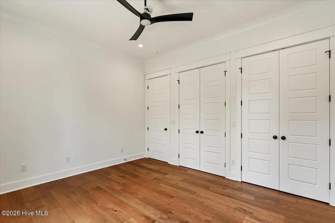
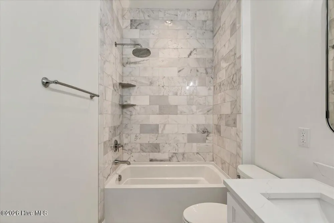
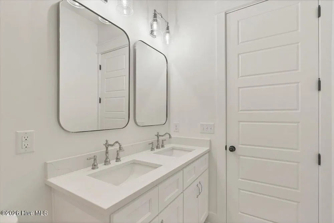
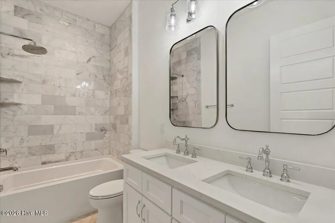
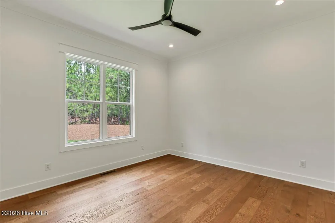
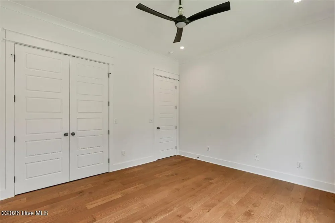
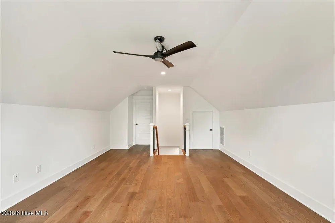
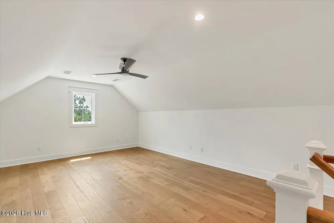
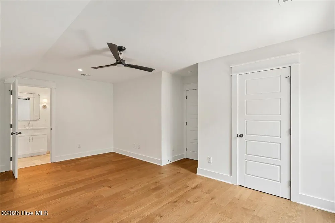
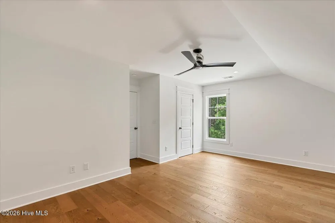
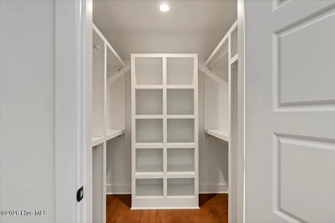
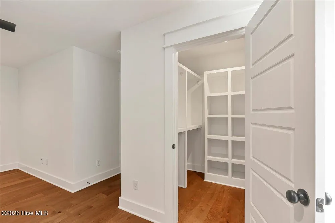
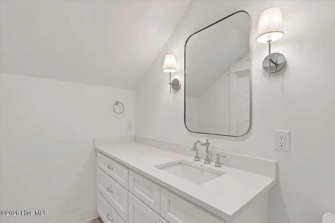
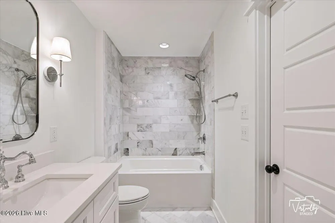
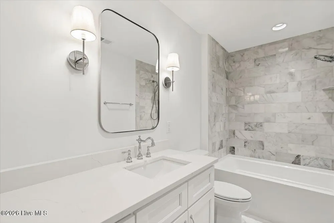
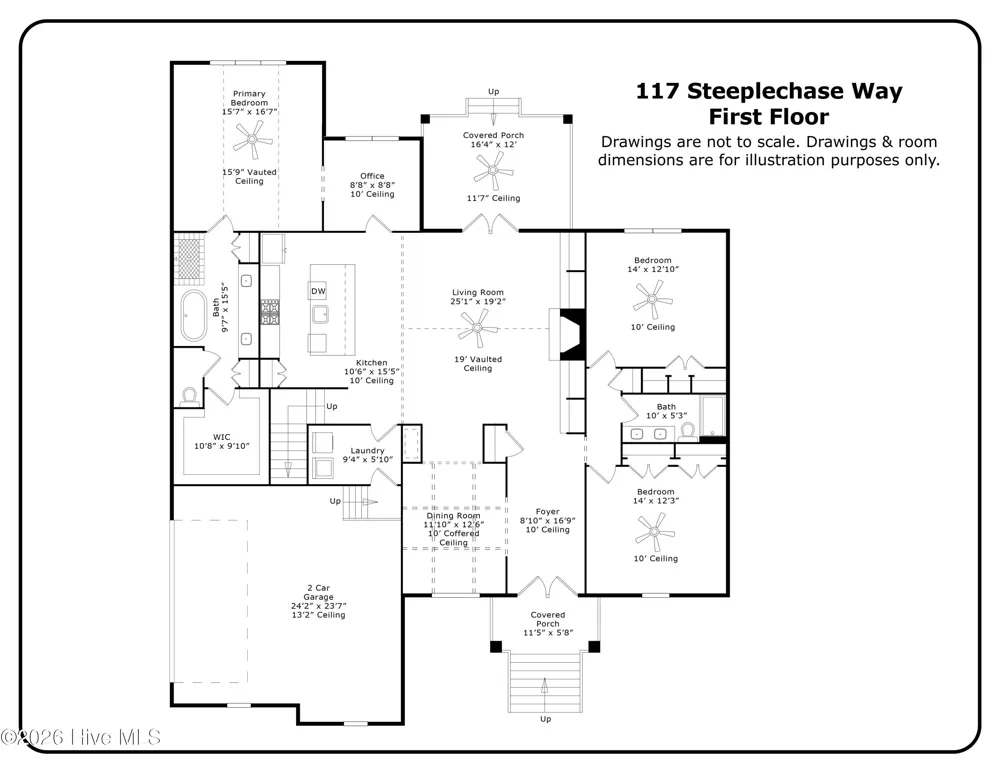
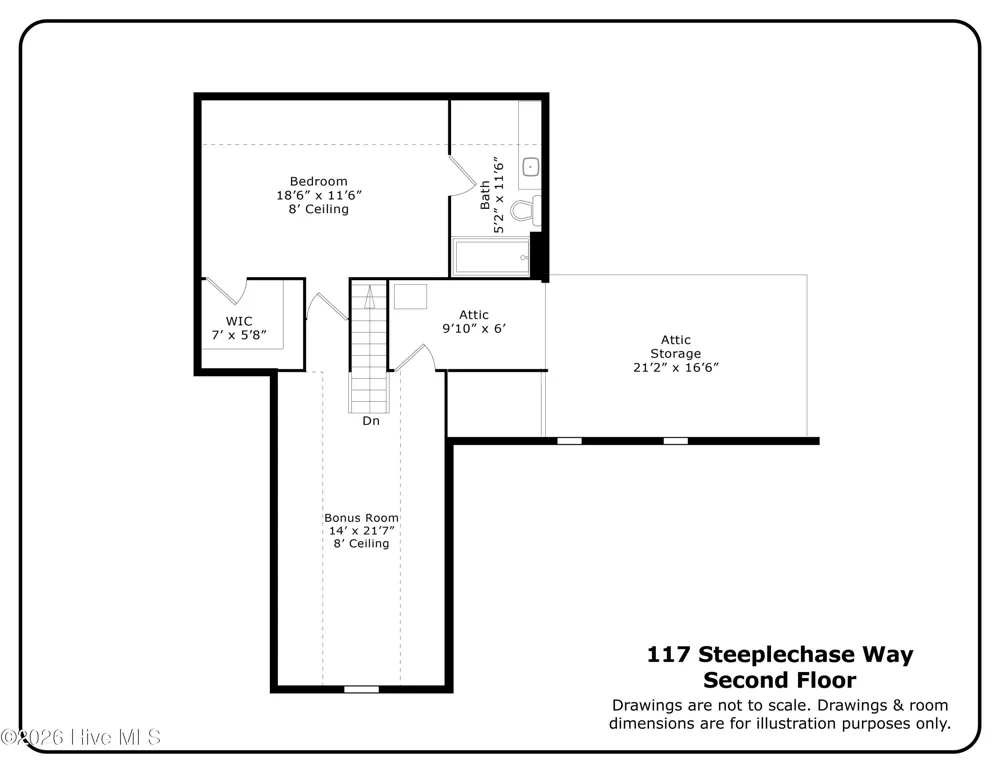
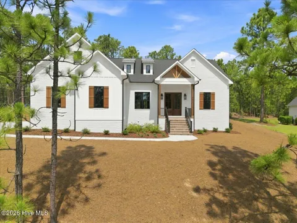
    Beautifully situated in the sought-after Longleaf Country Club community, this exceptional new-construction home by quality builder Pandich Construction combines charm with impressive craftsmanship and luxurious finishes throughout. From the moment you arrive, the home makes a statement. Gorgeous curb appeal, a side-entry garage, professional landscaping and a welcoming staircase lead to an expansive front porch finished with classic brick flooring and wood ceiling. A striking double entry door sets the tone for the grand interior beyond. Step inside to a spectacular family room where 19-foot vaulted ceilings, an oversized chandelier and a dramatic floor-to-ceiling fireplace immediately capture your attention. This impressive space flows beautifully into the well appointed kitchen. At the heart of the kitchen is a large center island offering generous prep space and casual seating. A 36-inch gas range and cooktop, pot filler, custom range hood, beautiful cabinetry and carefully selected finishes create a kitchen that is as functional as it is stunning. Enjoy casual meals at the island or entertain in the formal dining room at the front of the home, highlighted by an elegant coffered ceiling. The attention to detail continues throughout the first floor with 10-foot ceilings, 8-foot doors and beautiful wood flooring. Custom wood shelving in the closets and marble tile in the bathrooms further reflect the level of craftsmanship and quality found in this exceptional property. The primary suite is truly a showstopper, featuring a soaring 15-foot vaulted ceiling accented with wood beams. The adjoining spa-inspired bathroom is equally impressive, with a large walk-in shower, deep soaking tub, double vanity and a dedicated makeup area. Custom mirrors extend from the vanity all the way to the ceiling, complemented by beautiful sconce lighting for a polished, luxurious finish. The thoughtfully designed floor plan offers the convenience of three bedrooms on the main level, along with a dedicated home office, with an expansive recreation room, additional guest bedroom and full bathroom on the second floor, creating a wonderfully private space that is perfect for overnight guests, a teenager, or extended family. Indoor and outdoor living come together effortlessly through the large covered rear porch off the family room. Finished with brick paver flooring, this inviting space overlooks the beautifully landscaped yard. With its dramatic ceiling heights, beautiful architectural details, custom finishes and exceptional craftsmanship, this Pandich Construction home offers the combination of luxury, warmth and thoughtful design in the beautiful setting of Longleaf Country Club. A truly special new-construction home that is every bit as impressive in person as it is from the curb.

    Property Details
    Interior
    Master Downstairs, Walk-in Closet(s), Vaulted Ceiling(s), High Ceilings, Entrance Foyer, Bookcases, Kitchen Island, Ceiling Fan(
    Cooling
    Central Air, Ceiling Fan(s), Heat Pump
    Heating
    Heat Pump, Fireplace Insert, Electric
    Cooling Features
    Central Air, Ceiling Fan(s), Heat Pump
    Bedrooms
    4
    Bathrooms
    3.0
    Full Baths
    3
    View
    See Remarks
    Stories
    2
    Exterior Features
    Irrigation System
    Exterior Materials
    Irrigation System
    Acres
    0.615
    Square Feet
    3071.0
    Lot Size (sqft)
    26789.0
    Parking Features
    Garage Faces Side, Concrete, Garage Door Opener, Garage
    Parking
    1
    Parking Spaces
    2.0
    Parking Type
    Garage
    Parking Garage Spaces
    2.0
    Parking Carport Spaces
    0.0
    Property Type
    Purchase
    Year Built
    2026
    Foundation
    Crawl Space
    Roof
    Architectural Shingle, Composition
    Utility Features
    Sewer Connected, Water Connected
    Water Heater
    Electric
    Subdivision
    Longleaf CC
    School District
    Moore County Schools
    Elementary School
    McDeeds Creek Elementary
    Middle School
    Crain's Creek Middle
    High School
    Pinecrest High
    County
    Moore
    Region
    Southern Pines
    Zoning
    RS-1CD
    Original List Price
    $875,000
    Days on Market (Cumulative)
    28
    HOA
    1
    HOA Fees
    504.0
    MLS #
    100598170
    Location
    Legal

    IDX information is provided exclusively for personal, non-commercial use, and may not be used for any purpose other than to identify prospective properties consumers may be interested in purchasing. Information is deemed reliable but not guaranteed.

    Provided By
    Listed by Whispering Pines Property Group (#851006712t)
    Listing Office: Keller Williams Pinehurst (#o573500107)

    WIT Realty Have a question about this home?

    Interested in Purchasing 117 Steeplechase Way?

    Get an estimate on monthly payments on this property.
    $
    years
    Down Payment
    $
    %
    Interest Rate
    %
    Tax Rate
    %
    $
    $annually
    $monthly
    Estimated Monthly Payment
    $0.00
    Loan Amount
    $0.00