(910) 616-4377 info@witrealty.com WIT Realty LLC
    Traffic Dashboard
    Home
    • Home
    • Search
      • Local Properties
      • Featured Properties
    • Selling
    • Buying
    • Communities
      • Carolina Beach
      • Hampstead
      • Leland
      • Kure Beach
      • Southport
      • Wilmington
      • Wrightsville Beach
      • Surf City
      • Ocean Isle Beach
      • Topsail Beach
      • Oak Island
      • Holden Beach
      • Sunset Beach
      • Figure Eight Island
      • Shallotte
      • Winnabow
    • Our Agents
    • Join Our Team
    • Contact
    Traffic Dashboard
    WIT Realty Office
    (910) 616-4377 info@witrealty.com
    • WIT Realty LLC
      6400 Carolina Beach Rd. Ste 823
      Wilmington, NC 28412
      (910) 616-4377
      info@WITRealty.com
    Company
    • Home
    • About
    • Testimonials
    • Contact
    Services
    • Buying
    • Selling
    • Home Valuation
    • Mortgage Calculator
    Explore
    • Property Search
    • Featured Properties
    • Communities
    Local Guide
    • Search by City
    • Search by Subdivision
    • Search by Zip
    • Search by Area
    Legal
    • Privacy
    • Terms
    • DMCA
    • Accessibility
    • Fair Housing
    Account
    • Dashboard
    • Logout
    • Login
    WIT Realty - Footer Logo
    ©2026 WIT Realty LLC. All rights reserved.
    Website built by CloseHack.
    HIVE MLS

    IDX information is provided exclusively for personal, non-commercial use, and may not be used for any purpose other than to identify prospective properties consumers may be interested in purchasing. Information is deemed reliable but not guaranteed.

    Return
    • All Types
    • House+2 more
    • Price
    • Bed/Bath
    • Size
    • Dates
    • Filters
    • Amenities
    • Save
    • Share
    Listings
    No results
    Sort
    Home / Whiteville / 104 Waterfall Lane
    104 Waterfall Lane Whiteville, NC 28472 104 Waterfall Lane Whiteville, NC 28472 104 Waterfall Lane Whiteville, NC 28472 104 Waterfall Lane Whiteville, NC 28472 104 Waterfall Lane Whiteville, NC 28472 104 Waterfall Lane Whiteville, NC 28472 104 Waterfall Lane Whiteville, NC 28472 104 Waterfall Lane Whiteville, NC 28472 104 Waterfall Lane Whiteville, NC 28472 104 Waterfall Lane Whiteville, NC 28472 104 Waterfall Lane Whiteville, NC 28472 104 Waterfall Lane Whiteville, NC 28472 104 Waterfall Lane Whiteville, NC 28472 104 Waterfall Lane Whiteville, NC 28472 104 Waterfall Lane Whiteville, NC 28472 104 Waterfall Lane Whiteville, NC 28472 104 Waterfall Lane Whiteville, NC 28472 104 Waterfall Lane Whiteville, NC 28472 104 Waterfall Lane Whiteville, NC 28472 104 Waterfall Lane Whiteville, NC 28472 104 Waterfall Lane Whiteville, NC 28472 104 Waterfall Lane Whiteville, NC 28472 104 Waterfall Lane Whiteville, NC 28472 104 Waterfall Lane Whiteville, NC 28472 104 Waterfall Lane Whiteville, NC 28472 104 Waterfall Lane Whiteville, NC 28472 104 Waterfall Lane Whiteville, NC 28472 104 Waterfall Lane Whiteville, NC 28472 104 Waterfall Lane Whiteville, NC 28472 104 Waterfall Lane Whiteville, NC 28472 104 Waterfall Lane Whiteville, NC 28472 104 Waterfall Lane Whiteville, NC 28472 104 Waterfall Lane Whiteville, NC 28472 104 Waterfall Lane Whiteville, NC 28472 104 Waterfall Lane Whiteville, NC 28472 104 Waterfall Lane Whiteville, NC 28472 104 Waterfall Lane Whiteville, NC 28472 104 Waterfall Lane Whiteville, NC 28472 View All Photos

    $509,950

    | Active

    104 Waterfall Lane

    Whiteville, NC 28472

    3,187
    Square Feet
    4
    Beds
    3
    Baths
    0.93
    Acres
    201
    Days on Market
    100557173
    MLS#
    House
    Structure
    Residential
    Zone
    Contact

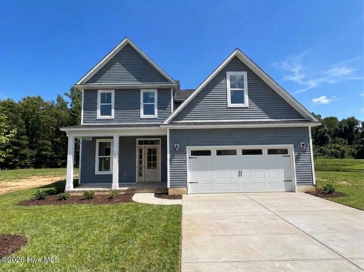
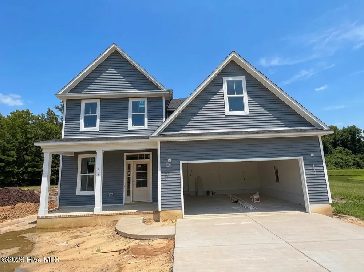
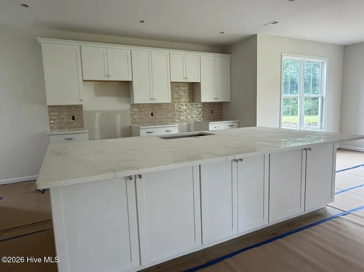
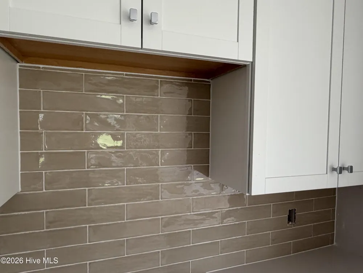
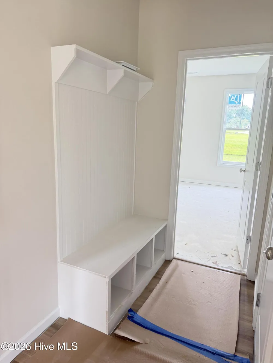
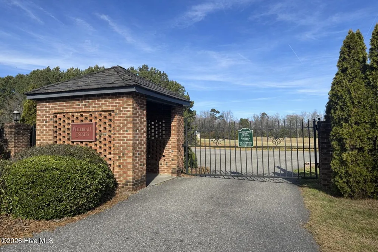
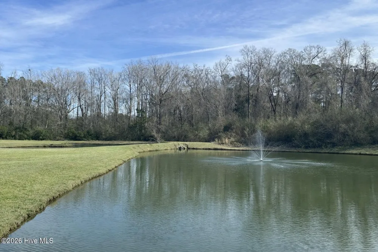
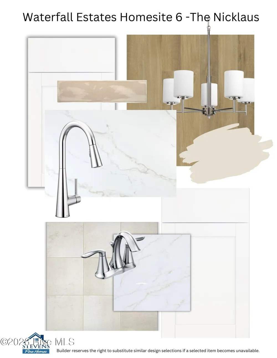
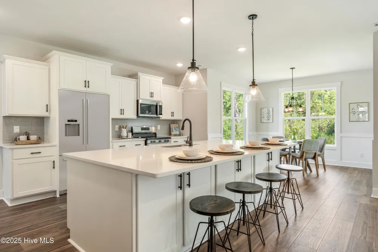
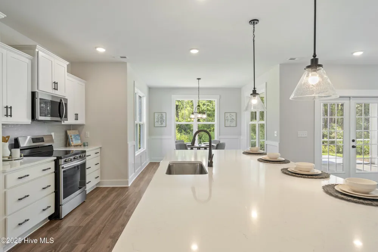
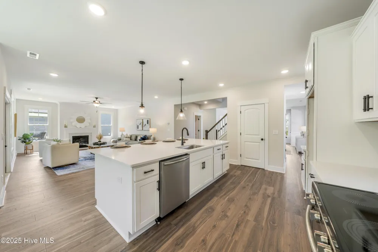
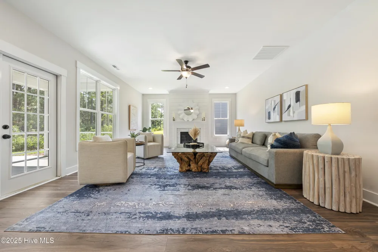
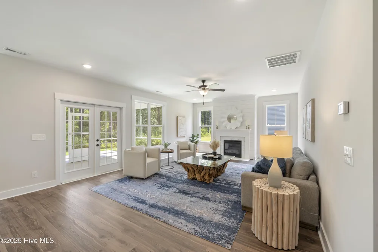
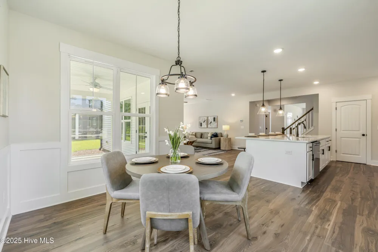
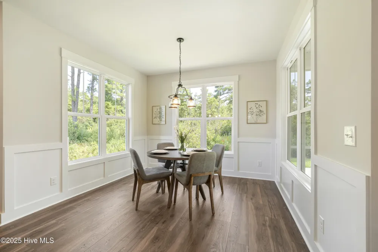
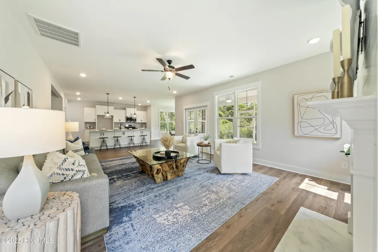
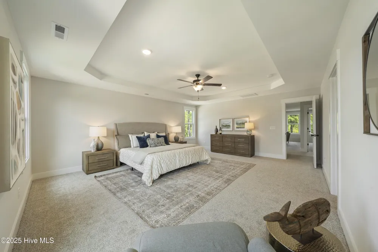
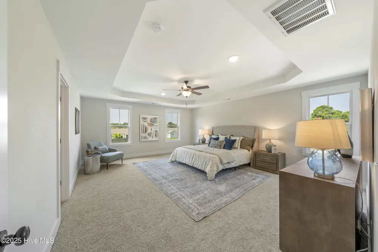
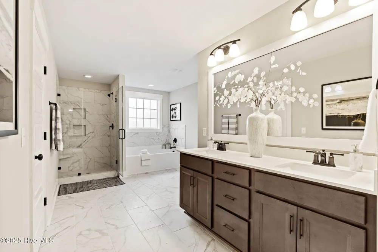
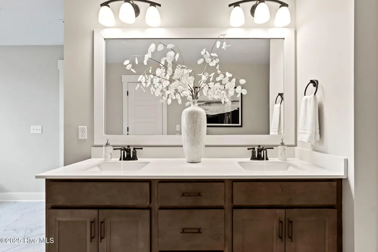
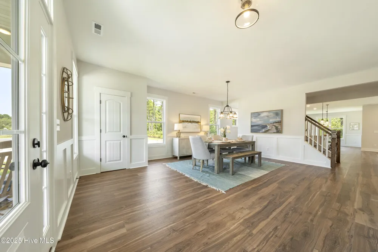
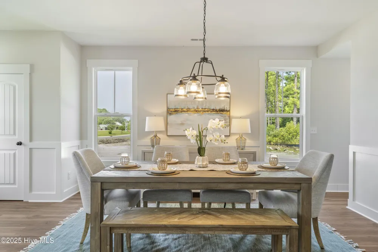
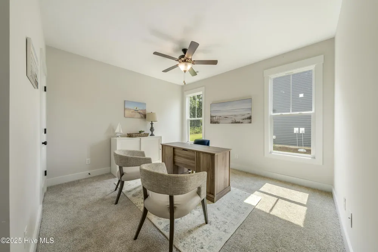
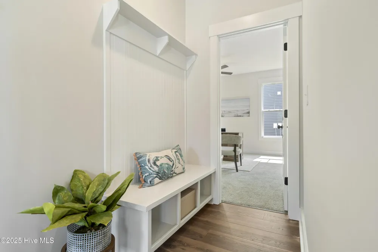
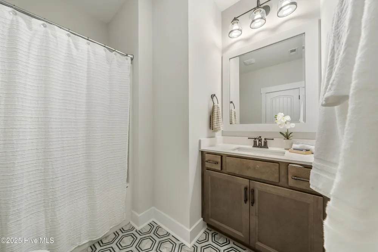
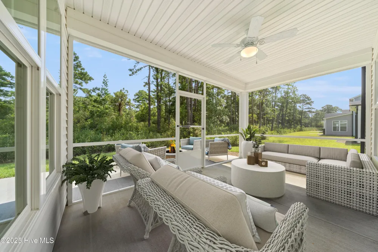
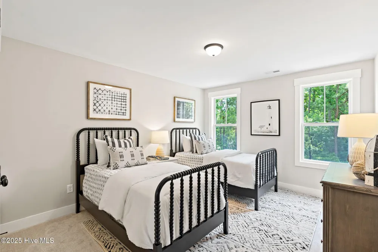
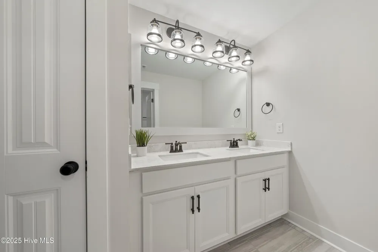
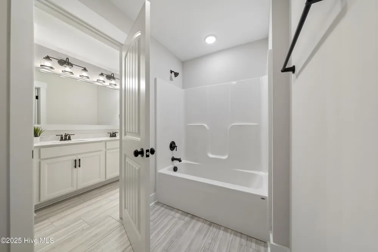
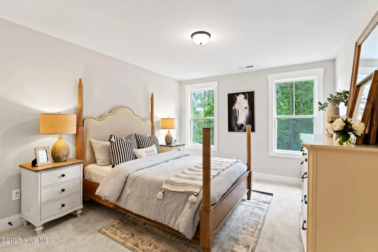
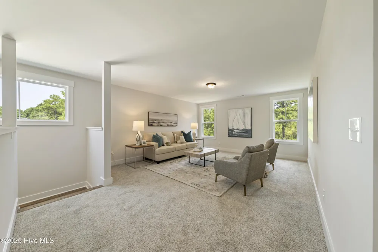
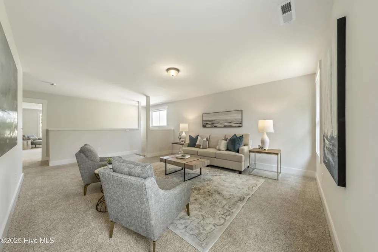
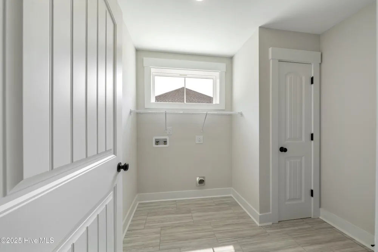
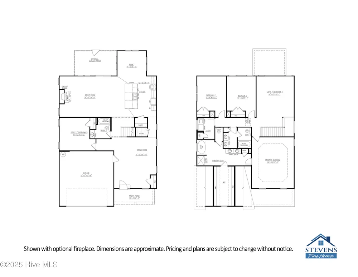
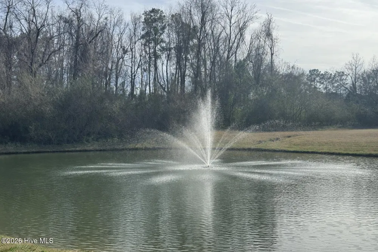
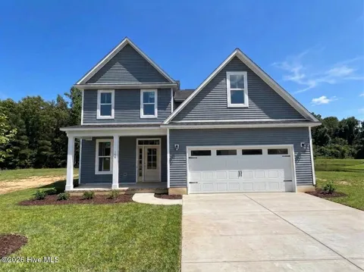
    Under construction for an August 2026 completion, the spacious ''Nicklaus'' built by Stevens Fine Homes is situated on almost an acre in the gated Waterfall Estates community. This home features 4 bedrooms, 3 baths, a designer-curated kitchen, formal dining room, screened porch, inviting fireplace, a first-floor guest bedroom, an upstairs family room, a finished 2-car garage & over 3,100 heated square feet! An open foyer greets your guests, while the large dining room offers the perfect spot to entertain. The gorgeous kitchen features an oversized island, soft-close 42'' cabinetry, quartz countertops, tile backsplash, two pantries, stainless steel appliances, and more! Adjacent to the kitchen is the breakfast room, while the living room features an inviting propane gas fireplace with marble surround & lends access to the 10x17 screened porch, the perfect spot to enjoy the expansive backyard backing up to a peaceful tree line with gorgeous pond views. A convenient bench & coat station just off the garage entry is the perfect storage spot for shoes & jackets, and a first-floor bedroom makes the perfect guest retreat or home office. A well-appointed guest bath completes the first floor. Upstairs, the primary suite is a true retreat with a spa-like bath with quartz countertops on the double vanity, tile flooring, a walk-in shower & separate soaking tub, water closet, & a walk-in closet. A flexible loft provides the perfect home theater or family room. Two additional bedrooms, a third full bath with separate sink and shower area & a laundry room complete the second floor. Designer features include LVP floors throughout the first floor living areas, secondary baths & laundry, elevated lighting & plumbing fixtures, gutters, coach lights, flood lights & more! Note that photos shown are of a previously built home of the same base floor plan. Structural and design options may vary from photos. Construction completion date is an estimate and subject to change

    Property Details
    Interior
    Walk-in Closet(s), Tray Ceiling(s), High Ceilings, Entrance Foyer, Solid Surface, Kitchen Island, Ceiling Fan(s), Pantry, Walk-i
    Fireplaces
    1
    Cooling
    Central Air
    Heating
    Electric, Forced Air
    Cooling Features
    Central Air
    Bedrooms
    4
    Bathrooms
    3.0
    Full Baths
    3
    View
    Pond
    Lot Features
    See Remarks
    Stories
    2
    Lot Description
    See Remarks
    Exterior Features
    DP50 Windows
    Exterior Materials
    DP50 Windows
    Acres
    0.932
    Square Feet
    3187.0
    Lot Size (sqft)
    40604.0
    Parking Features
    Garage Faces Front, Attached, Garage Door Opener, Paved, Garage
    Parking
    1
    Parking Spaces
    2.0
    Parking Type
    Garage
    Parking Garage Spaces
    2.0
    Parking Carport Spaces
    0.0
    Property Type
    Purchase
    Year Built
    2026
    Foundation
    Raised, Slab
    Roof
    Architectural Shingle
    Utility Source
    Public
    Utility Features
    Water Connected
    Appliances
    Built-In Microwave, Dishwasher, ENERGY STAR Qualified Appliances, Electric Range
    Subdivision
    Waterfall Estates
    Elementary School
    Whiteville Primary School
    Middle School
    Central Middle School
    High School
    Whiteville High School
    County
    Columbus
    Region
    Whiteville
    Zoning
    RA20
    Original List Price
    $482,430
    Days on Market (Cumulative)
    201
    HOA
    1
    HOA Fees
    1000.0
    MLS #
    100557173
    Location
    Legal

    IDX information is provided exclusively for personal, non-commercial use, and may not be used for any purpose other than to identify prospective properties consumers may be interested in purchasing. Information is deemed reliable but not guaranteed.

    Provided By
    Listed by Stevens Fine Homes Team (#579512350)
    Listing Office: Coldwell Banker Sea Coast Advantage (#579500072)

    WIT Realty Have a question about this home?

    Interested in Purchasing 104 Waterfall Lane?

    Get an estimate on monthly payments on this property.
    $
    years
    Down Payment
    $
    %
    Interest Rate
    %
    Tax Rate
    %
    $
    $annually
    $monthly
    Estimated Monthly Payment
    $0.00
    Loan Amount
    $0.00