 View All Photos
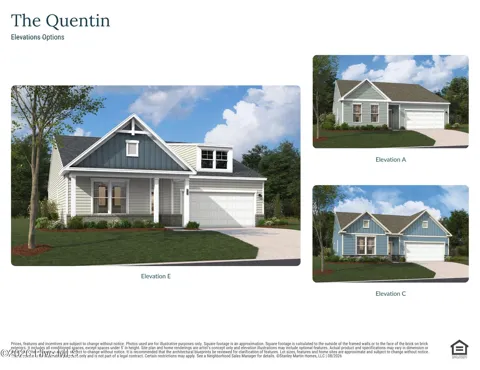
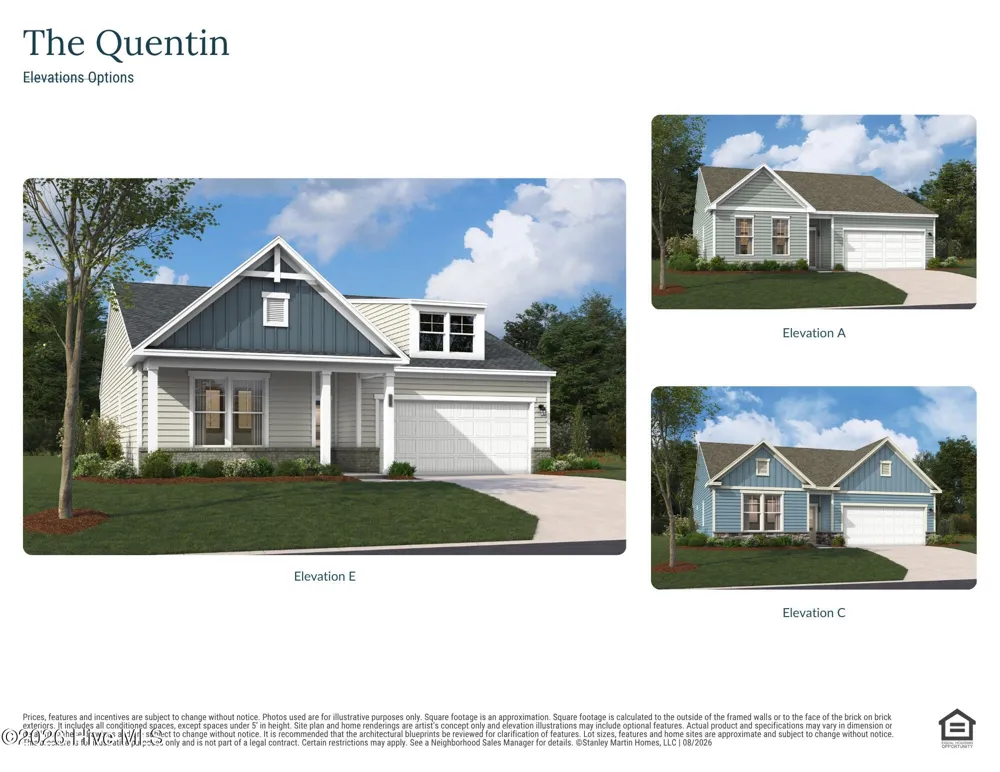
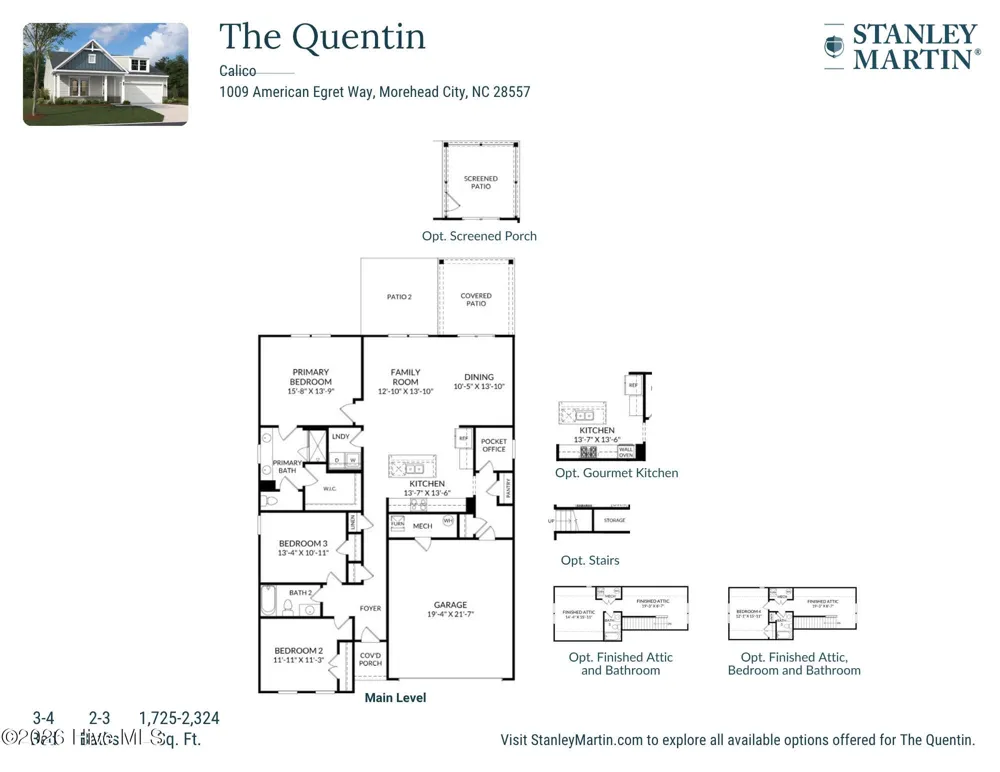
Welcome to the Quentin floor plan by Stanley Martin Homes in the desirable Calico neighborhood! This build-to-order main-level living plan features 1,725 sq. ft. of thoughtfully designed open space. Step inside from the inviting foyer into an expansive layout seamlessly connecting the chef-inspired kitchen, complete with a large center island and pantry, to the bright dining area and family room. The main level boasts a private primary suite with a spa-inspired en-suite bathroom and a huge walk-in closet. Two additional spacious bedrooms and a second full bath sit across the foyer, complemented by a functional pocket office near the garage entrance. Enjoy coastal living outdoors on the covered rear patio!
IDX information is provided exclusively for personal, non-commercial use, and may not be used for any purpose other than to identify prospective properties consumers may be interested in purchasing. Information is deemed reliable but not guaranteed.
Provided By
Listed by Brianna R Musgnug (#579515409)
Listing Office: SM North Carolina Brokerage LLC (#570020865)
Provided By (Buyer)
Buyer's Agent: Bradberry Garner Real Estate (#551500644t)
Buyer's Office: Keller Williams Crystal Coast (#o551550187)
Get an estimate on monthly payments on this property.