(910) 616-4377 info@witrealty.com WIT Realty LLC
    Traffic Dashboard
    Home
    • Home
    • Search
      • Local Properties
      • Featured Properties
    • Selling
    • Buying
    • Communities
      • Carolina Beach
      • Hampstead
      • Leland
      • Kure Beach
      • Southport
      • Wilmington
      • Wrightsville Beach
      • Surf City
      • Ocean Isle Beach
      • Topsail Beach
      • Oak Island
      • Holden Beach
      • Sunset Beach
      • Figure Eight Island
      • Shallotte
      • Winnabow
    • Our Agents
    • Join Our Team
    • Contact
    Traffic Dashboard
    WIT Realty Office
    (910) 616-4377 info@witrealty.com
    • WIT Realty LLC
      6400 Carolina Beach Rd. Ste 823
      Wilmington, NC 28412
      (910) 616-4377
      info@WITRealty.com
    Company
    • Home
    • About
    • Testimonials
    • Contact
    Services
    • Buying
    • Selling
    • Home Valuation
    • Mortgage Calculator
    Explore
    • Property Search
    • Featured Properties
    • Communities
    Local Guide
    • Search by City
    • Search by Subdivision
    • Search by Zip
    • Search by Area
    Legal
    • Privacy
    • Terms
    • DMCA
    • Accessibility
    • Fair Housing
    Account
    • Dashboard
    • Logout
    • Login
    WIT Realty - Footer Logo
    ©2026 WIT Realty LLC. All rights reserved.
    Website built by CloseHack.
    HIVE MLS

    IDX information is provided exclusively for personal, non-commercial use, and may not be used for any purpose other than to identify prospective properties consumers may be interested in purchasing. Information is deemed reliable but not guaranteed.

    Return
    • All Types
    • House+2 more
    • Price
    • Bed/Bath
    • Size
    • Dates
    • Filters
    • Amenities
    • Save
    • Share
    Listings
    No results
    Sort
    Home / Vanceboro / 102 Abbey Road
    102 Abbey Road Vanceboro, NC 28586 View All Photos

    $462,200

    | Pending

    102 Abbey Road

    Vanceboro, NC 28586

    2,408
    Square Feet
    4
    Beds
    2.5
    Baths
    1.22
    Acres
    65
    Days on Market
    100586099
    MLS#
    House
    Structure
    Residential
    Zone
    Contact

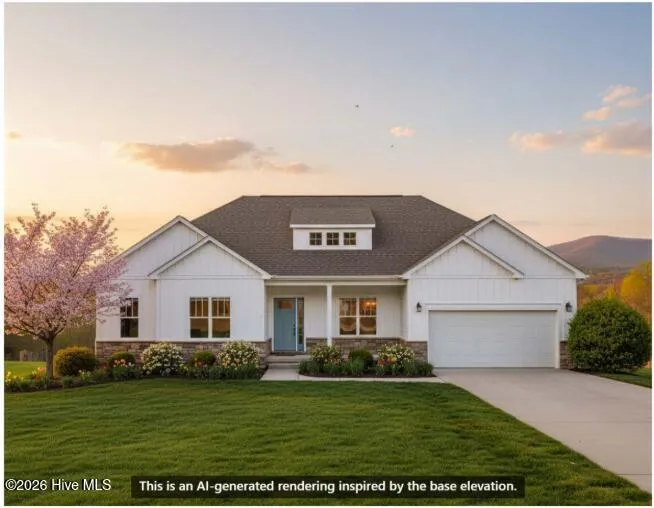
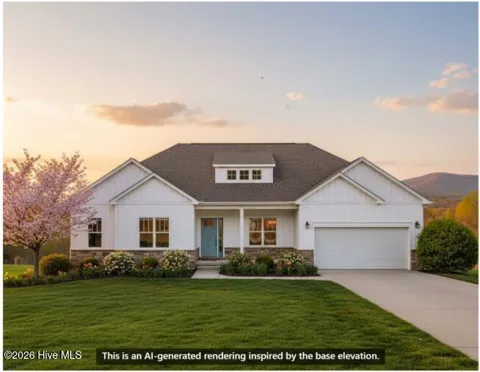
    MOVE IN READY!! Our #1 Home Design has been expanded and elevated for Durgantown Village. Introducing The Chatham with a striking hip roof design. Designed specifically for this community, this home offers timeless curb appeal paired with the open-concept layout and functional living today's homeowners love. Featuring 4 bedrooms, 2.5 bathrooms, and 2,408 square feet, this thoughtfully reimagined layout includes a private study near the foyer, a convenient powder room at the entry, and spacious main living areas designed for gathering and entertaining. The heart of the home opens to the living spaces that flow effortlessly to the truly extended covered rear porch--perfect for enjoying outdoor living and peaceful Eastern North Carolina surroundings. The owner's suite is located at the rear of one side of the home and close proximity to the owner's entry and laundry area. The owner's suite features a relaxing retreat with a large walk-in shower and oversized walk-in closet. The additional bedrooms are tucked away on the other side of the home for guest comfort, family space, and flexibility. With intentional design selections and upgraded functionality throughout, The Chatham at Durgantown Village offers comfort, flexibility, and timeless style in a quiet countryside setting.

    Property Details
    Interior
    Master Downstairs, Walk-in Closet(s), Tray Ceiling(s), Kitchen Island, Ceiling Fan(s), Pantry, Walk-in Shower, Walk-In Closet(s)
    Fireplaces
    1
    Cooling
    Central Air
    Heating
    Electric, Heat Pump
    Cooling Features
    Central Air
    Bedrooms
    4
    Bathrooms
    2.5
    Full Baths
    2
    Half Baths
    1
    View
    See Remarks
    Stories
    1
    Exterior Features
    DP50 Windows, Thermal Doors
    Exterior Materials
    DP50 Windows, Thermal Doors
    Acres
    1.22
    Square Feet
    2408.0
    Lot Size (sqft)
    53143.0
    Parking Features
    Garage Faces Front, Attached, Concrete, Garage Door Opener, Garage
    Parking
    1
    Parking Spaces
    2.0
    Parking Type
    Garage
    Parking Garage Spaces
    2.0
    Parking Carport Spaces
    0.0
    Property Type
    Purchase
    Year Built
    2026
    Foundation
    Raised, Slab
    Roof
    Architectural Shingle
    Utility Source
    County Water
    Utility Features
    Natural Gas Connected, Sewer Connected, Water Connected
    Appliances
    Vented Exhaust Fan, Gas Oven, Gas Cooktop, Built-In Microwave, Dishwasher, Tankless Water Heater
    Water Heater
    Natural Gas, Tankless
    Subdivision
    Durgantown Village
    Elementary School
    Vanceboro Farm Life
    Middle School
    West Craven
    High School
    West Craven
    County
    Craven
    Region
    Vanceboro
    Zoning
    R
    Original List Price
    $462,200
    Days on Market (Cumulative)
    65
    HOA
    1
    HOA Fees
    200.0
    MLS #
    100586099
    Location
    Legal

    IDX information is provided exclusively for personal, non-commercial use, and may not be used for any purpose other than to identify prospective properties consumers may be interested in purchasing. Information is deemed reliable but not guaranteed.

    Provided By
    Listed by JEREMY JACKSON (#560000097)
    Listing Office: JC JACKSON HOMES, LLC (#n963)

    Provided By (Buyer)
    Buyer's Agent: Keshia Pierce (#559001367)
    Buyer's Office: United Real Estate East Carolina (#o559000194)

    WIT Realty Have a question about this home?

    Interested in Purchasing 102 Abbey Road?

    Get an estimate on monthly payments on this property.
    $
    years
    Down Payment
    $
    %
    Interest Rate
    %
    Tax Rate
    %
    $
    $annually
    $monthly
    Estimated Monthly Payment
    $0.00
    Loan Amount
    $0.00